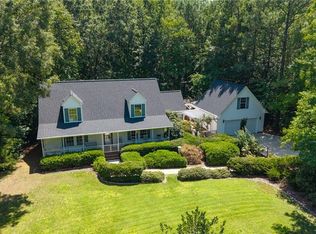
$3k Seller Paid Closing Cost if our preferred lender is used! Dream home in Southern Alamance on just under an acre! Thoughtfully designed with attention to detail, this move-in ready home features brass-accented lighting, custom trim work, coffered ceilings, and an open layout ideal for everyday living and entertaining. Main level offers a private office, dedicated playroom, and stunning gourmet kitchen with quartz countertops, designer backsplash, under-cabinet lighting, walk-in pantry, and ample workspace. Spacious living room features a beautiful fireplace with custom built-ins. Upstairs, the owner’s suite offers dual walk-in closets and a spa-like bath with soaking tub, tiled shower, and separate vanities. Bedrooms 2 and 3 share a double vanity bath, while Bedroom 4 has a private en-suite and walk-in closet. Screened porch overlooks a newly built deck and fenced backyard backing to woods. Encapsulated crawl space and exceptional care throughout! 100% USDA Financing eligible
For sale
Price cut: $15K (9/2)
$575,000
4638 Apple Ridge Ln, Graham, NC 27253
4beds
3,332sqft
Stick/Site Built, Residential, Single Family Residence
Built in 2023
0.87 Acres Lot
$567,800 Zestimate®
$--/sqft
$-- HOA
What's special
Custom trim workCoffered ceilingsDedicated playroomNewly built deckBrass-accented lightingPrivate officeStunning gourmet kitchen
- 120 days
- 362
- 32
Zillow last checked:
Listing updated:
Listed by:
Amber Harvalias 336-263-4875,
eXp Realty
Source: Triad MLS,MLS#: 1219831
Facts & features
Interior
Bedrooms & bathrooms
- Bedrooms: 4
- Bathrooms: 4
- Full bathrooms: 3
- 1/2 bathrooms: 1
- Main level bathrooms: 1
Heating
- Heat Pump, Electric
Cooling
- Central Air
Appliances
- Included: Microwave, Dishwasher, Free-Standing Range, Electric Water Heater
- Laundry: Dryer Connection, Washer Hookup
Features
- Built-in Features, Ceiling Fan(s), Dead Bolt(s), Kitchen Island, Pantry, Separate Shower
- Flooring: Carpet, Tile, Vinyl
- Basement: Crawl Space
- Attic: Pull Down Stairs
- Number of fireplaces: 1
- Fireplace features: Living Room
Interior area
- Total structure area: 3,332
- Total interior livable area: 3,332 sqft
- Finished area above ground: 3,332
Property
Parking
- Total spaces: 3
- Parking features: Garage, Garage Door Opener, Attached
- Attached garage spaces: 3
Features
- Levels: Two
- Stories: 2
- Patio & porch: Porch
- Pool features: None
- Fencing: Fenced
Lot
- Size: 0.87 Acres
Details
- Parcel number: 177789
- Zoning: RES
- Special conditions: Owner Sale
Construction
Type & style
- Home type: SingleFamily
- Architectural style: Transitional
- Property subtype: Stick/Site Built, Residential, Single Family Residence
Materials
- Stone, Vinyl Siding
Condition
- Year built: 2023
Utilities & green energy
- Sewer: Septic Tank
- Water: Well
Community & HOA
Community
- Subdivision: Hopewood Creek
HOA
- Has HOA: No
Location
- Region: Graham
Financial & listing details
- Tax assessed value: $638,648
- Annual tax amount: $3,683
- Date on market: 5/28/2026
- Cumulative days on market: 122 days
- Listing agreement: Exclusive Right To Sell
- Listing terms: Cash,Conventional,FHA,USDA Loan,VA Loan
Estimated market value
$567,800
$539,000 - $596,000
$2,831/mo
Price history
| Date | Event | Price |
|---|---|---|
| 9/2/2026 | Price change | $575,000-2.5% |
Source:  Triad MLS #1219831 Report a problem Triad MLS #1219831 Report a problem | ||
| 8/20/2026 | Price change | $590,000-1.5%$177/sqft |
Source:  Doorify MLS #10169393 Report a problem Doorify MLS #10169393 Report a problem | ||
| 7/13/2026 | Price change | $599,000-2.6% |
Source: Triad MLS #1219831 Report a problem | ||
| 6/15/2026 | Price change | $615,000-1.6% |
Source: Triad MLS #1219831 Report a problem | ||
| 5/28/2026 | Listed for sale | $625,000+8.7% |
Source: Triad MLS #1219831 Report a problem | ||
| 3/25/2025 | Sold | $575,000-1.3%$173/sqft |
Source: Doorify MLS #10057466 Report a problem | ||
| 2/5/2025 | Pending sale | $582,500$175/sqft |
Source: Doorify MLS #10057466 Report a problem | ||
| 1/15/2025 | Price change | $582,500-0.9%$175/sqft |
Source: Doorify MLS #10057466 Report a problem | ||
| 11/19/2024 | Price change | $588,000+0.9%$176/sqft |
Source: Doorify MLS #10057466 Report a problem | ||
| 11/7/2024 | Price change | $582,500-2.1%$175/sqft |
Source: Doorify MLS #10057466 Report a problem | ||
| 10/10/2024 | Listed for sale | $595,000+0.8%$179/sqft |
Source: Doorify MLS #10057466 Report a problem | ||
| 3/15/2024 | Sold | $590,000-0.5%$177/sqft |
Source: Doorify MLS #128484 Report a problem | ||
| 2/10/2024 | Pending sale | $593,000$178/sqft |
Source: Doorify MLS #128484 Report a problem | ||
| 11/9/2023 | Price change | $593,000-1.2%$178/sqft |
Source: Doorify MLS #2504682 Report a problem | ||
| 6/23/2023 | Price change | $600,000+0.2%$180/sqft |
Source: Doorify MLS #2504682 Report a problem | ||
| 4/12/2023 | Listed for sale | $599,000+1098%$180/sqft |
Source: Doorify MLS #2504682 Report a problem | ||
| 2/28/2023 | Sold | $50,000$15/sqft |
Source: Public Record Report a problem | ||
Public tax history
| Year | Property taxes | Tax assessment |
|---|---|---|
| 2025 | $3,702 +4.5% | $638,648 |
| 2024 | $3,542 +2114.3% | $638,648 +1966.4% |
| 2023 | $160 | $30,906 |
Find assessor info on the county website
Monthly payment
Est. payment
Payment breakdown
Explore the cost of this home by adjusting the details. Changes won't be saved.Climate risks
Neighborhood: 27253
Nearby schools
Schools provided by the listing agent
- Elementary: B. Everett Jordan
- Middle: Hawfields
- High: Southern Alamance
Source: Triad MLS. This data may not be complete. We recommend contacting the local school district to confirm school assignments for this home.
Similar homes
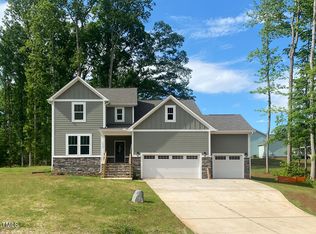
- $599,9994 bd3 ba3k sqft7584 Cypress Dr, Graham, NC 27253For Sale
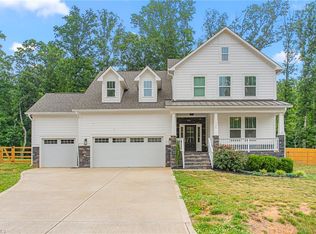
 MLS ID #1224404, Jeannie Toberman. Triad MLS
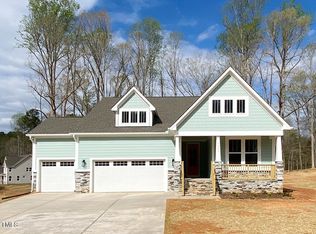
 - $525,0004 bd3 ba2.2k sqft3005 Bramblewood Dr, Mebane, NC 27302For Sale
 MLS ID #1233868, Karen Lyon. Triad MLS
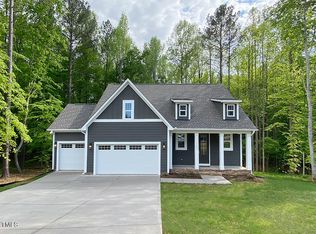
 - $455,0004 bd3 ba2.5k sqft1406 E Main St, Graham, NC 27253For Sale

 MLS ID #10193001, Ashley Swindoll. Doorify MLS
 - $510,0003 bd2 ba2.2k sqft2329 Millbrook Dr, Haw River, NC 27258For Sale
 MLS ID #1234302, Eden Combs. Triad MLS
 - $625,0004 bd4 ba2.3k sqft5901 Nicks Rd, Mebane, NC 27302For SaleMLS ID #1226823, Rachel Zamorski. Triad MLS
- $447,9904 bd3 ba2.6k sqft5505 Jaeger Dr, Graham, NC 27253New ConstructionTriad MLS
- $450,0004 bd3 ba2.5k sqft5495 Jaeger Dr, Graham, NC 27253New ConstructionTriad MLS
- $415,0004 bd2 ba2.2k sqft624 W Gilbreath St, Graham, NC 27253For SaleMLS ID #1235584, Kristine Young. Triad MLS
- $579,9005 bd4 ba3.4k sqft1010 Brockton Dr, Mebane, NC 27302For SaleMLS ID #1234057, Amanda Brooks. Triad MLS
- $575,0004 bd4 ba3.4k sqft2049 Edgewood Ave, Burlington, NC 27215For SaleMLS ID #1217240, James Wooten. Triad MLS
- $725,0003 bd5 ba2.9k sqft1147 Major Hill Rd, Snow Camp, NC 27349For SaleMLS ID #1234143, Amber Harvalias. Triad MLS
- $429,9003 bd3 ba2.3k sqft5345 Salem Woods Dr, Graham, NC 27253For SaleMLS ID #1219572, Laura Verouden. Triad MLS
- $800,0003 bd3 ba3k sqft217 Dressage Ct, Mebane, NC 27302For SaleMLS ID #1234303, Eric McMahon. Triad MLS
- $585,0003 bd4 ba2.6k sqft6500 Phillippi Rd, Liberty, NC 27298For SaleMLS ID #1209568, Steven Sutton. Triad MLS
- $389,9903 bd3 ba1.9k sqft5397 Salem Woods Dr, Graham, NC 27253New ConstructionTriad MLS
- $648,5004 bd4 ba3.3k sqft3340 Waterford Pl, Burlington, NC 27215For SaleMLS ID #1233959, Richard Jones. Triad MLS
- $494,9003 bd2 ba2.1k sqft5758 Ironwood Dr, Snow Camp, NC 27349For SaleMLS ID #1233165, Lisa Isley. Triad MLS
- $375,0004 bd3 ba2.5k sqft1921 Henry Rd, Graham, NC 27253For SaleMLS ID #1233216, Ken Smith. Triad MLS
- $515,0003 bd3 ba1.9k sqft501 Great Smokey Mountain Dr, Mebane, NC 27302For SaleMLS ID #1233901, Rachel Zamorski. Triad MLS
- $405,0004 bd3 ba2.1k sqft513 Cornelia Dr, Graham, NC 27253For SaleMLS ID #1229283, Missy Bennett. Triad MLS
