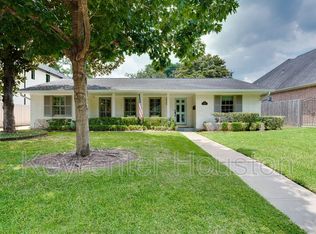
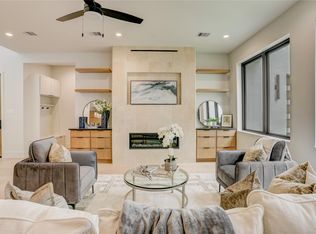
Custom built by Sherpa Builders, a boutique Houston builder who completes a handful of homes each year to preserve true craftsmanship. Built w/ 2x6 framing & a full foam insulation envelope for superior strength & freeze protection, & PEX plumbing. That craftsmanship shows, from shop built cabinetry w/ true dovetail joinery to wide plank wood floors & Hansgrohe fixtures, all beyond standard spec grade finishes. The 1st floor primary suite is a retreat w/ an ensuite featuring dual vanities w/ waterfall faucets, soaking tub, walk-in shower & custom closet. The main level offers a home office & an open concept kitchen/living/dining space anchored by Thermador appliances, quartz counters & a fireplace. Upstairs: 3 bedrooms, a game room & a flex bonus room. Outside, a covered patio w/ a summer kitchen & 3 car garage w/ epoxy floors. An EV charger, tankless water heater & smart security round out the modern conveniences. Minutes to 59, 610, The Galleria & Memorial Park in Afton Oaks.
For sale
$1,995,000
4638 Merwin St, Houston, TX 77027
4beds
4,557sqft
Single Family Residence
Built in 2022
8,908 Square Feet Lot
$1,910,100 Zestimate®
$438/sqft
$91/mo HOA
What's special
Home officeWide plank wood floorsQuartz countersSoaking tubCustom closetThermador appliancesWalk-in shower
- 14 days
- 486
- 44
Likely to sell faster than
Zillow last checked:
Listing updated:
Listed by:
Kyla Phung Linn TREC #0728223 281-905-2760,
Compass RE Texas, LLC - Houston
Source: HAR,MLS#: 62840783
Facts & features
Interior
Bedrooms & bathrooms
- Bedrooms: 4
- Bathrooms: 5
- Full bathrooms: 4
- 1/2 bathrooms: 1
Primary bedroom
- Level: First
- Area: 304
- Dimensions: 16 X 19
Bedroom
- Level: Second
- Area: 225
- Dimensions: 15 x 15
Bedroom
- Level: Second
- Area: 210
- Dimensions: 15 x 14
Bedroom
- Level: Second
- Area: 180
- Dimensions: 12 x 15
Other
- Level: First
- Area: 156
- Dimensions: 12 x 13
Breakfast
- Level: First
- Area: 156
- Dimensions: 13 x 12
Dining room
- Level: First
- Area: 180
- Dimensions: 12 x 15
Family room
- Level: First
- Area: 475
- Dimensions: 25 x 19
Game room
- Level: Second
- Area: 414
- Dimensions: 18 x 23
Kitchen
- Level: First
- Area: 210
- Dimensions: 15 x 14
Utility room
- Level: First
- Area: 30
- Dimensions: 10 x 3
Heating
- Natural Gas, Zoned
Cooling
- Ceiling Fan(s), Electric
Appliances
- Included: Disposal, Wine Refrigerator, Double Oven, Electric Oven, Microwave, Gas Range, Dishwasher
- Laundry: Electric Dryer Hookup, Gas Dryer Hookup, Washer Hookup
Features
- Dry Bar, Formal Entry/Foyer, High Ceilings, Prewired for Alarm System, Wired for Sound, 3 Bedrooms Up, En-Suite Bath, Primary Bed - 1st Floor, Walk-In Closet(s)
- Flooring: Tile, Wood
- Number of fireplaces: 1
- Fireplace features: Gas, Gas Log
Interior area
- Total structure area: 4,557
- Total interior livable area: 4,557 sqft
Property
Parking
- Total spaces: 3
- Parking features: Attached, Oversized, Additional Parking, Garage Door Opener, Double-Wide Driveway
- Attached garage spaces: 3
Features
- Stories: 2
- Patio & porch: Covered
- Exterior features: Outdoor Kitchen, Sprinkler System
- Fencing: Back Yard
Lot
- Size: 8,908 Square Feet
- Features: Back Yard, Subdivided, 0 Up To 1/4 Acre
Details
- Parcel number: 0772460140017
Construction
Type & style
- Home type: SingleFamily
- Architectural style: Contemporary
- Property subtype: Single Family Residence
Materials
- Stucco
- Foundation: Slab
- Roof: Composition
Condition
- New construction: No
- Year built: 2022
Details
- Builder name: Sherpa Builders
Utilities & green energy
- Sewer: Public Sewer
- Water: Public
Green energy
- Energy efficient items: Thermostat, HVAC>13 SEER
Community & HOA
Community
- Security: Prewired for Alarm System
- Subdivision: Afton Oaks
HOA
- Has HOA: Yes
- HOA fee: $1,090 annually
Location
- Region: Houston
Financial & listing details
- Price per square foot: $438/sqft
- Tax assessed value: $1,935,648
- Annual tax amount: $41,137
- Date on market: 9/23/2026
- Listing terms: Cash,Conventional
- Road surface type: Concrete, Curbs, Gutters
Estimated market value
$1,910,100
$1.81M - $2.01M
$6,538/mo
Price history
| Date | Event | Price |
|---|---|---|
| 9/23/2026 | Listed for sale | $1,995,000-7.2%$438/sqft |
Source:  HAR #62840783 Report a problem HAR #62840783 Report a problem | ||
| 7/21/2026 | Listing removed | $2,150,000$472/sqft |
Source: HAR #6635610 Report a problem | ||
| 7/7/2026 | Listed for sale | $2,150,000+10.3%$472/sqft |
Source: HAR #6635610 Report a problem | ||
| 7/21/2023 | Listing removed | -- |
Source: HAR #41484638 Report a problem | ||
| 6/23/2023 | Pending sale | $1,950,000$428/sqft |
Source: HAR #41484638 Report a problem | ||
| 9/23/2022 | Price change | $1,950,000+2.6%$428/sqft |
Source: HAR #18155677 Report a problem | ||
| 6/24/2022 | Price change | $1,900,000+1.6%$417/sqft |
Source: HAR #18155677 Report a problem | ||
| 3/2/2022 | Price change | $1,870,000+6.9%$410/sqft |
Source: HAR #18155677 Report a problem | ||
| 12/21/2021 | Listed for sale | $1,750,000+218.8%$384/sqft |
Source: HAR #18155677 Report a problem | ||
| 6/17/2021 | Listing removed | -- |
Source: HAR #74705415 Report a problem | ||
| 6/2/2021 | Pending sale | $549,000$120/sqft |
Source: HAR #74705415 Report a problem | ||
| 3/19/2021 | Listed for sale | $549,000$120/sqft |
Source: HAR #74705415 Report a problem | ||
Public tax history
| Year | Property taxes | Tax assessment |
|---|---|---|
| 2025 | $31,737 +0.5% | $1,935,648 |
| 2024 | $31,588 +62.6% | $1,935,648 +100.8% |
| 2023 | $19,424 +73.9% | $964,077 +90% |
| 2022 | $11,170 | $507,300 -13.2% |
| 2021 | -- | $584,228 +10.8% |
| 2020 | $3,658 -6.2% | $527,148 -5.4% |
| 2019 | $3,902 +10.8% | $557,300 +21.2% |
| 2018 | $3,522 | $460,000 |
| 2017 | $3,522 +10.4% | $460,000 |
| 2016 | $3,191 +2.2% | $460,000 +3.4% |
| 2015 | $3,123 | $445,000 +11.3% |
| 2014 | $3,123 | $400,000 +24.2% |
| 2013 | -- | $322,000 |
| 2012 | -- | $322,000 -1.5% |
| 2011 | -- | $326,960 |
| 2010 | -- | $326,960 |
| 2009 | -- | $326,960 -7.5% |
| 2007 | -- | $353,357 +20.9% |
| 2006 | -- | $292,154 +10% |
| 2005 | -- | $265,595 -17.9% |
| 2004 | -- | $323,600 +47.4% |
| 2003 | -- | $219,500 +10% |
| 2002 | -- | $199,600 +10% |
| 2001 | -- | $181,500 +10% |
| 2000 | -- | $165,000 |
Find assessor info on the county website
Monthly payment
Est. payment
Payment breakdown
Explore the cost of this home by adjusting the details. Changes won't be saved.Climate risks
Neighborhood: Afton Oaks - River Oaks Area
Nearby schools
Schools provided by the listing agent
- Elementary: School At St George Place
- Middle: Lanier Middle School
- High: Lamar High School (Houston)
Source: HAR. This data may not be complete. We recommend contacting the local school district to confirm school assignments for this home.

Similar homes
- $1,899,0004 bd4 ba4.2k sqft74 Briar Hollow Ln, Houston, TX 77027For Sale
 MLS ID #76983796, Linda Ricca, Compass RE Texas, LLC - Houston. HAR
 - $1,696,9005 bd4 ba4.1k sqft2928 Suffolk Dr, Houston, TX 77027For Sale
 MLS ID #55291531, Joseph Ray Diosana, Keller Williams Memorial. HAR
 - $2,000,0004 bd5 ba4.4k sqft5409 Chevy Chase #B, Houston, TX 77056New Construction
 MLS ID #86737116, Mark Fontenot, Martha Turner Sotheby's International Realty. HAR
 - $1,949,0004 bd5 ba4.5k sqft2109 Morse St, Houston, TX 77019For Sale
 MLS ID #86890119, Claudia Huato, Nextgen Real Estate Properties. HAR
