Designed with everyday comfort and entertaining in mind, this stunning new construction home in Spring Branch offers generous living spaces and thoughtful details throughout. An impressive two-story stair hall sets the tone upon entry, with a spacious home office and private guest suite conveniently located nearby. The heart of the home brings together the kitchen, casual dining area, and open living space, while the first-floor primary suite provides a relaxing escape at the end of the day. Upstairs offers plenty of room to spread out, with additional bedrooms, a convenient pocket office, an airy loft, and an enclosed media room perfect for movies, games, or hosting friends and family. The brick exterior is elevated by stainless steel roof accents, oversized windows, and a statement-making steel and glass front door. Home automation features and a 1-2-6 builder’s warranty add convenience and peace of mind.
New construction
$1,449,000
7302 Raton St, Houston, TX 77055
5beds
4,494sqft
Single Family Residence
Built in ----
7,200 Square Feet Lot
$1,369,200 Zestimate®
$322/sqft
$-- HOA
What's special
Brick exteriorOversized windowsThoughtful details throughoutGenerous living spacesSpacious home officePrivate guest suiteStainless steel roof accents
- 43 days
- 104
- 6
Zillow last checked:
Listing updated:
Listed by:
Jasmine Francis TREC #0739032 312-659-9030,
Compass RE Texas, LLC - Houston
Source: HAR,MLS#: 82588001
Facts & features
Interior
Bedrooms & bathrooms
- Bedrooms: 5
- Bathrooms: 6
- Full bathrooms: 5
- 1/2 bathrooms: 1
Primary bedroom
- Level: First
- Area: 272
- Dimensions: 16x17
Bedroom
- Level: Second
- Area: 143
- Dimensions: 11x13
Bedroom
- Level: Second
- Area: 132
- Dimensions: 11x12
Bedroom
- Level: First
- Area: 154
- Dimensions: 14x11
Bedroom
- Level: Second
- Area: 156
- Dimensions: 13x12
Other
- Level: First
- Area: 156
- Dimensions: 13x12
Breakfast
- Level: First
- Area: 120
- Dimensions: 12x10
Dining room
- Level: First
- Area: 168
- Dimensions: 14x12
Game room
- Level: Second
- Area: 272
- Dimensions: 16x17
Living room
- Level: First
- Area: 420
- Dimensions: 20x21
Media room
- Level: Second
- Area: 208
- Dimensions: 16x13
Heating
- Natural Gas
Cooling
- Ceiling Fan(s), Electric
Appliances
- Included: Water Heater, Disposal, Refrigerator, Wine Refrigerator, Gas Oven, Microwave, Gas Range, Dishwasher
- Laundry: Electric Dryer Hookup
Features
- Formal Entry/Foyer, High Ceilings, Prewired for Alarm System, 1 Bedroom Down - Not Primary BR, Primary Bed - 1st Floor, Split Plan, Walk-In Closet(s)
- Flooring: Engineered Hardwood, Tile
- Number of fireplaces: 1
Interior area
- Total structure area: 4,494
- Total interior livable area: 4,494 sqft
Property
Parking
- Total spaces: 2
- Parking features: Attached
- Attached garage spaces: 2
Features
- Stories: 2
- Patio & porch: Patio/Deck
- Exterior features: Back Green Space, Sprinkler System
- Fencing: Back Yard
Lot
- Size: 7,200 Square Feet
- Features: Back Yard, Subdivided, 0 Up To 1/4 Acre
Details
- Parcel number: 0771210050028
Construction
Type & style
- Home type: SingleFamily
- Architectural style: Contemporary
- Property subtype: Single Family Residence
Materials
- Spray Foam Insulation, Brick, Other
- Foundation: Slab
- Roof: Composition
Condition
- New construction: Yes
Details
- Builder name: Homebound
Utilities & green energy
- Sewer: Public Sewer
- Water: Public
Green energy
- Energy efficient items: Thermostat, HVAC
Community & HOA
Community
- Security: Prewired for Alarm System
- Subdivision: Pine Terrace
Location
- Region: Houston
Financial & listing details
- Price per square foot: $322/sqft
- Tax assessed value: $360,575
- Date on market: 9/26/2026
Estimated market value
$1,369,200
$1.30M - $1.44M
$6,628/mo
Price history
| Date | Event | Price |
|---|---|---|
| 9/8/2026 | Listed for sale | $1,449,000$322/sqft |
Source:  HAR #41036577 Report a problem | ||
Public tax history
| Year | Property taxes | Tax assessment |
|---|---|---|
| 2025 | -- | $360,575 +13.8% |
| 2024 | -- | $316,782 +12.5% |
| 2023 | -- | $281,532 +0.5% |
| 2022 | -- | $280,191 +15% |
| 2021 | -- | $243,663 +0.8% |
| 2020 | -- | $241,695 |
| 2019 | -- | $241,695 +0.7% |
| 2018 | -- | $239,949 +4.6% |
| 2017 | -- | $229,374 |
| 2016 | -- | $229,374 |
| 2015 | $1 | $229,374 +69.7% |
| 2014 | $1 | $135,155 +46.5% |
| 2013 | -- | $92,270 +11.3% |
| 2012 | -- | $82,882 -2.7% |
| 2011 | -- | $85,167 -17% |
| 2010 | -- | $102,634 |
| 2009 | -- | $102,634 -10.5% |
| 2008 | -- | $114,638 |
| 2007 | -- | $114,638 +41.8% |
| 2006 | -- | $80,828 +10% |
| 2005 | -- | $73,480 +10% |
| 2004 | -- | $66,800 +9.9% |
| 2003 | -- | $60,800 +9.9% |
| 2002 | -- | $55,300 +9.9% |
| 2001 | -- | $50,300 +9.8% |
| 2000 | -- | $45,800 |
Find assessor info on the county website
Monthly payment
Est. payment
Payment breakdown
Explore the cost of this home by adjusting the details. Changes won't be saved.Climate risks
Neighborhood: Spring Branch East
Nearby schools
Schools provided by the listing agent
- Elementary: Housman Elementary School
- Middle: Landrum Middle School
- High: Northbrook High School
Source: HAR. This data may not be complete. We recommend contacting the local school district to confirm school assignments for this home.

Similar homes
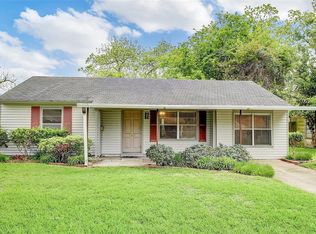
- $1,600,0005 bd6 ba4.8k sqft7119 Housman St, Houston, TX 77055New Construction
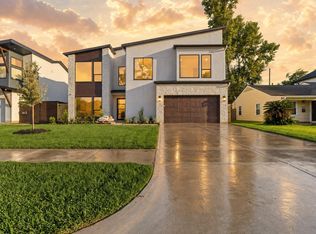 MLS ID #72893803, Blake Jessee, Keller Williams Realty Metropolitan. HAR
- $1,495,0005 bd5 ba4.1k sqft7106 Raton St, Houston, TX 77055New Construction
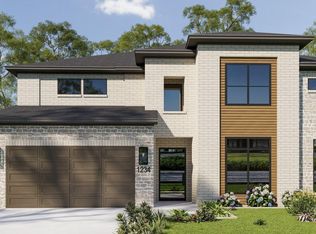 MLS ID #90146149, Mel Reyna, The Reyna Group. HAR
- $1,399,0003 bd5 ba2.9k sqft6425 Remlap St, Houston, TX 77055For Sale
 MLS ID #85309883, Meschelle Krejci, Corcoran Prestige Realty. HAR
- $1,249,9994 bd5 ba4k sqft8021 Turquoise Ln, Houston, TX 77055New Construction
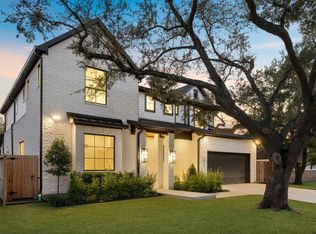 MLS ID #10064858, Natalie Garza, Compass RE Texas, LLC - Houston. HAR
