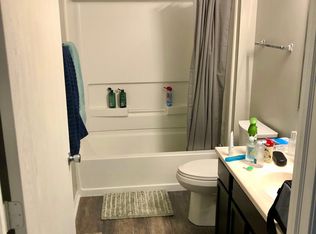
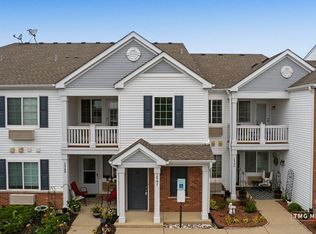
You'll love the open floor plan, the vaulted ceilings & the great natural light throughout this attractive ranch style condo~Most rooms have been freshly painted, ready for your personal style & decorating ideas~Private entrance & private balcony~The living room opens to both the dining area & the kitchen~The kitchen provides good cabinet/counter space, appliances included~The master bedroom features a vaulted ceiling & nice walk-in closet~The den w/closet can be used as an office, guest room or possible 2nd bedroom~Stacked washer & dryer in unit~Recent upgrades include brand new PTAC (duck-less heat/CA) wall unit in living room (w/new thermostat on order/to be installed), upgraded LVP Flooring to the interior staircase, upgraded light fixtures in dining area & kitchen, upgraded faucet w/pull-out spray in kitchen & newer garbage disposal, upgraded toilet & bathroom faucet, new garage door opener (w/new belt & Wi-Fi option)~Other improvements include upgraded stacked washer & dryer (included) & hot water heater~Maintenance-free living year round~Enjoy the fabulous community clubhouse w/exercise room & outdoor pool, BB court, volleyball, bike path & neighborhood park~Detached 1-car garage & assigned parking space~Convenient location, close to shopping, dining, water park & more!
New
$165,000
124 Bertram Dr Unit K, Yorkville, IL 60560
1beds
1,011sqft
Condominium, Single Family Residence
Built in 2006
-- sqft lot
$-- Zestimate®
$163/sqft
$350/mo HOA
What's special
- --
- on Zillow |
- 109
- views |
- 5
- saves |
Zillow last checked:
Listing updated:
Listed by:
Robin Freiman 630-244-1114,
Coldwell Banker Real Estate Group
Source: MRED as distributed by MLS GRID,MLS#: 12732694
Facts & features
Interior
Bedrooms & bathrooms
- Bedrooms: 1
- Bathrooms: 1
- Full bathrooms: 1
Rooms
- Room types: Den
Primary bedroom
- Features: Flooring (Carpet), Window Treatments (Blinds)
- Level: Main
- Area: 165 Square Feet
- Dimensions: 11X15
Den
- Features: Flooring (Carpet), Window Treatments (Blinds)
- Level: Main
- Area: 81 Square Feet
- Dimensions: 9X9
Dining room
- Features: Flooring (Carpet)
- Level: Main
- Area: 110 Square Feet
- Dimensions: 11X10
Kitchen
- Features: Kitchen (Eating Area-Breakfast Bar), Flooring (Linoleum)
- Level: Main
- Area: 110 Square Feet
- Dimensions: 11X10
Living room
- Features: Flooring (Carpet), Window Treatments (Blinds)
- Level: Main
- Area: 180 Square Feet
- Dimensions: 12X15
Heating
- Electric
Cooling
- Central Air, Wall Unit(s)
Appliances
- Included: Range, Dishwasher, Refrigerator, Washer, Dryer, Disposal, Range Hood, Electric Water Heater
- Laundry: Washer Hookup, Electric Dryer Hookup, In Unit, Laundry Closet
Features
- Vaulted Ceiling(s), Walk-In Closet(s)
- Basement: None
Interior area
- Total structure area: 1,011
- Total interior livable area: 1,011 sqft
Video & virtual tour
Property
Parking
- Total spaces: 1
- Parking features: Asphalt, Garage Door Opener, Yes, Garage Owned, Detached, Garage
- Garage spaces: 1
- Has uncovered spaces: Yes
Accessibility
- Accessibility features: No Disability Access
Features
- Exterior features: Balcony
Lot
- Features: Common Grounds
Details
- Parcel number: 0204390045
- Special conditions: None
Construction
Type & style
- Home type: Condo
- Property subtype: Condominium, Single Family Residence
Materials
- Vinyl Siding, Brick
- Roof: Asphalt
Condition
- New construction: No
- Year built: 2006
Details
- Builder model: Fairfield
Utilities & green energy
- Electric: Circuit Breakers
- Sewer: Public Sewer
- Water: Public
Community & HOA
Community
- Security: Fire Sprinkler System
- Subdivision: Bristol Bay
HOA
- Has HOA: Yes
- Amenities included: Bike Room/Bike Trails, Exercise Room, Park, Pool
- Services included: Water, Insurance, Clubhouse, Exercise Facilities, Exterior Maintenance, Lawn Care, Scavenger, Snow Removal
- HOA fee: $350 monthly
Location
- Region: Yorkville
Financial & listing details
- Price per square foot: $163/sqft
- Annual tax amount: $5,015
- Date on market: 8/13/2026
- Ownership: Condo
Estimated market value
Not available
Estimated sales range
Not available
Not available
Price history
| Date | Event | Price |
|---|---|---|
| 8/13/2026 | Listing removed | $170,000$168/sqft |
Source:  MRED as distributed by MLS GRID #12708421 Report a problem MRED as distributed by MLS GRID #12708421 Report a problem | ||
| 7/31/2026 | Price change | $170,000-2%$168/sqft |
Source: MRED as distributed by MLS GRID #12708421 Report a problem | ||
| 7/18/2026 | Listed for sale | $173,500$172/sqft |
Source: MRED as distributed by MLS GRID #12708421 Report a problem | ||
Public tax history
Tax history is unavailable.
Monthly payment
Est. payment
Payment breakdown
Explore the cost of this home by adjusting the details. Changes won't be saved.Climate risks
Neighborhood: 60560
Nearby schools
GreatSchools rating
- 8/10Bristol Bay Elementary SchoolGrades: K-6Distance: 0.6 mi
- 5/10Yorkville Middle SchoolGrades: 7-8Distance: 6.5 mi
- 7/10Yorkville High SchoolGrades: 9-12Distance: 4.1 mi
Schools provided by the listing agent
- District: 115
Source: MRED as distributed by MLS GRID. This data may not be complete. We recommend contacting the local school district to confirm school assignments for this home.
- $168,2001 bd1 ba788 sqft124B Bertram Dr, Yorkville, IL 60560Off Market

- $172,8002 bd1 ba892 sqft124 Bertram Dr UNIT C, Yorkville, IL 60560Off Market
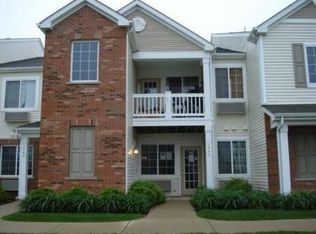
- $195,7002 bd2 ba1k sqft124D Bertram Dr, Yorkville, IL 60560Off Market
- $166,0001 bd1 ba892 sqft124 Bertram Dr UNIT G, Yorkville, IL 60560Off Market
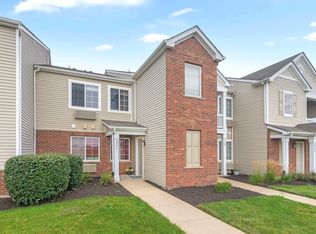
- $207,1002 bd2 ba1.1k sqft124I Bertram Dr, Yorkville, IL 60560Off Market
- $165,0001 bd1 ba883 sqft124 Bertram Dr UNIT J, Yorkville, IL 60560Sold
- $180,2001 bd1 ba1.1k sqft124K Bertram Dr, Yorkville, IL 60560Off Market
- $185,0002 bd2 ba1.1k sqft124 Bertram Dr UNIT L, Yorkville, IL 60560Sold
- $206,9002 bd2 ba1.1k sqft124 Bertram Dr UNIT P, Yorkville, IL 60560Off Market
A local agent can set up tours, give advice and negotiate with sellers.
Similar homes
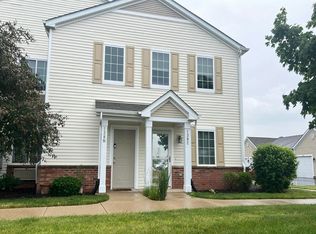
- $185,0001 bd1 ba1k sqft236 Bertram Dr Unit J, Yorkville, IL 60560New
 MLS ID #12724019, Donna McQuade, Coldwell Banker Real Estate Group. MRED as distributed by MLS GRID
 - $--1 bd1 ba788 sqft138 Bertram Dr Unit E, Yorkville, IL 60560Auction
 Auction.com 2
 - $185,5002 bd1 ba892 sqft128 Bertram Dr Unit C, Yorkville, IL 60560Active
 MLS ID #12728182, Magdalena Emmert, PSA, Kettley & Co. Inc. - Yorkville. MRED as distributed by MLS GRID
 - $185,0001 bd1 ba883 sqft154 Bertram Dr Unit J, Yorkville, IL 60560Active
 MLS ID #12702230, Susan Baltaragis, AHWD,CNC,CRS,GRI, Coldwell Banker Realty. MRED as distributed by MLS GRID
 - $164,9993 bd1 ba803 sqft1330 Gates St, Montgomery, IL 60538NewMLS ID #12730807, Alexis Diaz, eXp Realty. MRED as distributed by MLS GRID
- $214,9001 bd1 ba930 sqft(Undisclosed Address), Oswego, IL 60543ActiveMLS ID #12722220, Donna Stanley, Donna L. Stanley. MRED as distributed by MLS GRID
- $225,0002 bd2 ba934 sqft2822 Oakmont Dr, Montgomery, IL 60538NewMLS ID #12700641, Lauren Soderstrom, @properties Christies International Real Estate. MRED as distributed by MLS GRID
- $140,0002 bd1 ba850 sqft833 N Randall Rd APT C4, Aurora, IL 60506ActiveMLS ID #12517414, Megan Heimsoth, Kettley & Co. Inc. - Yorkville. MRED as distributed by MLS GRID
- $138,0001 bd1 ba550 sqft1750 N Marywood Ave APT 501, Aurora, IL 60505NewMLS ID #12728065, Andrea Moga, John Greene Realtor. MRED as distributed by MLS GRID
- $200,0003 bd2 ba1.1k sqft746 Schomer Ave, Aurora, IL 60505NewMLS ID #12722775, Amy Kite, ABR,CRS,E-PRO,SRES,TRC, Keller Williams Infinity. MRED as distributed by MLS GRID
- $195,0004 bd1 ba1.1k sqft139 N Calhoun St, Aurora, IL 60505NewMLS ID #12731162, Ruben Salgado, Lomitas Real Estate. MRED as distributed by MLS GRID
- $85,0001 bd1 ba570 sqft32 Rocky Way APT 7, Montgomery, IL 60538NewMLS ID #12729767, Halina Zdanowski, LPT Realty. MRED as distributed by MLS GRID
- $225,0003 bd2 ba1.1k sqft1149 S Spencer St, Aurora, IL 60505NewMLS ID #12730641, Ricardo Miranda, Keller Williams Infinity. MRED as distributed by MLS GRID
- $199,0002 bd1 ba968 sqft1380 N Glen Cir APT B, Aurora, IL 60506ActiveMLS ID #12718640, Dawn Butkunas, Village Realty, Inc.. MRED as distributed by MLS GRID
- $179,9002 bd2 ba1k sqft1060 N Farnsworth Ave APT 1206, Aurora, IL 60505ActiveMLS ID #12727111, Terence Hoffman, Coldwell Banker Real Estate Group. MRED as distributed by MLS GRID
- $146,0001 bd1 ba582 sqft1900 Light Rd APT 210, Oswego, IL 60543ActiveMLS ID #12640778, Carmen Poplawski, Century 21 Integra. MRED as distributed by MLS GRID
- $196,8752 bd2 ba960 sqft3107 Ingalls Ave APT 3D, Joliet, IL 60435NewMLS ID #12730857, Nathan Barber, Coldwell Banker Real Estate Group. MRED as distributed by MLS GRID
- $195,0002 bd2 ba924 sqft2356 Carnation Dr #2356, Crest Hill, IL 60403NewMLS ID #12730367, Kay Kellogg, CNC, @properties Christies International Real Estate. MRED as distributed by MLS GRID
- $210,0002 bd1 ba895 sqft1225 Whispering Hills Ct APT 3B, Naperville, IL 60540Re-activatedMLS ID #12542965, Ehteram Mohammed, Guidance Realty. MRED as distributed by MLS GRID
- $197,0002 bd2 ba1.3k sqft1730 W Galena Blvd APT 305W, Aurora, IL 60506ActiveMLS ID #12720774, Martha Dorfler, CSC, RE/MAX All Pro - St Charles. MRED as distributed by MLS GRID
