Under contract-accepting backup offers. Cute block home on a quiet street in desirable South Venice! NO HOA, NO CDD and NO deed restrictions—bring your boat, RV and toys! The fully fenced yard offers plenty of space and privacy. This clean 2-bedroom, 2-bathroom, 1 car attached garage, split-plan home is move-in ready with several recent updates. A dedicated laundry room has been added, and the major mechanical systems have been inspected with a clean 4-point inspection. Built in 1988, this home has been well maintained and updated over the years, including: 2026 Interior & exterior paint, 2026 Hot water heater, 2026 Washer, 2026 Dishwasher, 2026 Well updates (2022 NEW well and NEW equipment) 2022 HVAC, 2022 Mini Split AC in Garage, 2013 Roof. Kitchen was updated a few years ago with white cabinets and granite counters. Bathrooms were updated with new toilets and vanities a few years ago. Large fenced in yard. Covered and screened lanai. Long driveway with dedicated side parking. A great opportunity for a buyer looking for an affordable, move-in-ready home with no HOA or CDD fees and room for the boat or RV!
Accepting backups
$275,000
464 BEVERLY ROAD, VENICE, FL 34293
2beds
948sqft
Single Family Residence
Built in 1988
8,000 Square Feet Lot
$-- Zestimate®
$290/sqft
$-- HOA
What's special
Fully fenced yardInterior and exterior paintCovered and screened lanaiLarge fenced in yardHot water heaterDedicated laundry room
- 34 days
- 96
- 3
Zillow last checked:
Listing updated:
Listed by:
Christina Burns 941-451-9247,
EXIT KING REALTY 941-497-6060,
Lauren Fus 941-726-8208,
EXIT KING REALTY
Source: Stellar MLS,MLS#: N6145912 Originating MLS: Venice
Facts & features
Interior
Bedrooms & bathrooms
- Bedrooms: 2
- Bathrooms: 2
- Full bathrooms: 2
Rooms
- Room types: Breakfast Room Separate, Utility Room
Primary bedroom
- Features: Ceiling Fan(s), En Suite Bathroom, Single Vanity, Walk-In Closet(s)
- Level: First
- Area: 154 Square Feet
- Dimensions: 14x11
Kitchen
- Features: Ceiling Fan(s), Pantry, Granite Counters
- Level: First
- Area: 208 Square Feet
- Dimensions: 26x8
Living room
- Features: Ceiling Fan(s)
- Level: First
- Area: 182 Square Feet
- Dimensions: 14x13
Heating
- Central
Cooling
- Central Air
Appliances
- Included: Oven, Dishwasher, Dryer, Electric Water Heater, Microwave, Refrigerator, Washer, Water Softener
- Laundry: Laundry Room
Features
- Ceiling Fan(s), Eating Space In Kitchen, High Ceilings, Living Room/Dining Room Combo, Primary Bedroom Main Floor, Solid Surface Counters, Solid Wood Cabinets, Stone Counters, Thermostat, Vaulted Ceiling(s)
- Flooring: Ceramic Tile
- Doors: Sliding Doors
- Has fireplace: No
Interior area
- Total structure area: 1,425
- Total interior livable area: 948 sqft
Video & virtual tour
Property
Parking
- Total spaces: 1
- Parking features: Garage
- Garage spaces: 1
Features
- Levels: One
- Stories: 1
- Exterior features: Private Mailbox
Lot
- Size: 8,000 Square Feet
- Dimensions: 80 x 100
Details
- Parcel number: 0449060058
- Zoning: RSF3
- Special conditions: None
Construction
Type & style
- Home type: SingleFamily
- Property subtype: Single Family Residence
Materials
- Block, Stucco
- Foundation: Slab
- Roof: Shingle
Condition
- New construction: No
- Year built: 1988
Utilities & green energy
- Sewer: Septic Tank
- Water: Well
- Utilities for property: Cable Available, Electricity Connected, Phone Available
Community & HOA
Community
- Pet fee: $0 monthly
- Subdivision: SOUTH VENICE
HOA
- Has HOA: No
Location
- Region: Venice
Financial & listing details
- Price per square foot: $290/sqft
- Tax assessed value: $217,100
- Annual tax amount: $2,700
- Date on market: 9/28/2026
- Cumulative days on market: 34 days
- Listing terms: Cash,Conventional,FHA,VA Loan
- Ownership: Fee Simple
- Total actual rent: 0
- Electric utility on property: Yes
- Road surface type: Asphalt
Estimated market value
Not available
Estimated sales range
Not available
Not available
Price history
| Date | Event | Price |
|---|---|---|
| 10/12/2026 | Pending sale | $275,000$290/sqft |
Source: EXIT Realty broker feed #N6145912 Report a problem | ||
| 9/28/2026 | Listed for sale | $275,000-8.3%$290/sqft |
Source: EXIT Realty broker feed #N6145912 Report a problem | ||
| 8/15/2022 | Sold | $300,000-7.7%$316/sqft |
Source: Public Record Report a problem | ||
| 7/1/2022 | Pending sale | $325,000$343/sqft |
Source:  Stellar MLS #A4538356 Report a problem | ||
| 6/9/2022 | Listed for sale | $325,000+160%$343/sqft |
Source: Stellar MLS #A4538356 Report a problem | ||
| 4/20/2020 | Sold | $125,000+108.7%$132/sqft |
Source: Public Record Report a problem | ||
| 9/18/2010 | Listing removed | $59,900$63/sqft |
Source: Michael Saunders & Company - Licensed Real Estate Broker Report a problem | ||
| 7/17/2010 | Price change | $59,900-32.7%$63/sqft |
Source: Michael Saunders & Companyr #5769863 Report a problem | ||
| 7/3/2010 | Listed for sale | -- |
Source: foreclosure.com Report a problem | ||
| 9/19/2009 | Listing removed | $89,000$94/sqft |
Source: Michael Saunders & Companyr #5764765 Report a problem | ||
| 3/14/2009 | Listed for sale | $89,000+27.3%$94/sqft |
Source: Michael Saunders & Companyr #5764765 Report a problem | ||
| 6/6/1997 | Sold | $69,900$74/sqft |
Source: Public Record Report a problem | ||
Public tax history
| Year | Property taxes | Tax assessment |
|---|---|---|
| 2025 | $3,058 -2.6% | $217,100 -3.6% |
| 2024 | $3,139 -3% | $225,100 -4.5% |
| 2023 | $3,234 +26.9% | $235,600 +51% |
| 2022 | $2,548 +16.6% | $155,980 +10% |
| 2021 | $2,186 +11% | $141,800 +15.1% |
| 2020 | $1,969 +2.3% | $123,200 +6.1% |
| 2019 | $1,924 | $116,090 -4.5% |
| 2018 | $1,924 +6.8% | $121,600 +26.7% |
| 2017 | $1,801 +17.4% | $95,942 -9.7% |
| 2016 | $1,534 -6.2% | $106,200 +12.4% |
| 2015 | $1,636 +13% | $94,500 +52.9% |
| 2014 | $1,448 +21% | $61,800 |
| 2013 | $1,197 +5.4% | $61,800 +7.1% |
| 2012 | $1,135 -3.6% | $57,700 -6.6% |
| 2011 | $1,177 +44.1% | $61,800 -7.3% |
| 2010 | $817 +4.9% | $66,700 -0.6% |
| 2009 | $779 | $67,106 +0.1% |
| 2008 | $779 -11.1% | $67,039 +3% |
| 2007 | $876 | $65,086 +2.5% |
| 2006 | -- | $63,499 +3% |
| 2005 | -- | $61,650 +3% |
| 2004 | $871 -4% | $59,854 +1.9% |
| 2003 | $907 -1% | $58,738 +2.4% |
| 2002 | $917 +7.3% | $57,361 +1.6% |
| 2001 | $854 +4.5% | $56,458 +3% |
| 2000 | $817 | $54,814 |
Find assessor info on the county website
Monthly payment
Est. payment
Payment breakdown
Explore the cost of this home by adjusting the details. Changes won't be saved.Climate risks
Neighborhood: 34293
Nearby schools
Schools provided by the listing agent
- Elementary: Garden Elementary
- Middle: Venice Area Middle
Source: Stellar MLS. This data may not be complete. We recommend contacting the local school district to confirm school assignments for this home.


Similar homes
- $269,9992 bd2 ba1.3k sqft805 HARRINGTON LAKE DRIVE N #76, VENICE, FL 34293For Sale
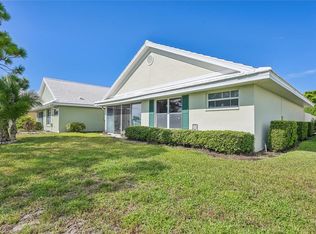
 MLS ID #A4706761, Jim Comly, LPT REALTY, LLC. Stellar MLS
- $264,9003 bd2 ba1k sqft2830 SIESTA DRIVE, VENICE, FL 34293For Sale
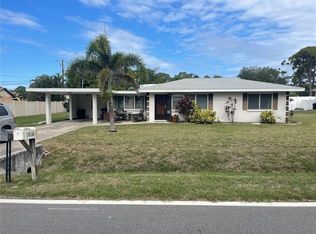 MLS ID #N6144564, Jim Clausen, CENTURY 21 SCHMIDT REAL ESTATE. Stellar MLS
- $239,9002 bd2 ba960 sqft861 POINCIANA ROAD, VENICE, FL 34293For Sale
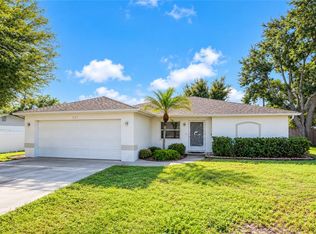 MLS ID #D6149209, Jason Painter, PROGRAM REALTY, LLC. Stellar MLS
- $288,9002 bd1 ba1.4k sqft1509 BANYAN DRIVE, VENICE, FL 34293For Sale
 MLS ID #A4704192, Terra Buckley PA, LPT REALTY, LLC. Stellar MLS
- $325,0002 bd2 ba1.3k sqft1786 COCONUT DRIVE, VENICE, FL 34293For SaleMLS ID #A4704445, Nikki Weiss, KW COASTAL LIVING III. Stellar MLS
- $240,0002 bd1 ba1.1k sqft935 EVEREST ROAD, VENICE, FL 34293For SaleMLS ID #A4702093, Jennifer Bright, BRIGHT REALTY. Stellar MLS
- $319,0003 bd2 ba1.3k sqft3035 SHAMROCK DRIVE, VENICE, FL 34293For SaleMLS ID #A4682132, Brian Partie, PA, DOUGLAS ELLIMAN. Stellar MLS
- $349,9002 bd2 ba1.2k sqft3640 STERLING ROAD, VENICE, FL 34293For SaleMLS ID #N6145005, Lauren Meadows, PREFERRED PROPERTIES OF VENICE INC. Stellar MLS
- $349,9002 bd2 ba967 sqft5988 MARIGOLD ROAD, VENICE, FL 34293For SaleMLS ID #N6145346, Danielle Clark, EXIT KING REALTY. Stellar MLS
- $279,9003 bd2 ba1.3k sqft203 CASA DEL LAGO WAY #203, VENICE, FL 34292For SaleMLS ID #A4705600, Donna Palm, PA, RE/MAX ALLIANCE GROUP. Stellar MLS
- $289,9003 bd2 ba1.3k sqft4438 CORSO VENETIA BOULEVARD #C13, VENICE, FL 34293For SaleMLS ID #D6148595, Carla Stiver, PA, RE/MAX ALLIANCE GROUP. Stellar MLS
- $346,0004 bd2 ba1.3k sqft979 KIMBALL ROAD, VENICE, FL 34293For SaleMLS ID #N6144459, Jim Clausen, CENTURY 21 SCHMIDT REAL ESTATE. Stellar MLS
- $175,0002 bd1 ba1.2k sqft1705 BAL HARBOUR DRIVE #3, VENICE, FL 34293For SaleMLS ID #A4711396, Adam Waxler, UKEEPCOMMISSION REAL ESTATE. Stellar MLS
- $179,9002 bd3 ba1k sqft168 CIRCLEWOOD DRIVE #102, VENICE, FL 34293For SaleMLS ID #C7532192, Traci Creighton, KELLER WILLIAMS ISLAND LIFE REAL ESTATE. Stellar MLS
- $246,5003 bd2 ba1.2k sqft60 ROTONDA CIRCLE, ROTONDA WEST, FL 33947For SaleMLS ID #D6149302, Barbara Hamerton, LLC, RE/MAX ALLIANCE GROUP. Stellar MLS
- $329,9002 bd2 ba1.4k sqft1317 CYPRESS AVENUE, VENICE, FL 34285For SaleMLS ID #D6148310, Pamela Civitillo, COLDWELL BANKER SUNSTAR REALTY. Stellar MLS
- $220,0002 bd2 ba1.2k sqft6468 APPROACH ROAD #14, SARASOTA, FL 34238For SaleMLS ID #A4711370, Dennis Perkins, CORAL BAY REALTY LLC. Stellar MLS
- $254,0003 bd2 ba1.1k sqft2555 PAN AMERICAN BOULEVARD, NORTH PORT, FL 34287For SaleMLS ID #C7531890, Priscilla Perez-McGuire, RE/MAX PALM REALTY. Stellar MLS
- $219,0002 bd2 ba1.1k sqft1211 CAPRI ISLES BOULEVARD #14, VENICE, FL 34292For SaleMLS ID #N6145378, Mark Floryjanski, PA, COLDWELL BANKER REALTY. Stellar MLS
