Welcome to 464 N 2nd Rd in Hammonton! This truly one-of-a-kind custom-built home offers over 3,300 square feet of living space on a private lot and is packed with thoughtful details and unique features throughout. Designed and built by the current owners, this home offers an exceptional open floor plan with spacious rooms and an abundance of natural light. Enter through the welcoming foyer and find a versatile office or sitting room to the right, which could also serve as a 4th bedroom. A full bathroom is conveniently located adjacent to the room. The long hallway leads to the formal dining room with a charming bump-out, while the expansive kitchen and family room flow seamlessly together, creating the perfect space for entertaining and gatherings. The gourmet kitchen features an oversized island with abundant seating, granite countertops, tile backsplash, pantry, eat-in area, double oven, and stainless-steel appliances. Just off the kitchen is a beautiful sitting room with access to the backyard and direct access to the primary suite. The spacious primary bedroom offers two walk-in closets and a luxurious ensuite bathroom featuring a large tiled shower with two shower heads and built-in seating, double vanities, and a dedicated makeup area. The suite also includes an electric fireplace and a pocket door leading to the adjoining sitting room. A spacious first-floor laundry room offers plenty of cabinetry and closet space, along with convenient access to the 2-car garage. The approximately 1,000-square-foot second level offers incredible flexibility and could function as a private guest suite, in-law area, or additional living space. It includes a bedroom, office, kitchenette, family area, full bathroom, loft, and large closet. An additional unfinished storage area provides the opportunity to create even more living space if desired. One of the home's standout features is the owned solar system, currently generating approximately $150–$220 per month in savings with only a $6 monthly service charge. Approximately 7 years remain on the solar arrangement, with the potential for continued energy savings thereafter. Outside, enjoy an impressive 28x40 composite deck overlooking the private grounds, along with a storage shed. Additional features include an on-demand hot water heater, gas heat, second-floor mini-split system, public water and sewer, sprinkler system, 9-foot ceilings, crown molding, and much more. A truly special home offering space, versatility, privacy, and energy efficiency—all in a desirable Hammonton location. This is a property you have to see to fully appreciate.
For sale
$725,000
464 N 2nd Rd, Hammonton, NJ 08037
3beds
3,394sqft
Single Family Residence
Built in 2012
0.45 Acres Lot
$-- Zestimate®
$214/sqft
$-- HOA
What's special
Electric fireplaceGas heatDouble vanitiesLuxurious ensuite bathroomCrown moldingAbundance of natural lightOn-demand hot water heater
- 14 days
- 467
- 20
Zillow last checked:
Listing updated:
Listed by:
Ricky Mauriello 609-352-9476,
RE/MAX Community-Williamstown
Source: Bright MLS,MLS#: NJAC2026318
Facts & features
Interior
Bedrooms & bathrooms
- Bedrooms: 3
- Bathrooms: 3
- Full bathrooms: 3
- Main level bathrooms: 2
- Main level bedrooms: 2
Rooms
- Room types: Primary Bedroom
Primary bedroom
- Level: Unspecified
Heating
- Forced Air, Natural Gas
Cooling
- Central Air, Electric
Appliances
- Included: Instant Hot Water
- Laundry: Main Level
Features
- Attic, Breakfast Area, Ceiling Fan(s), Combination Kitchen/Living, Dining Area, Family Room Off Kitchen, Open Floorplan, Formal/Separate Dining Room, Kitchen Island, Pantry, Recessed Lighting, Walk-In Closet(s)
- Flooring: Ceramic Tile, Hardwood, Wood
- Has basement: No
- Number of fireplaces: 1
Interior area
- Total structure area: 3,394
- Total interior livable area: 3,394 sqft
- Finished area above ground: 3,394
- Finished area below ground: 0
Property
Parking
- Total spaces: 2
- Parking features: Garage Faces Front, Attached
- Attached garage spaces: 2
Accessibility
- Accessibility features: None
Features
- Levels: One and One Half
- Stories: 1.5
- Patio & porch: Deck
- Exterior features: Lighting, Lawn Sprinkler, Underground Lawn Sprinkler
- Pool features: None
Lot
- Size: 0.45 Acres
- Dimensions: 100.00 x 0.00
- Features: Rural
Details
- Additional structures: Above Grade, Below Grade
- Parcel number: 130110100002 02
- Zoning: RR
- Special conditions: Standard
Construction
Type & style
- Home type: SingleFamily
- Architectural style: Cape Cod,Ranch/Rambler
- Property subtype: Single Family Residence
Materials
- Frame
- Foundation: Crawl Space
Condition
- New construction: No
- Year built: 2012
Utilities & green energy
- Sewer: Public Sewer
- Water: Public
- Utilities for property: Cable Connected
Green energy
- Energy generation: PV Solar Array(s) Owned
Community & HOA
Community
- Subdivision: None Available
HOA
- Has HOA: No
Location
- Region: Hammonton
- Municipality: HAMMONTON TOWN
Financial & listing details
- Price per square foot: $214/sqft
- Tax assessed value: $285,000
- Annual tax amount: $8,028
- Date on market: 9/8/2026
- Listing agreement: Exclusive Right To Sell
- Listing terms: Conventional
- Ownership: Fee Simple
Estimated market value
Not available
Estimated sales range
Not available
Not available
Price history
| Date | Event | Price |
|---|---|---|
| 9/8/2026 | Listed for sale | $725,000+1626.2%$214/sqft |
Source:  Bright MLS #NJAC2026318 Report a problem Bright MLS #NJAC2026318 Report a problem | ||
| 10/14/2011 | Sold | $42,000$12/sqft |
Source: Public Record Report a problem | ||
Public tax history
| Year | Property taxes | Tax assessment |
|---|---|---|
| 2025 | $7,843 | $285,000 |
| 2024 | $7,843 +0.2% | $285,000 |
| 2023 | $7,829 +0.5% | $285,000 |
| 2022 | $7,789 +0.5% | $285,000 |
| 2021 | $7,749 +0.4% | $285,000 |
| 2020 | $7,721 +4.8% | $285,000 |
| 2019 | $7,365 | $285,000 |
| 2018 | $7,365 +0.9% | $285,000 |
| 2017 | $7,299 -2.4% | $285,000 |
| 2016 | $7,478 +5.7% | $285,000 -5.3% |
| 2015 | $7,073 | $300,800 |
Find assessor info on the county website
Monthly payment
Est. payment
Payment breakdown
Explore the cost of this home by adjusting the details. Changes won't be saved.Climate risks
Neighborhood: 08037
Nearby schools
Schools provided by the listing agent
- District: Hammonton Town Schools
Source: Bright MLS. This data may not be complete. We recommend contacting the local school district to confirm school assignments for this home.
Similar homes
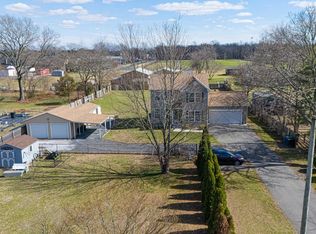
- $749,0003 bd3 ba2.5k sqft235 Pine Rd, Hammonton, NJ 08037For Sale

 MLS ID #NJAC2025100, Kerri Stinger, Whalen & Associate Realtors. Bright MLS
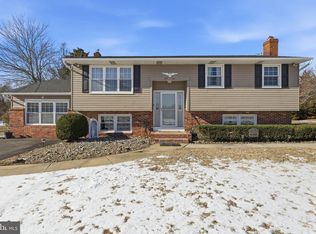
 - $479,9003 bd3 ba2k sqft776 Fairview Ave, Hammonton, NJ 08037For Sale
 MLS ID #NJAC2023342, Andy Rosenberg, Keller Williams Realty - Atlantic Shore. Bright MLS
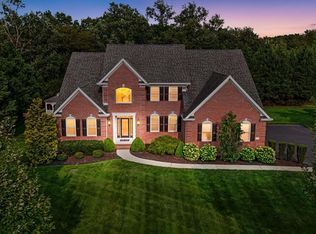
 - $489,9005 bd3 ba3.1k sqft55 Plymouth Rd, Hammonton, NJ 08037For Sale
 MLS ID #NJAC2022320, Ricky Mauriello, RE/MAX Community-Williamstown. Bright MLS
 - $749,9004 bd4 ba3.2k sqft14 Laielli Ct, Vineland, NJ 08360For Sale
 MLS ID #NJAC2025996, Brian Collini, Collini Real Estate LLC. Bright MLS
 - $719,9004 bd4 ba3.8k sqft1880 Brookfield St, Vineland, NJ 08361For SaleMLS ID #NJCB2032150, Donna Costello, Keller Williams Prime Realty. Bright MLS
- $849,9004 bd3 ba3.3k sqft36 Quail Hollow Dr, Sewell, NJ 08080For SaleMLS ID #NJGL2078246, Joe Rauh, Century 21 Rauh & Johns. Bright MLS
- $749,0004 bd4 ba3.9k sqft213 Cherry Tree Ct, Franklinville, NJ 08322For SaleMLS ID #NJGL2074020, Christine Stucke, BHHS Fox & Roach-Washington-Gloucester. Bright MLS
- $749,9003 bd3 ba3.1k sqft2 Dominion Dr, Marlton, NJ 08053For SaleMLS ID #NJBL2119808, Val Nunnenkamp, Keller Williams Realty - Marlton. Bright MLS
- $680,0003 bd3 ba2.3k sqft2339 Tremont Ave, Atco, NJ 08004For SaleMLS ID #NJCD2117276, Joanna Papadaniil, BHHS Fox & Roach-Mullica Hill South. Bright MLS
- $714,9994 bd3 ba3k sqft25 Dominion Dr, Marlton, NJ 08053For SaleMLS ID #NJBL2120712, Dante Casella, EXP Realty, LLC. Bright MLS
- $799,9004 bd3 ba3.2k sqft29 Midbridge Dr, Medford, NJ 08055For SaleMLS ID #NJBL2111900, Dana Ubele, EXP Realty, LLC. Bright MLS
- $659,5003 bd3 ba3k sqft5 Devonwood Ct, Voorhees, NJ 08043For SaleMLS ID #NJCD2126686, Cheryl George, Weichert Realtors-Medford. Bright MLS
- $800,0004 bd3 ba2.2k sqft105 Deerfield Ave, Marlton, NJ 08053For SaleMLS ID #NJBL2120504, Alex DiFilippo, Keller Williams Realty - Moorestown. Bright MLS
- $695,0004 bd3 ba3.2k sqft3 Mackenzie Ct, Sewell, NJ 08080For SaleMLS ID #NJGL2077356, Malika Staten, Realty Mark Advantage. Bright MLS
- $809,0004 bd2 ba2.9k sqft2646 Tuckahoe Rd, Franklinville, NJ 08322For SaleMLS ID #NJGL2074658, Andrew Baus, BHHS Fox & Roach-Washington-Gloucester. Bright MLS
- $585,0004 bd3 ba2.1k sqft104 1st Ave, Sicklerville, NJ 08081For SaleMLS ID #NJCD2125276, Patricia Abraldes, Weichert Realtors-Cherry Hill. Bright MLS
- $729,0004 bd3 ba3.7k sqft17 Mill Park Ln, Marlton, NJ 08053For SaleMLS ID #NJBL2115226, Alice Cane, HomeSmart First Advantage Realty. Bright MLS
- $725,0004 bd3 ba2.9k sqft5 Chateau Dr, Cherry Hill, NJ 08003For SaleMLS ID #NJCD2125944, Amber Cruse, Keller Williams Realty - Moorestown. Bright MLS
- $674,8904 bd4 ba2.8k sqft1836 Serenity Ct, Williamstown, NJ 08094For SaleMLS ID #NJGL2077652, Tom Duffy, Keller Williams Realty - Washington Township. Bright MLS
- $699,0005 bd3 ba3.1k sqft11 Lane Of Acres, Shamong, NJ 08088For SaleMLS ID #NJBL2116494, Kat Quarterman, Quarterman Realty Group Inc.. Bright MLS
