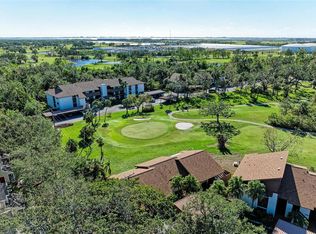
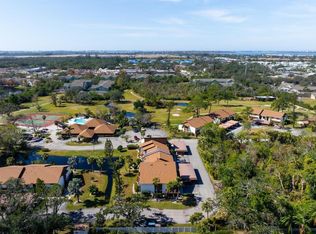
Turnkey 2-bedroom golf course condo in Timber Creek, a desirable 55+ community in West Bradenton, Florida, just minutes from the world-famous beaches of Anna Maria Island. This move-in ready, turnkey furnished condo offers an excellent opportunity to enjoy the Florida lifestyle with golf, beautiful sunsets, community amenities, and convenient access to Gulf Coast beaches, boating, dining, shopping, entertainment, and leading medical facilities. Located on the second floor, this light and bright condo features an open-concept floor plan with a spacious 14' x 30' living and dining area, vaulted ceilings, and sliding glass doors leading to an expansive 12' x 21' Florida room. A dramatic 20-foot wall of glass sliders provides spectacular views overlooking the second fairway and captures beautiful west-facing Florida sunsets, creating an exceptional indoor-outdoor living experience that owners and guests will enjoy year-round. The spacious 11' x 18' primary bedroom features private access to the Florida room and a large walk-in closet, while the desirable split-bedroom floor plan places the second bedroom on the opposite side of the condo, providing privacy for guests and flexibility for a home office, den, or additional living space. Enjoy peaceful surroundings, lush landscaping, elevated golf course views, and the relaxed atmosphere of Timber Creek, a popular 55+ community in West Bradenton. Timber Creek amenities include a Par 3 golf course, clubhouse with kitchen and meeting space, fitness center, pro shop, heated community pool and spa, tennis courts, and pickleball courts. Ideally located near Anna Maria Island, this West Bradenton condo provides easy access to the Gulf of Mexico, beaches, restaurants, shopping, boating, entertainment, healthcare, and everything the Sarasota-Bradenton area has to offer. All of this a a very reasonable price - Just bring your suitcase and start enjoying your new Florida home. Why pay high vacation rental prices when an inexpensive resort style condo like this is available to own.
For sale
$173,900
4640 RED MAPLE ROAD #1208, BRADENTON, FL 34210
2beds
1,336sqft
Condominium
Built in 1979
-- sqft lot
$-- Zestimate®
$130/sqft
$685/mo HOA
What's special
Light and bright condoElevated golf course viewsBeautiful west-facing florida sunsetsOpen-concept floor planTurnkey furnished condoPeaceful surroundingsVaulted ceilings
- 29 days
- 757
- 61
Likely to sell faster than
Zillow last checked:
Listing updated:
Listed by:
Ed Taaffe 636-346-6165,
WAGNER REALTY 941-383-5577
Source: Stellar MLS,MLS#: A4708362 Originating MLS: Sarasota - Manatee
Facts & features
Interior
Bedrooms & bathrooms
- Bedrooms: 2
- Bathrooms: 2
- Full bathrooms: 2
Primary bedroom
- Features: Ceiling Fan(s), Walk-In Closet(s)
- Level: First
- Area: 198 Square Feet
- Dimensions: 11x18
Bedroom 2
- Features: Ceiling Fan(s), Built-in Closet
- Level: First
- Area: 132 Square Feet
- Dimensions: 11x12
Dining room
- Features: Ceiling Fan(s)
- Level: First
- Area: 182 Square Feet
- Dimensions: 13x14
Florida room
- Features: Ceiling Fan(s)
- Level: First
- Area: 252 Square Feet
- Dimensions: 12x21
Kitchen
- Level: First
- Area: 90 Square Feet
- Dimensions: 9x10
Living room
- Features: Ceiling Fan(s)
- Level: First
- Area: 224 Square Feet
- Dimensions: 14x16
Heating
- Central
Cooling
- Central Air
Appliances
- Included: Dishwasher, Dryer, Electric Water Heater, Microwave, Range, Washer
- Laundry: Inside
Features
- Ceiling Fan(s), Living Room/Dining Room Combo, Open Floorplan, Primary Bedroom Main Floor, Solid Surface Counters, Thermostat, Vaulted Ceiling(s)
- Flooring: Laminate
- Doors: Outdoor Grill
- Windows: Window Treatments
- Has fireplace: No
- Common walls with other units/homes: End Unit
Interior area
- Total structure area: 1,616
- Total interior livable area: 1,336 sqft
Video & virtual tour
Property
Parking
- Total spaces: 1
- Parking features: Carport
- Carport spaces: 1
Features
- Levels: One
- Stories: 1
- Patio & porch: Porch, Rear Porch, Screened
- Exterior features: Irrigation System, Outdoor Grill, Tennis Court(s)
- Pool features: Gunite, In Ground
Details
- Parcel number: 5181512756
- Zoning: RMF9
- Special conditions: None
Construction
Type & style
- Home type: Condo
- Property subtype: Condominium
Materials
- Block, Stucco, Wood Siding
- Foundation: Block, Slab
- Roof: Built-Up,Shingle
Condition
- New construction: No
- Year built: 1979
Utilities & green energy
- Sewer: Public Sewer
- Water: Public
- Utilities for property: Cable Connected, Electricity Connected, Public, Sewer Connected, Sprinkler Well, Street Lights, Water Connected
Community & HOA
Community
- Features: Association Recreation - Owned, Buyer Approval Required, Clubhouse, Deed Restrictions, Fitness Center, Golf, Pool, Tennis Court(s)
- Pet fee: $0 monthly
- Senior community: Yes
- Subdivision: TIMBER CREEK ONE
HOA
- Has HOA: Yes
- Services included: Cable TV, Common Area Taxes, Community Pool, Reserve Fund, Insurance, Internet, Maintenance Structure, Maintenance Grounds, Maintenance Repairs, Pool Maintenance, Private Road, Recreational Facilities, Trash
- HOA fee: $685 monthly
- HOA name: RESCOM
- HOA phone: 941-777-5911
Location
- Region: Bradenton
Financial & listing details
- Price per square foot: $130/sqft
- Tax assessed value: $191,250
- Annual tax amount: $1,971
- Date on market: 10/2/2026
- Cumulative days on market: 30 days
- Listing terms: Cash,Conventional
- Ownership: Condominium
- Total actual rent: 0
- Electric utility on property: Yes
- Road surface type: Asphalt
Estimated market value
Not available
Estimated sales range
Not available
Not available
Price history
| Date | Event | Price |
|---|---|---|
| 10/2/2026 | Listed for sale | $173,900-0.6%$130/sqft |
Source:  Stellar MLS #A4708362 Report a problem | ||
| 7/28/2026 | Listing removed | $174,900$131/sqft |
Source: Stellar MLS #A4672998 Report a problem | ||
| 7/8/2026 | Price change | $174,900-7%$131/sqft |
Source: Stellar MLS #A4672998 Report a problem | ||
| 4/20/2026 | Price change | $188,000-2.5%$141/sqft |
Source: Stellar MLS #A4672998 Report a problem | ||
| 3/26/2026 | Price change | $192,900-1%$144/sqft |
Source: Stellar MLS #A4672998 Report a problem | ||
| 2/9/2026 | Price change | $194,900-2.5%$146/sqft |
Source: Stellar MLS #A4672998 Report a problem | ||
| 1/9/2026 | Price change | $199,900-4.4%$150/sqft |
Source: Stellar MLS #A4672998 Report a problem | ||
| 11/22/2025 | Listed for sale | $209,000+48.2%$156/sqft |
Source: Stellar MLS #A4672998 Report a problem | ||
| 3/29/2018 | Sold | $141,000-5.9%$106/sqft |
Source: Public Record Report a problem | ||
| 2/1/2018 | Price change | $149,900-3.2%$112/sqft |
Source: WAGNER REALTY #A4195224 Report a problem | ||
| 8/28/2017 | Price change | $154,900-6.1%$116/sqft |
Source: WAGNER REALTY #A4195224 Report a problem | ||
| 5/6/2017 | Listed for sale | $164,900+67.4%$123/sqft |
Source: ROSEBAY INTERNATIONAL INC #A4185739 Report a problem | ||
| 8/1/2002 | Sold | $98,500$74/sqft |
Source: Public Record Report a problem | ||
Public tax history
| Year | Property taxes | Tax assessment |
|---|---|---|
| 2025 | $2,046 +3.7% | $159,667 +2.9% |
| 2024 | $1,972 +2.5% | $155,167 +3% |
| 2023 | $1,924 +3.6% | $150,648 +3% |
| 2022 | $1,856 +1.2% | $146,260 +3% |
| 2021 | $1,835 -0.1% | $142,000 |
| 2020 | $1,836 -23% | $142,000 +3.6% |
| 2019 | $2,385 | $137,000 +2.6% |
| 2018 | $2,385 +7% | $133,500 +17.1% |
| 2017 | $2,229 +46.8% | $114,000 +9.1% |
| 2016 | $1,519 | $104,520 +15.7% |
| 2015 | $1,519 | $90,320 +8% |
| 2014 | $1,519 +5.9% | $83,650 +5.8% |
| 2013 | $1,435 +143359% | $79,065 -17% |
| 2012 | $1 | $95,249 -1.9% |
| 2011 | $1 | $97,111 -4.1% |
| 2010 | -- | $101,222 -15% |
| 2009 | $2,072 +7.5% | $119,085 -0.8% |
| 2008 | $1,928 -24.3% | $120,042 -23% |
| 2007 | $2,548 +3.2% | $155,899 +11% |
| 2006 | $2,470 +26.1% | $140,450 +30% |
| 2005 | $1,958 +21% | $108,039 +22.7% |
| 2004 | $1,618 +3.3% | $88,033 +5% |
| 2003 | $1,567 +19.7% | $83,843 +13.8% |
| 2002 | $1,309 +4.5% | $73,645 +3% |
| 2001 | $1,252 +0.9% | $71,503 +3% |
| 2000 | $1,241 | $69,411 |
Find assessor info on the county website
Monthly payment
Est. payment
Payment breakdown
Explore the cost of this home by adjusting the details. Changes won't be saved.Climate risks
Neighborhood: 34210
Similar homes
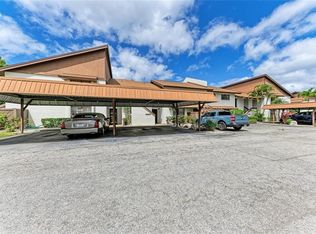
- $173,9002 bd2 ba1k sqft4578 RED MAPLE ROAD #904, BRADENTON, FL 34210For Sale
 MLS ID #A4699863, Jennifer Delbo, DALTON WADE INC. Stellar MLS
- $185,0002 bd2 ba1.2k sqft5400 34TH STREET W #B16, BRADENTON, FL 34210For Sale
 MLS ID #A4702437, David Jennings, COLDWELL BANKER REALTY. Stellar MLS
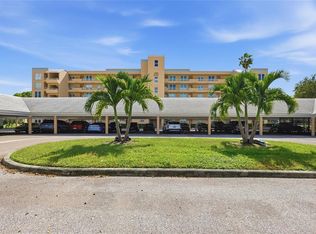
- $169,9002 bd2 ba1.1k sqft3740 PINEBROOK CIRCLE #104, BRADENTON, FL 34209For Sale
 MLS ID #A4711132, William Gryboski, RIDER REAL ESTATE. Stellar MLS
- $184,9002 bd2 ba1.1k sqft3500 EL CONQUISTADOR PARKWAY #332, BRADENTON, FL 34210For Sale
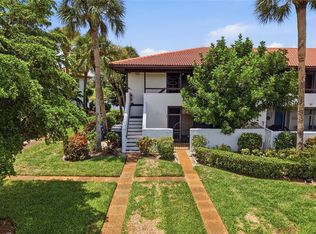 MLS ID #A4701754, Jim Ahearn, NEXTHOME EXCELLENCE. Stellar MLS
- $160,0002 bd2 ba1.2k sqft5400 34TH STREET W #I9, BRADENTON, FL 34210For SaleMLS ID #A4691053, Brenda Moore, WAGNER REALTY. Stellar MLS
- $164,9992 bd2 ba936 sqft6033 34TH STREET W #83, BRADENTON, FL 34210For SaleMLS ID #A4710489, Jennifer Kenna, EXP REALTY, LLC. Stellar MLS
- $169,9002 bd2 ba1.2k sqft1407 58TH STREET W #1407, BRADENTON, FL 34209For SaleMLS ID #A4696241, Stephanie Bell, FRAN MAXON REAL ESTATE. Stellar MLS
- $169,0002 bd2 ba803 sqft2808 60TH AVENUE W #802, BRADENTON, FL 34207For SaleMLS ID #A4704537, Jennifer Delbo, DALTON WADE INC. Stellar MLS
- $149,9002 bd2 ba912 sqft3634 59TH AVENUE W, BRADENTON, FL 34210For SaleMLS ID #A4692584, Hannah Moore, WAGNER REALTY. Stellar MLS
- $215,0002 bd2 ba1.7k sqft521 LAKESIDE DRIVE, BRADENTON, FL 34210For SaleMLS ID #A4706257, Pam Bailey, COLDWELL BANKER REALTY. Stellar MLS
- $222,5002 bd2 ba1.4k sqft411 PALM TREE DRIVE #411, BRADENTON, FL 34210For SaleMLS ID #TB8550491, Nancy LaBare, CENTURY 21 COASTAL ALLIANCE. Stellar MLS
- $185,0002 bd2 ba1k sqft7301 29TH AVE DR W #202, BRADENTON, FL 34209For SaleMLS ID #A4668108, Julie Oliszewski, WAGNER REALTY. Stellar MLS
- $196,9992 bd2 ba1.2k sqft7301 29TH AVENUE DR W #105, BRADENTON, FL 34209For SaleMLS ID #A4697891, Erin Fleming, FINE PROPERTIES. Stellar MLS
- $194,9002 bd2 ba1.1k sqft3500 EL CONQUISTADOR PARKWAY #268, BRADENTON, FL 34210For SaleMLS ID #A4699603, Christopher Gray, LIV SARASOTA REALTY. Stellar MLS
- $245,0003 bd2 ba1.5k sqft6101 34TH STREET W #22H, BRADENTON, FL 34210For SaleMLS ID #A4709985, Penny Walding, SARABAY REAL ESTATE INC. Stellar MLS
- $194,9002 bd2 ba1.4k sqft3500 EL CONQUISTADOR PARKWAY #108, BRADENTON, FL 34210For SaleMLS ID #A4677345, Jennifer Anderson, WAGNER REALTY. Stellar MLS
- $190,0002 bd2 ba1k sqft1714 69TH AVENUE W #C401, BRADENTON, FL 34207For SaleMLS ID #A4696681, Christopher Gray, LIV SARASOTA REALTY. Stellar MLS
- $210,0002 bd2 ba1k sqft1206 58TH STREET W, BRADENTON, FL 34209For SaleMLS ID #A4704330, Jennifer Flores, PLLC, LESLIE WELLS REALTY, INC.. Stellar MLS
- $198,9002 bd2 ba1.2k sqft4550 PINEBROOK CIRCLE #106, BRADENTON, FL 34209For SaleMLS ID #A4697616, Julie Oliszewski, WAGNER REALTY. Stellar MLS
- $239,0002 bd2 ba1.5k sqft813 SPRING LAKES BOULEVARD, BRADENTON, FL 34210For SaleMLS ID #A4704441, Collette Quinehan, HORIZON REALTY INTERNATIONAL. Stellar MLS
