Virtually Staged. Virtually Staged. Rarely available 2-bedroom, 2-bath villa in the desirable Timber Creek community. With only four villas of this design in the neighborhood, this single-level residence gives you all the benefits of the community with the privacy of no one above or below. Additionally it is ideally positioned at the back of the community overlooking the 2nd green and 3rd tee of the Timber Creek golf course. Inside, you'll find a spacious layout ready for your personal updates and design vision. Whether you're seeking a full-time residence, seasonal retreat, or investment opportunity, this villa offers an exceptional combination of location, privacy, and potential. Timber Creek is a maintenance-friendly community featuring a wide range of amenities, including a heated community pool, hot tub, sauna, tennis courts, pickleball courts, shuffleboard, and an active clubhouse with social activities throughout the year. The community is also pet friendly, allowing dogs of any size, and offers peaceful streets ideal for daily walks. Conveniently located in the heart of West Bradenton, Timber Creek provides easy access to shopping, grocery stores, restaurants, medical facilities, entertainment, and everyday conveniences. Popular destinations including Detwiler's Farm Market, IMG Academy, Robinson Preserve, and GT Bray Park are all nearby. For beach lovers, the beautiful Gulf beaches of Anna Maria Island are approximately 10 minutes away. Downtown Bradenton, Sarasota, St. Armands Circle, The John and Mable Ringling Museum of Art, Van Wezel Performing Arts Hall, and Asolo Repertory Theatre are all within a short drive, offering abundant dining, shopping, arts, and cultural experiences. Travel is convenient with Sarasota-Bradenton International Airport (SRQ), St. Pete-Clearwater International Airport (PIE), and Tampa International Airport (TPA) all easily accessible. If you've been searching for a golf course villa in Bradenton that combines a peaceful setting, outstanding community amenities, and an exceptional central location, this rare Timber Creek opportunity deserves your attention.
Sold for $220,000
Zillow last checked:
Listing updated:
Bought with:
Richard Souksengphet, 3434146
REAL BROKER, LLC
Habib Massari, 3539993
REAL BROKER, LLC
Source: Stellar MLS,MLS#: A4699841 Originating MLS: Suncoast Tampa
Originating MLS: Suncoast Tampa
Price history
| Date | Event | Price |
|---|---|---|
| 9/15/2026 | Sold | $220,000-7.9%$136/sqft |
Source:  Stellar MLS #A4699841 Report a problem Stellar MLS #A4699841 Report a problem | ||
| 7/13/2026 | Listed for sale | $239,000$148/sqft |
Source: Stellar MLS #A4699841 Report a problem | ||
| 7/13/2026 | Listing removed | $239,000$148/sqft |
Source: Stellar MLS #A4651841 Report a problem | ||
| 3/30/2026 | Price change | $239,000-4%$148/sqft |
Source: Stellar MLS #A4651841 Report a problem | ||
| 2/4/2026 | Price change | $249,000-7.1%$154/sqft |
Source: Stellar MLS #A4651841 Report a problem | ||
| 11/22/2025 | Listed for sale | $268,000-6%$166/sqft |
Source: Stellar MLS #A4651841 Report a problem | ||
| 5/23/2025 | Listed for sale | $285,000+7.5%$176/sqft |
Source: Stellar MLS #A4651841 Report a problem | ||
| 5/17/2025 | Listing removed | $265,000$164/sqft |
Source: Stellar MLS #A4630846 Report a problem | ||
| 2/28/2025 | Price change | $265,000-3.6%$164/sqft |
Source: Stellar MLS #A4630846 Report a problem | ||
| 1/26/2025 | Price change | $275,000-3.5%$170/sqft |
Source: Stellar MLS #A4630846 Report a problem | ||
| 11/30/2024 | Listed for sale | $285,000-6.6%$176/sqft |
Source: Stellar MLS #A4630846 Report a problem | ||
| 2/1/2023 | Sold | $305,000-1.6%$189/sqft |
Source: Public Record Report a problem | ||
| 1/10/2023 | Pending sale | $310,000$192/sqft |
Source: Stellar MLS #A4552881 Report a problem | ||
| 12/11/2022 | Price change | $310,000-3.1%$192/sqft |
Source: Stellar MLS #A4552881 Report a problem | ||
| 12/4/2022 | Price change | $320,000-3%$198/sqft |
Source: Stellar MLS #A4552881 Report a problem | ||
| 11/29/2022 | Price change | $330,000-2.9%$204/sqft |
Source: Stellar MLS #A4552881 Report a problem | ||
| 11/18/2022 | Listed for sale | $340,000+88.9%$210/sqft |
Source: Stellar MLS #A4552881 Report a problem | ||
| 1/22/2018 | Sold | $180,000$111/sqft |
Source: Public Record Report a problem | ||
| 10/2/2017 | Listing removed | $180,000$111/sqft |
Source: ROSEBAY INTERNATIONAL INC #A4183061 Report a problem | ||
| 9/30/2017 | Listed for sale | $180,000$111/sqft |
Source: ROSEBAY INTERNATIONAL INC #A4183061 Report a problem | ||
| 8/3/2017 | Listing removed | $180,000$111/sqft |
Source: ROSEBAY INTERNATIONAL INC #A4183061 Report a problem | ||
| 4/11/2017 | Listed for sale | $180,000-2.7%$111/sqft |
Source: ROSEBAY INTERNATIONAL INC #A4183061 Report a problem | ||
| 5/16/2013 | Listing removed | $184,900$114/sqft |
Source: RoseBay Real Estate, Inc. #M5833231 Report a problem | ||
| 11/16/2012 | Listed for sale | $184,900+84.9%$114/sqft |
Source: RoseBay Real Estate, Inc. #M5833231 Report a problem | ||
| 4/8/2003 | Sold | $100,000$62/sqft |
Source: Public Record Report a problem | ||
Nearby homes
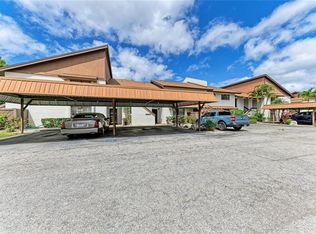
- $173,9002 bd2 ba1k sqft4578 Red Maple Rd #904, Bradenton, FL 34210For Sale
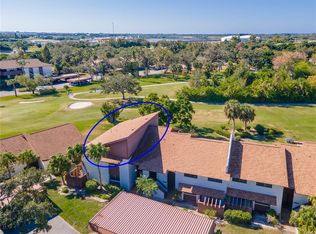
- $173,9002 bd2 ba1.3k sqft4640 Red Maple Rd #1208, Bradenton, FL 34210For Sale
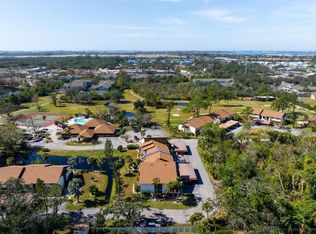
- $149,9002 bd2 ba832 sqft4632 Red Maple Rd #1204, Bradenton, FL 34210Sold
- $343,2003 bd2 ba1.5k sqft4516 60th Street Ct W, Bradenton, FL 34210Off Market
Get a cash offer in 3 minutes
Find out how much your home could sell for in as little as 3 minutes with a no-obligation cash offer.
Estimated market value
$220,000
