Looking for a one and a half story, 3 bedroom, 2.5 bathroom home in Martinez? Well, look no further! This well-maintained brick ranch features hardwood floors throughout the main living areas and ceramic tile floors in the bathrooms. There is NO CARPET in the home. The large, open kitchen boasts granite counters and stainless steel appliances including a 4-door refrigerator, dishwasher, garbage disposal, microwave oven and electric range. Relax by the fireplace (with gas logs) in the spacious great room with its deep, trey ceilings. In addition to the breakfast room with tons of natural light, there is a formal dining room with wainscotting. The roomy main level primary bedroom also features trey ceilings. The attached ensuite has a double vanity, a large walk-in closet, a soaking tub and a separate shower. There are two additional bedrooms on the main level. Upstairs you will find a nice-sized BONUS ROOM which can be used as a FOURTH BEDROOM or an office. There is also a huge walk-in attic for storage. If that is not enough, enjoy the view of the private, fenced backyard while sitting in your glassed-in sunroom which has a separate heating and cooling unit. But wait, there is more. The two-car garage already has a Tesla charger in it. NEW HVAC! ROOF - 2 YEARS OLD. This beautifully landscaped property is conveniently located to I-20, shopping, restaurants, schools, the fort and more.
For sale
$380,000
4641 Millhaven Road, Martinez, GA 30907
3beds
2,399sqft
Single Family Residence
Built in 2000
0.47 Acres Lot
$-- Zestimate®
$158/sqft
$15/mo HOA
What's special
Beautifully landscaped propertyPrivate fenced backyardWell-maintained brick ranchStainless steel appliancesLarge walk-in closetSeparate showerGranite counters
- 83 days
- 249
- 20
Zillow last checked:
Listing updated:
Listed by:
Joan Steinberg 706-951-5700,
Blanchard & Calhoun - WA
Source: Hive MLS,MLS#: 100582059 Originating MLS: REALTORS® of Greater Augusta
Originating MLS: REALTORS® of Greater AugustaFacts & features
Interior
Bedrooms & bathrooms
- Bedrooms: 3
- Bathrooms: 3
- Full bathrooms: 2
- 1/2 bathrooms: 1
Rooms
- Room types: Dining Room, Breakfast Room, Great Room, Master Bedroom, Bedroom 2, Bedroom 3, Sunroom, Bonus Room
Primary bedroom
- Level: Main
- Dimensions: 15 x 17
Bedroom 2
- Level: Main
- Dimensions: 12 x 11
Bedroom 3
- Level: Main
- Dimensions: 12 x 11
Bonus room
- Description: Bonus Rm
- Level: Upper
- Dimensions: 16 x 12
Breakfast room
- Level: Main
- Dimensions: 8 x 10
Dining room
- Level: Main
- Dimensions: 12 x 12
Great room
- Level: Main
- Dimensions: 19 x 20
Kitchen
- Level: Main
- Dimensions: 12 x 16
Sunroom
- Description: Heated
- Level: Main
- Dimensions: 20 x 11
Heating
- Fireplace(s), Forced Air, Natural Gas
Cooling
- Central Air, Ceiling Fan(s)
Appliances
- Included: Built-In Microwave, Washer, Refrigerator, Dryer, Disposal, Dishwasher, Electric Range
- Laundry: Dryer Hookup, Washer Hookup, Laundry Room
Features
- Master Downstairs, Walk-in Closet(s), Tray Ceiling(s), High Ceilings, Entrance Foyer, Ceiling Fan(s), Walk-in Shower, Eat-in Kitchen, Gas Log, Tile Counters, Walk-In Closet(s)
- Flooring: Ceramic Tile, Hardwood
- Windows: Thermal Windows
- Basement: None
- Attic: Pull Down Stairs,Walk-In
- Number of fireplaces: 1
- Fireplace features: Gas Log
Interior area
- Total structure area: 2,399
- Total interior livable area: 2,399 sqft
Video & virtual tour
Property
Parking
- Total spaces: 2
- Parking features: Garage Faces Front, Attached, Concrete, Garage Door Opener, Garage
- Attached garage spaces: 2
Accessibility
- Accessibility features: None
Features
- Levels: One and One Half
- Patio & porch: Glass Enclosed
- Pool features: None
- Fencing: Back Yard,Wood,None,Fenced
- Has view: Yes
- View description: See Remarks
- Waterfront features: None
- Frontage type: See Remarks
Lot
- Size: 0.47 Acres
- Dimensions: 90 x 204 x 45 x 71 x 226
- Features: Interior Lot, Gentle Sloping, Landscaped, Rectangular Lot, Sprinklers in Front, Sprinklers in Rear
Details
- Parcel number: 074h274
- Zoning: R-1
- Special conditions: Standard
Construction
Type & style
- Home type: SingleFamily
- Property subtype: Single Family Residence
Materials
- Brick, Wood Frame
- Foundation: Slab
- Roof: Composition
Condition
- New construction: No
- Year built: 2000
Utilities & green energy
- Sewer: Public Sewer
- Water: County Water
- Utilities for property: Cable Available, Natural Gas Connected, Sewer Connected, Water Connected
Community & HOA
Community
- Security: Smoke Detector(s)
- Subdivision: Rose Pointe
HOA
- Has HOA: Yes
- Amenities included: Street Lights
- HOA fee: $175 annually
- HOA name: Rose Pointe Owners Association
- HOA phone: 210-0494
Location
- Region: Martinez
Financial & listing details
- Price per square foot: $158/sqft
- Tax assessed value: $319,089
- Annual tax amount: $3,102
- Date on market: 7/20/2026
- Cumulative days on market: 83 days
- Listing agreement: Exclusive Right To Sell
- Listing terms: Cash,Conventional,FHA,VA Loan
- Road surface type: Paved
Estimated market value
Not available
Estimated sales range
Not available
Not available
Price history
| Date | Event | Price |
|---|---|---|
| 7/20/2026 | Listed for sale | $380,000+97.9%$158/sqft |
Source:  Hive MLS #100582059 Report a problem Hive MLS #100582059 Report a problem | ||
| 4/30/2013 | Sold | $192,000$80/sqft |
Source: Hive MLS #98091306 Report a problem | ||
Public tax history
| Year | Property taxes | Tax assessment |
|---|---|---|
| 2025 | $3,102 -5% | $319,089 -0.5% |
| 2024 | $3,264 +19% | $320,783 +21.7% |
| 2023 | $2,743 -5.6% | $263,614 -3.7% |
| 2022 | $2,904 +8.9% | $273,812 +14.2% |
| 2021 | $2,666 +4.1% | $239,755 +159.8% |
| 2020 | $2,561 +1.8% | $92,301 +2.1% |
| 2019 | $2,516 -0.6% | $90,392 -0.6% |
| 2018 | $2,531 +9.8% | $90,915 +10.2% |
| 2017 | $2,306 -2.5% | $82,534 +0.8% |
| 2016 | $2,366 +4.5% | $81,842 +0.2% |
| 2015 | $2,265 +4.9% | $81,652 +6.3% |
| 2014 | $2,159 -6.9% | $76,800 -14.4% |
| 2012 | $2,320 +12.3% | $89,764 +14.3% |
| 2011 | $2,066 +0.9% | $78,552 |
| 2010 | $2,049 -1.2% | $78,552 -0.3% |
| 2009 | $2,073 +9.3% | $78,766 -1.3% |
| 2008 | $1,896 -1.6% | $79,828 -1.5% |
| 2007 | $1,927 -1.9% | $81,038 +10.6% |
| 2006 | $1,965 +9.9% | $73,301 +10% |
| 2005 | $1,787 +2.2% | $66,667 +2.2% |
| 2004 | $1,748 +7.7% | $65,212 +0.9% |
| 2003 | $1,624 +1.1% | $64,619 +1.1% |
| 2002 | $1,607 +1.9% | $63,945 +1.9% |
| 2001 | $1,577 | $62,744 |
Find assessor info on the county website
Monthly payment
Est. payment
Payment breakdown
Explore the cost of this home by adjusting the details. Changes won't be saved.Climate risks
Neighborhood: 30907
Nearby schools
Schools provided by the listing agent
- Elementary: Brookwood
- Middle: Columbia
- High: Evans
Source: Hive MLS. This data may not be complete. We recommend contacting the local school district to confirm school assignments for this home.
Similar homes
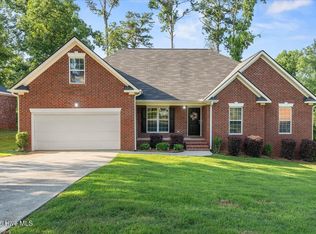
- $375,0003 bd2 ba2.3k sqft233 Old Mill Rd, Martinez, GA 30907For Sale
 MLS ID #100606237, Farrah Barber, Meybohm Real Estate - Evans. Hive MLS
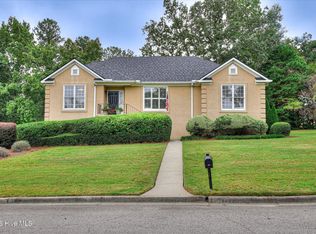
 - $--3 bd2 ba1.9k sqft4662 Millhaven Rd, Martinez, GA 30907Auction
 Auction.com 2
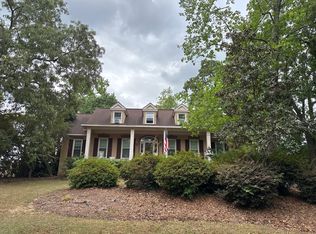
 - $375,0004 bd3 ba2.4k sqft4653 Millhaven Road, Martinez, GA 30907For Sale
 MLS ID #100588271, Gerilyn Delaurentys, Meybohm Real Estate - Evans. Hive MLS
 - $398,5004 bd3 ba2.8k sqft4665 Millhaven Road, Martinez, GA 30907For Sale
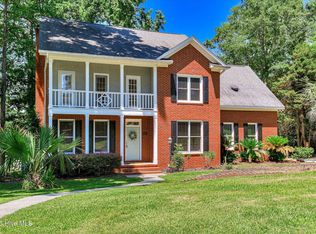 MLS ID #100588479, John C Beard, Douglas Lane Real Estate Group. Hive MLS
 - $375,0004 bd2 ba2.4k sqft5144 Parnell Way, Martinez, GA 30907For SaleMLS ID #100581198, Christopher Hughes, On The Course Realty, Llc. Hive MLS
- $344,5003 bd3 ba1.9k sqft223 Old Mill Rd, Martinez, GA 30907Active
 MLS ID #10831794, Stephanie Fuller, Evans Real Estate Group LLC. GAMLS
 - $358,5003 bd3 ba2.2k sqft4660 Millhaven Road, Martinez, GA 30907For SaleMLS ID #100594742, Dianna Walker, Keller Williams Realty Augusta Partners. Hive MLS
- $364,9005 bd2 ba2.4k sqft4637 Millhaven Road, Martinez, GA 30907For SaleMLS ID #100581371, Alysa Malay Webster, Meybohm Real Estate - Wheeler. Hive MLS
- $349,9004 bd3 ba2.4k sqft259 Ashbrook Drive, Martinez, GA 30907For SaleMLS ID #100576238, Josh Keck, Keller Williams Realty Augusta Partners. Hive MLS
- $359,9004 bd4 ba2.3k sqft4594 Ashbrook Court, Martinez, GA 30907For SaleMLS ID #100597620, Caleb Willing, Better Homes & Gardens Executive Partners. Hive MLS
- $305,0004 bd2 ba1.9k sqft4576 Oakley Pirkle Road, Martinez, GA 30907For SaleMLS ID #100607721, Betsey W Davis, Rosco Real Estate, LLC. Hive MLS
- $299,9003 bd2 ba1.7k sqft4556 Crown Mill Court, Martinez, GA 30907For SaleMLS ID #100606048, Sharon Quarles, Blanchard & Calhoun - WA. Hive MLS
- $380,0003 bd3 ba2.3k sqft322 Sugarcreek Drive, Grovetown, GA 30813For SaleMLS ID #100595271, Beth Carney, Meybohm Real Estate - Evans. Hive MLS
- $340,0006 bd4 ba2.6k sqft4454 Whisperwood Drive, Martinez, GA 30907For SaleMLS ID #100586026, Jeremy Johnston, Southern Homes and Rentals LLC. Hive MLS
- $292,2004 bd2 ba1.8k sqft4109 Clinton Way E, Martinez, GA 30907For SaleMLS ID #100607650, Tara Harris, EXP Realty, LLC. Hive MLS
- $274,9003 bd2 ba1.5k sqft4570 Colonial Road, Martinez, GA 30907For SaleMLS ID #100586225, Masiana Geter, Keller Williams Realty Augusta Partners. Hive MLS
- $324,9004 bd3 ba2.1k sqft337 Cold Springs Court, Grovetown, GA 30813For SaleMLS ID #100608944, Philip Jones, Re/max True Advantage. Hive MLS
