
Welcome Home to Millbrook
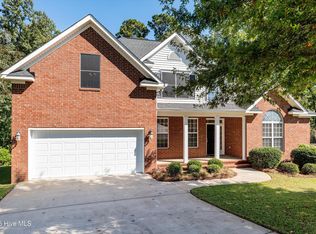
Tucked into an established Millbrook Subdivision, just minutes from interstate I20, Fort Gordon, hospitals and shopping, this beautifully updated, low maintenance home is ready for its next chapter!
Open, Flexible Main Floor is the heart of the home with an open eat-in kitchen (with seating for up to 7 between the two breakfast bars); flowing seamlessly into the living area with a cozy gas fireplace. A separate formal dining and dedicated office, round out the main level offering space for both everyday living and entertaining.
Updates include new granite countertops * new tile backsplash * new lighting throughout * open kitchen and living area * new carpet and paint throughout * gas fireplace * tiled sunroom * dual level wood deck * built-in storage/workshop under deck (this space is accessible from the side yard through a double gate from the back yard and out of sight storage and access to a large, covered patio perfect for hosting! * over 1,500 square foot of porches, patios and decks * owner's suite with a private balcony * large walk-in closets * spacious owners bathroom with double vanities, private water closet, large steam shower jetted tub * upstairs laundry with built-in storage * Washer & Dryer included * Carpeting in secondary bedrooms only * Multiple storage areas * beautifully landscaped corner lot * large privacy-fenced rear yard * Garden Spot * ready to move into* Refrigerator included * HVAC, roof and plumbing systems have all been in inspected and serviced and are all in good condition * Short 0.2 mile walk from the olympic sized community pool and recreation area. Move-in ready and full of thoughtful updates - come see it for yourself.
Ride by, you'll fall in love!
For sale
$398,500
4665 Millhaven Road, Martinez, GA 30907
4beds
2,897sqft
Single Family Residence
Built in 1993
0.41 Acres Lot
$393,500 Zestimate®
$138/sqft
$27/mo HOA
What's special
Cozy gas fireplaceLarge privacy-fenced rear yardTiled sunroomDual level wood deckGarden spotDedicated officeNew granite countertops
- 106 days
- 267
- 35
Zillow last checked:
Listing updated:
Listed by:
John C Beard 706-449-7708,
Douglas Lane Real Estate Group,
Marlene Lane Douglas 706-564-3532,
Douglas Lane Real Estate Group
Source: Hive MLS,MLS#: 100588479 Originating MLS: REALTORS® of Greater Augusta
Originating MLS: REALTORS® of Greater AugustaFacts & features
Interior
Bedrooms & bathrooms
- Bedrooms: 4
- Bathrooms: 3
- Full bathrooms: 2
- 1/2 bathrooms: 1
Rooms
- Room types: Family Room, Dining Room, Living Room, Breakfast Room, Sunroom, Master Bedroom, Bedroom 2, Bedroom 3, Bedroom 4, Laundry, Other
Primary bedroom
- Description: with Private Balcony and 12x7 Closet
- Level: Upper
- Dimensions: 18 x 12
Bedroom 2
- Level: Upper
- Dimensions: 15 x 12
Bedroom 3
- Level: Upper
- Dimensions: 15 x 12
Bedroom 4
- Description: with 6 x 4 closet
- Level: Upper
- Dimensions: 16 x 12
Breakfast room
- Description: Eat In Kitchen
- Level: Main
Dining room
- Description: Formal
- Level: Main
- Dimensions: 15 x 12
Family room
- Description: Wood burning fireplace with gas logs
- Level: Main
- Dimensions: 22 x 20
Kitchen
- Description: Free Standing Island with Seating
- Level: Main
- Dimensions: 18 x 15
Laundry
- Description: Washer and Dryer remain
- Level: Upper
- Dimensions: 8 x 7
Living room
- Description: Formal
- Level: Main
- Dimensions: 14 x 12
Other
- Description: Private Balcony off Owner Bedroom
- Level: Upper
- Dimensions: 19 x 4
Sunroom
- Description: Heated and Cooled
- Level: Main
- Dimensions: 16 x 12
Heating
- Heat Pump, Fireplace(s), Electric, Forced Air, Natural Gas
Cooling
- Central Air, Ceiling Fan(s), Heat Pump, Multi Units
Appliances
- Included: Electric Oven, Electric Cooktop, Built-In Microwave, Washer, Self Cleaning Oven, Refrigerator, Dryer, Disposal, Dishwasher, Electric Range
- Laundry: Dryer Hookup, Washer Hookup, Laundry Room
Features
- Walk-in Closet(s), Vaulted Ceiling(s), High Ceilings, Entrance Foyer, Kitchen Island, Ceiling Fan(s), Pantry, Walk-in Shower, Blinds/Shades, Eat-in Kitchen, Gas Log, Walk-In Closet(s)
- Flooring: Carpet, Ceramic Tile, Hardwood
- Basement: Exterior Entry,Crawl Space,Full
- Attic: Storage,Floored,Partially Floored,Pull Down Stairs,Walk-In
- Number of fireplaces: 1
- Fireplace features: Gas Log
Interior area
- Total structure area: 2,897
- Total interior livable area: 2,897 sqft
Video & virtual tour
Property
Parking
- Total spaces: 2
- Parking features: Garage Faces Side, Attached, Additional Parking, Concrete, Garage Door Opener, Garage
- Attached garage spaces: 2
Features
- Levels: Two
- Patio & porch: Open, Covered, Deck, Enclosed, Patio, Porch, Balcony, Front Porch, Rear Porch, Other
- Fencing: Back Yard
- View description: None
- Frontage type: See Remarks
Lot
- Size: 0.41 Acres
- Dimensions: 151.85 x 118 x 121.94 x 124.09
- Features: Corner Lot, Landscaped
Details
- Additional structures: Covered Area
- Parcel number: 074h077
- Zoning: R-1
Construction
Type & style
- Home type: SingleFamily
- Property subtype: Single Family Residence
Materials
- Brick, Wood Frame
- Foundation: Brick/Mortar, Block, Crawl Space
- Roof: Architectural Shingle,Composition
Condition
- New construction: No
- Year built: 1993
Utilities & green energy
- Sewer: Public Sewer
- Water: Public
- Utilities for property: Natural Gas Connected, Sewer Connected, Underground Utilities, Water Available, Water Connected
Green energy
- Energy efficient items: Lighting
Community & HOA
Community
- Security: Smoke Detector(s)
- Subdivision: Millbrook
HOA
- Has HOA: Yes
- Amenities included: Barbecue
- HOA fee: $325 annually
- HOA name: Millhaven HOA
- HOA phone: 706-414-0901
Location
- Region: Martinez
Financial & listing details
- Price per square foot: $138/sqft
- Tax assessed value: $445,632
- Annual tax amount: $3,761
- Date on market: 7/13/2026
- Cumulative days on market: 106 days
- Listing agreement: Exclusive Right To Sell
- Listing terms: Cash,Conventional,FHA,VA Loan
Estimated market value
$393,500
$374,000 - $413,000
$2,331/mo
Price history
| Date | Event | Price |
|---|---|---|
| 7/13/2026 | Listed for sale | $398,500+3.5%$138/sqft |
Source:  Hive MLS #100588479 Report a problem Hive MLS #100588479 Report a problem | ||
| 6/21/2024 | Listing removed | -- |
Source:  REALTORS® of Greater Augusta #527088 Report a problem REALTORS® of Greater Augusta #527088 Report a problem | ||
| 6/11/2024 | Price change | $384,900-1.3%$133/sqft |
Source: REALTORS® of Greater Augusta #527088 Report a problem | ||
| 3/26/2024 | Listed for sale | $389,900-2.3%$135/sqft |
Source: REALTORS® of Greater Augusta #527088 Report a problem | ||
| 3/26/2024 | Listing removed | -- |
Source: REALTORS® of Greater Augusta #524170 Report a problem | ||
| 2/13/2024 | Price change | $398,900-2.7%$138/sqft |
Source: REALTORS® of Greater Augusta #524170 Report a problem | ||
| 1/11/2024 | Listed for sale | $410,000+95.2%$142/sqft |
Source: REALTORS® of Greater Augusta #524170 Report a problem | ||
| 3/31/2023 | Sold | $210,000$72/sqft |
Source: Public Record Report a problem | ||
Public tax history
| Year | Property taxes | Tax assessment |
|---|---|---|
| 2025 | $7,850 +96.2% | $388,244 -1.6% |
| 2024 | $4,001 +18.6% | $394,555 +21.2% |
| 2023 | $3,373 +231.9% | $325,570 +15.4% |
| 2022 | $1,016 -3.9% | $282,037 +0.9% |
| 2021 | $1,058 +18.6% | $279,488 +190.5% |
| 2020 | $892 -2.8% | $96,203 -1.8% |
| 2019 | $918 +7.7% | $97,949 +7.6% |
| 2018 | $852 +9.3% | $91,046 +10.2% |
| 2017 | $779 -7.1% | $82,614 +0.9% |
| 2016 | $839 -62.9% | $81,857 +5.3% |
| 2015 | $2,265 +6.9% | $77,736 +3.2% |
| 2014 | $2,119 +6.5% | $75,353 +0% |
| 2012 | $1,990 +63.9% | $75,328 -11.8% |
| 2011 | $1,214 +0.9% | $85,428 |
| 2010 | $1,203 -4.6% | $85,428 -2% |
| 2009 | $1,261 +19.3% | $87,170 |
| 2008 | $1,057 +18% | $87,170 +7.4% |
| 2007 | $896 +15.6% | $81,185 +6.3% |
| 2006 | $775 -51.4% | $76,406 +10.5% |
| 2005 | $1,593 +2.8% | $69,177 +2.4% |
| 2004 | $1,550 +7.7% | $67,545 +0.9% |
| 2003 | $1,439 +6.1% | $66,970 +5.1% |
| 2002 | $1,357 +13.2% | $63,732 +14.6% |
| 2001 | $1,199 -4.6% | $55,597 -0.3% |
| 2000 | $1,257 | $55,743 |
Find assessor info on the county website
Monthly payment
Est. payment
Payment breakdown
Explore the cost of this home by adjusting the details. Changes won't be saved.Climate risks
Neighborhood: 30907
Nearby schools
Schools provided by the listing agent
- Elementary: Brookwood
- Middle: Columbia
- High: Evans
Source: Hive MLS. This data may not be complete. We recommend contacting the local school district to confirm school assignments for this home.
Similar homes
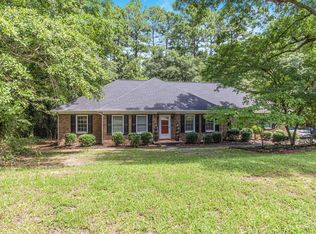
- $375,0004 bd3 ba2.4k sqft4653 Millhaven Road, Martinez, GA 30907For Sale

 MLS ID #100588271, Gerilyn Delaurentys, Meybohm Real Estate - Evans. Hive MLS
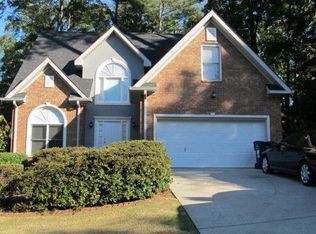
 - $380,0003 bd3 ba2.3k sqft4641 Millhaven Road, Martinez, GA 30907For Sale
 MLS ID #100582059, Joan Steinberg, Blanchard & Calhoun - WA. Hive MLS
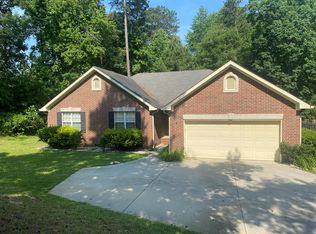
 - $375,0003 bd2 ba2.3k sqft233 Old Mill Rd, Martinez, GA 30907For Sale
 MLS ID #100606237, Farrah Barber, Meybohm Real Estate - Evans. Hive MLS
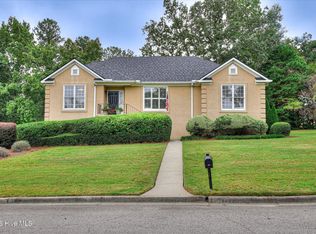
 - $349,9005 bd3 ba2.5k sqft704 Parnell Court, Martinez, GA 30907For Sale
 MLS ID #100610275, Katie King, Southeastern Residential, LLC. Hive MLS
 - $364,9005 bd2 ba2.4k sqft4637 Millhaven Road, Martinez, GA 30907For SaleMLS ID #100581371, Alysa Malay Webster, Meybohm Real Estate - Wheeler. Hive MLS
- $358,5003 bd3 ba2.2k sqft4660 Millhaven Road, Martinez, GA 30907For SaleMLS ID #100594742, Dianna Walker, Keller Williams Realty Augusta Partners. Hive MLS
- $344,9004 bd3 ba2.4k sqft259 Ashbrook Drive, Martinez, GA 30907For SaleMLS ID #100576238, Josh Keck, Keller Williams Realty Augusta Partners. Hive MLS
- $344,5003 bd3 ba1.9k sqft223 Old Mill Rd, Martinez, GA 30907Active
 MLS ID #10831794, Stephanie Fuller, Evans Real Estate Group LLC. GAMLS
 - $359,9004 bd4 ba2.3k sqft4594 Ashbrook Court, Martinez, GA 30907For SaleMLS ID #100597620, Caleb Willing, Better Homes & Gardens Executive Partners. Hive MLS
- $454,9005 bd3 ba3k sqft4147 Knollcrest Circle N, Martinez, GA 30907For SaleMLS ID #100589659, Terri Frerichs, Better Homes & Gardens Executive Partners. Hive MLS
- $289,0004 bd3 ba2.3k sqft340 Oakleaf Court, Martinez, GA 30907For SaleMLS ID #100598171, Matt Kelly, WRKHORSE REAL ESTATE. Hive MLS
- $297,5004 bd2 ba1.9k sqft4576 Oakley Pirkle Road, Martinez, GA 30907For SaleMLS ID #100607721, Betsey W Davis, Rosco Real Estate, LLC. Hive MLS
- $375,0003 bd3 ba2.3k sqft322 Sugarcreek Drive, Grovetown, GA 30813For SaleMLS ID #100595271, Beth Carney, Meybohm Real Estate - Evans. Hive MLS
- $385,0003 bd2 ba2.3k sqft715 Kingston Road, Grovetown, GA 30813For SaleMLS ID #100610380, Leslie Houston, Southeastern Residential, LLC. Hive MLS
- $345,0004 bd3 ba2.7k sqft64 Sugarmill Ct, Grovetown, GA 30813Active Under ContractMLS ID #10804073, Marion Hester, Century 21 Magnolia. GAMLS
