The Adams Plan by CastleRock Communities. Ready Soon! Price includes $11,260 in design selections. Discover the Adams floor plan by Castlerock Communities, offering approximately 1,670 square feet of thoughtfully designed living space. This two-story home features 4 bedrooms and 2.5 bathrooms with an open concept layout that seamlessly connects the family room, kitchen, and flex area perfect for everyday living and entertaining. The kitchen includes a spacious breakfast bar overlooking the main living area, creating a bright and inviting feel. The private first floor owner’s suite offers a relaxing retreat with luxury super shower. *Pictures in gallery represent same floorplan, colors & elevations may differ. AI may have been used for marketing purposes only.
Active
$319,990
179 Stonehenge Ln Lot 94, Manchester, TN 37355
4beds
1,670sqft
Single Family Residence, Residential
Built in 2026
0.25 Acres Lot
$-- Zestimate®
$192/sqft
$40/mo HOA
What's special
Open concept layoutLuxury super showerBright and inviting feel
- 2 days
- 59
- 2
Likely to sell faster than
Zillow last checked:
Listing updated:
Listed by:
Billy Nelson 615-955-2642,
CastleRock dba The Jones Company 615-931-2275
Source: RealTracs MLS as distributed by MLS GRID,MLS#: 3601701
Facts & features
Interior
Bedrooms & bathrooms
- Bedrooms: 4
- Bathrooms: 3
- Full bathrooms: 2
- 1/2 bathrooms: 1
- Main level bedrooms: 4
Bedroom 1
- Features: Walk-In Closet(s)
- Level: Walk-In Closet(s)
Bedroom 2
- Features: Walk-In Closet(s)
- Level: Walk-In Closet(s)
Bedroom 3
- Features: Walk-In Closet(s)
- Level: Walk-In Closet(s)
Bedroom 4
- Features: Walk-In Closet(s)
- Level: Walk-In Closet(s)
Den
- Features: Separate
- Level: Separate
Kitchen
- Features: Pantry
- Level: Pantry
Recreation room
- Features: Main Level
- Level: Main Level
Heating
- Central
Cooling
- Central Air
Appliances
- Included: Electric Oven, Electric Range, Dishwasher, Disposal, Dryer, ENERGY STAR Qualified Appliances, Ice Maker, Microwave, Refrigerator, Stainless Steel Appliance(s), Washer
- Laundry: Electric Dryer Hookup, Washer Hookup
Features
- Entrance Foyer, High Ceilings, Open Floorplan, Pantry, Walk-In Closet(s), High Speed Internet
- Flooring: Carpet, Laminate
- Basement: None
Interior area
- Total structure area: 1,670
- Total interior livable area: 1,670 sqft
- Finished area above ground: 1,670
Property
Parking
- Total spaces: 2
- Parking features: Garage Door Opener, Garage Faces Front
- Attached garage spaces: 2
Features
- Levels: One
- Stories: 2
- Patio & porch: Porch, Covered
Lot
- Size: 0.25 Acres
- Features: Level
- Topography: Level
Details
- Special conditions: Standard
- Other equipment: Irrigation System, Intercom
Construction
Type & style
- Home type: SingleFamily
- Architectural style: Traditional
- Property subtype: Single Family Residence, Residential
Materials
- Aluminum Siding, Frame, Struct. Insulated Panels
- Roof: Asphalt
Condition
- New construction: Yes
- Year built: 2026
Utilities & green energy
- Sewer: Public Sewer
- Water: Public
- Utilities for property: Water Available, Cable Connected
Community & HOA
Community
- Security: Carbon Monoxide Detector(s), Smoke Detector(s)
- Subdivision: Stonehenge By Castlerock
HOA
- Has HOA: Yes
- HOA fee: $40 monthly
Location
- Region: Manchester
Financial & listing details
- Price per square foot: $192/sqft
- Annual tax amount: $2,995
- Date on market: 9/26/2026
Estimated market value
Not available
Estimated sales range
Not available
Not available
Price history
| Date | Event | Price |
|---|---|---|
| 9/27/2026 | Listed for sale | $319,990$192/sqft |
Source:  RealTracs MLS as distributed by MLS GRID #3601701 Report a problem RealTracs MLS as distributed by MLS GRID #3601701 Report a problem | ||
| 9/21/2026 | Listing removed | $319,990$192/sqft |
Source: RealTracs MLS as distributed by MLS GRID #3513750 Report a problem | ||
| 8/16/2026 | Listed for sale | $319,990-3%$192/sqft |
Source: RealTracs MLS as distributed by MLS GRID #3513750 Report a problem | ||
| 8/10/2026 | Listing removed | $329,990$198/sqft |
Source: RealTracs MLS as distributed by MLS GRID #3305804 Report a problem | ||
| 7/24/2026 | Listed for sale | $329,990$198/sqft |
Source: RealTracs MLS as distributed by MLS GRID #3305804 Report a problem | ||
Public tax history
Tax history is unavailable.
Monthly payment
Est. payment
Payment breakdown
Explore the cost of this home by adjusting the details. Changes won't be saved.Climate risks
Neighborhood: 37355
Nearby schools
Schools provided by the listing agent
- Elementary: New Union Elementary
- Middle: Coffee County Middle School
- High: Coffee County Central High School
Source: RealTracs MLS as distributed by MLS GRID. This data may not be complete. We recommend contacting the local school district to confirm school assignments for this home.
- $314,0004 bd3 ba1.6k sqft78 Stonehenge Ln, Manchester, TN 37355Sold

- $356,5804 bd3 ba1.6k sqft21 Stonehenge Cir LOT 21, Manchester, TN 37355New Construction
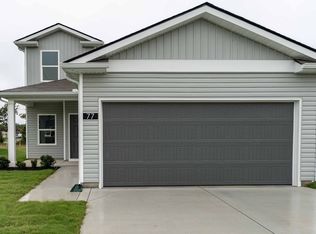
- $355,5804 bd3 ba1.6k sqft20 Stonehenge Cir LOT 20, Manchester, TN 37355New Construction

- $357,7754 bd3 ba1.6k sqft24 Stonehenge Cir LOT 24, Manchester, TN 37355New Construction
Similar homes
- $289,9903 bd2 ba1.2k sqft57 Stonehenge Ln Lot 59, Manchester, TN 37355New Construction
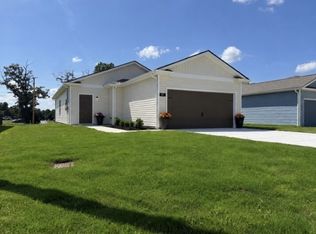
 MLS ID #3599426, Billy Nelson. RealTracs MLS as distributed by MLS GRID
 - $319,9904 bd3 ba1.6k sqft207 Stonehenge Cir Lot 97, Manchester, TN 37355New Construction
 MLS ID #3513751, Billy Nelson. RealTracs MLS as distributed by MLS GRID
 - $319,9904 bd3 ba1.6k sqft86 Stonehenge Ln Lot 77, Manchester, TN 37355New Construction
 MLS ID #3513747, Billy Nelson. RealTracs MLS as distributed by MLS GRID
 - $344,9004 bd2 ba1.9k sqft818 S Spring St, Manchester, TN 37355For Sale
 MLS ID #3309299, Sheila J. Bair. RealTracs MLS as distributed by MLS GRID
 - $349,9003 bd2 ba1.6k sqft257 Hendrixson Dr Lot 3, Manchester, TN 37355New ConstructionMLS ID #3546499, Kasidy Lowe | K. Lowe Team. RealTracs MLS as distributed by MLS GRID
- $289,9903 bd2 ba1k sqft90 Phillips Dr Lot 52, Manchester, TN 37355New ConstructionMLS ID #3513748, Billy Nelson. RealTracs MLS as distributed by MLS GRID
- $284,9903 bd2 ba1k sqft199 Stonehenge Cir Lot 96, Manchester, TN 37355New ConstructionMLS ID #3513749, Billy Nelson. RealTracs MLS as distributed by MLS GRID
- $311,0163 bd2 ba1.3k sqft87 Stonehenge Cir Lot 87, Manchester, TN 37355New ConstructionMLS ID #3514357, Ty Steward. RealTracs MLS as distributed by MLS GRID
- $314,9903 bd3 ba1.4k sqft100 Stonehenge Cir Lot 12, Manchester, TN 37355New ConstructionMLS ID #3190833, Ty Steward. RealTracs MLS as distributed by MLS GRID
- $292,8943 bd2 ba1.2k sqft88 Stonehenge Cir Lot 88, Manchester, TN 37355New ConstructionMLS ID #3190844, Ty Steward. RealTracs MLS as distributed by MLS GRID
- $329,9903 bd3 ba1.7k sqft116 Stonehenge Cir Lot 14, Manchester, TN 37355New ConstructionMLS ID #3190820, Ty Steward. RealTracs MLS as distributed by MLS GRID
- $339,9003 bd3 ba1.4k sqft664 Ridge St, Manchester, TN 37355For SaleMLS ID #3529810, Julie Burris. RealTracs MLS as distributed by MLS GRID
- $334,9003 bd3 ba1.4k sqft362 Ridge St Lot 80, Manchester, TN 37355New ConstructionMLS ID #3221851, Steve Jernigan. RealTracs MLS as distributed by MLS GRID
