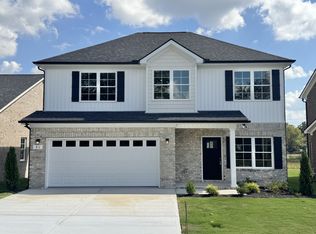
Quality built home by local builders Gipson Construction with seller paying upto $10,000 with acceptable offer, this home is 1479 sq ft with a wide open floor plan as soon as you walk in, with 3 bedrooms and 2.5 baths, large living room adjoins the kitchen with island and additional pantry, with lots of cabinets, quartz counters and tile backsplash. Just off the kitchen is the half bath and an additional large closet for under stairs storage. Primary bedroom is on the first floor with a full bath including double vanities and shower. The other two bedrooms are upstairs with spacious walk in closets and a full bath between them. This one also features a 2 car garage, concrete drive, nice covered front port and a large patio to the rear. Builder provides a 10 year structural warranty.
Active
Price cut: $5K (9/5)
$334,900
362 Ridge St Lot 80, Manchester, TN 37355
3beds
1,479sqft
Single Family Residence, Residential
Built in 2026
0.31 Acres Lot
$-- Zestimate®
$226/sqft
$-- HOA
What's special
Quartz countersLots of cabinetsWide open floor planKitchen with islandAdditional pantryTile backsplash
- 140 days
- 154
- 10
Zillow last checked:
Listing updated:
Listed by:
Steve Jernigan 931-841-0945,
Steve Jernigan Realty 931-954-0206
Source: RealTracs MLS as distributed by MLS GRID,MLS#: 3221851
Facts & features
Interior
Bedrooms & bathrooms
- Bedrooms: 3
- Bathrooms: 3
- Full bathrooms: 2
- 1/2 bathrooms: 1
- Main level bedrooms: 1
Bedroom 1
- Features: Full Bath
- Level: Full Bath
- Area: 144 Square Feet
- Dimensions: 12x12
Bedroom 2
- Features: Walk-In Closet(s)
- Level: Walk-In Closet(s)
- Area: 143 Square Feet
- Dimensions: 13x11
Bedroom 3
- Features: Walk-In Closet(s)
- Level: Walk-In Closet(s)
- Area: 144 Square Feet
- Dimensions: 12x12
Primary bathroom
- Features: Double Vanity
- Level: Double Vanity
Kitchen
- Features: Eat-in Kitchen
- Level: Eat-in Kitchen
- Area: 204 Square Feet
- Dimensions: 17x12
Living room
- Area: 216 Square Feet
- Dimensions: 18x12
Other
- Features: Utility Room
- Level: Utility Room
- Area: 49 Square Feet
- Dimensions: 7x7
Heating
- Central
Cooling
- Central Air
Appliances
- Included: Oven, Range, Dishwasher, Microwave
- Laundry: Electric Dryer Hookup, Washer Hookup
Features
- Flooring: Carpet, Luxury Vinyl
- Basement: None
Interior area
- Total structure area: 1,479
- Total interior livable area: 1,479 sqft
- Finished area above ground: 1,479
Video & virtual tour
Property
Parking
- Total spaces: 2
- Parking features: Garage Faces Front
- Attached garage spaces: 2
Features
- Levels: Two
- Stories: 2
- Patio & porch: Patio
Lot
- Size: 0.31 Acres
Details
- Parcel number: 068G B 08000 000
- Special conditions: Standard
Construction
Type & style
- Home type: SingleFamily
- Property subtype: Single Family Residence, Residential
Materials
- Brick, Vinyl Siding
- Roof: Shingle
Condition
- New construction: Yes
- Year built: 2026
Utilities & green energy
- Sewer: Public Sewer
- Water: Public
- Utilities for property: Water Available
Community & HOA
Community
- Subdivision: Reserve At Northridge
HOA
- Has HOA: No
Location
- Region: Manchester
Financial & listing details
- Price per square foot: $226/sqft
- Annual tax amount: $1
- Date on market: 5/27/2026
Estimated market value
Not available
Estimated sales range
Not available
Not available
Price history
| Date | Event | Price |
|---|---|---|
| 9/5/2026 | Price change | $334,900-1.5%$226/sqft |
Source:  RealTracs MLS as distributed by MLS GRID #3221851 Report a problem RealTracs MLS as distributed by MLS GRID #3221851 Report a problem | ||
| 8/6/2026 | Price change | $339,900-1.5%$230/sqft |
Source: RealTracs MLS as distributed by MLS GRID #3221851 Report a problem | ||
| 5/27/2026 | Listed for sale | $345,000$233/sqft |
Source: RealTracs MLS as distributed by MLS GRID #3221851 Report a problem | ||
Public tax history
Tax history is unavailable.
Monthly payment
Est. payment
Payment breakdown
Explore the cost of this home by adjusting the details. Changes won't be saved.Climate risks
Neighborhood: 37355
Nearby schools
Schools provided by the listing agent
- Elementary: Westwood Elementary
- Middle: Westwood Middle School
- High: Coffee County Central High School
Source: RealTracs MLS as distributed by MLS GRID. This data may not be complete. We recommend contacting the local school district to confirm school assignments for this home.
Similar homes
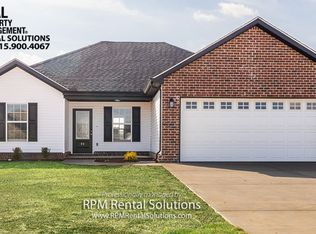
- $329,9003 bd3 ba1.4k sqft664 Ridge St, Manchester, TN 37355For Sale

 MLS ID #3529810, Julie Burris. RealTracs MLS as distributed by MLS GRID
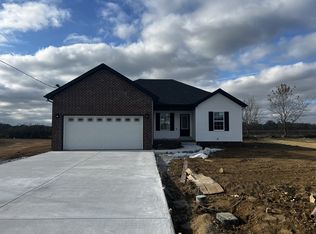
 - $339,9003 bd2 ba1.6k sqft257 Hendrixson Dr Lot 3, Manchester, TN 37355New Construction
 MLS ID #3546499, Kasidy Lowe | K. Lowe Team. RealTracs MLS as distributed by MLS GRID
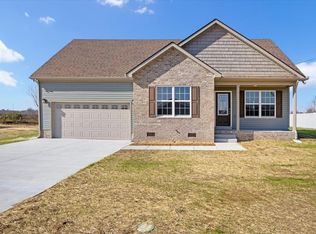
 - $345,0003 bd2 ba1.5k sqft169 Grass Land St, Manchester, TN 37355For Sale
 MLS ID #3232247, Phyllis Liggett. RealTracs MLS as distributed by MLS GRID
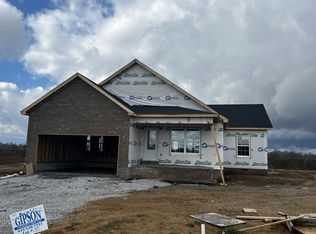
 - $349,9003 bd3 ba1.7k sqft82 Laurel View St Lot 96, Manchester, TN 37355New Construction
 RealTracs MLS as distributed by MLS GRID
 - $299,9003 bd3 ba1.4k sqft230 Timber Cir, Manchester, TN 37355For SaleMLS ID #3180440, Joseph Phinney. RealTracs MLS as distributed by MLS GRID
- $338,0003 bd2 ba1.7k sqft115 Grace Ct, Manchester, TN 37355For SaleMLS ID #3248439, David Miles-Peppers. RealTracs MLS as distributed by MLS GRID
- $344,9003 bd2 ba1.7k sqft261 Hillcrest Rd, Manchester, TN 37355For SaleMLS ID #3248995, Clint Payne. RealTracs MLS as distributed by MLS GRID
- $319,9904 bd3 ba1.6k sqft207 Stonehenge Cir Lot 97, Manchester, TN 37355New ConstructionMLS ID #3513751, Billy Nelson. RealTracs MLS as distributed by MLS GRID
- $324,9903 bd2 ba1.3k sqft43 Jere Lynn Ln Lot 43, Manchester, TN 37355New ConstructionMLS ID #3190881, Ty Steward. RealTracs MLS as distributed by MLS GRID
- $415,0003 bd3 ba1.8k sqft2657 Maple Springs Rd, Manchester, TN 37355For SaleMLS ID #3515293, Shanelle Gray. RealTracs MLS as distributed by MLS GRID
- $354,9903 bd2 ba1.9k sqft75 Country Cir Lot 75, Manchester, TN 37355New ConstructionMLS ID #3190868, Ty Steward. RealTracs MLS as distributed by MLS GRID
- $289,9903 bd2 ba1k sqft90 Phillips Dr Lot 52, Manchester, TN 37355New ConstructionMLS ID #3513748, Billy Nelson. RealTracs MLS as distributed by MLS GRID
- $314,9903 bd3 ba1.4k sqft100 Stonehenge Cir Lot 12, Manchester, TN 37355New ConstructionMLS ID #3190833, Ty Steward. RealTracs MLS as distributed by MLS GRID
- $445,0003 bd2 ba1.9k sqft441 Richland Farms Dr, Manchester, TN 37355For SaleMLS ID #3531861, Chance Paschall. RealTracs MLS as distributed by MLS GRID
