The Hancock Plan by Castlerock Communities. Ready Now! Plus $47,450 in design selections and upgrades! Discover the Hancock floor plan by Castlerock Communities, offering approximately 1,268 square feet of thoughtfully designed living space. This one-story home features 3 bedrooms and 2 bathrooms with an open concept layout that seamlessly connects the family room, kitchen, and dining area perfect for everyday living and entertaining. The kitchen is open to the main living areas, creating a bright and inviting feel. The private owner’s suite offers a relaxing retreat with the included option of a luxury super shower and walk in closet. *Pictures in gallery represent same floorplan, colors & elevations AI may have been used for marketing purposes only.
Active
$289,990
57 Stonehenge Ln Lot 59, Manchester, TN 37355
3beds
1,268sqft
Single Family Residence, Residential
Built in 2026
0.25 Acres Lot
$-- Zestimate®
$229/sqft
$40/mo HOA
What's special
Open concept layoutLuxury super showerBright and inviting feel
- 3 days
- 81
- 7
Likely to sell faster than
Zillow last checked:
Listing updated:
Listed by:
Billy Nelson 615-955-2642,
CastleRock dba The Jones Company 615-931-2275
Source: RealTracs MLS as distributed by MLS GRID,MLS#: 3599426
Facts & features
Interior
Bedrooms & bathrooms
- Bedrooms: 3
- Bathrooms: 2
- Full bathrooms: 2
- Main level bedrooms: 3
Bedroom 1
- Features: Walk-In Closet(s)
- Level: Walk-In Closet(s)
Bedroom 2
- Features: Walk-In Closet(s)
- Level: Walk-In Closet(s)
Bedroom 3
- Features: Walk-In Closet(s)
- Level: Walk-In Closet(s)
Kitchen
- Features: Pantry
- Level: Pantry
Heating
- Central
Cooling
- Central Air
Appliances
- Included: Electric Range, Dishwasher, Disposal, Dryer, ENERGY STAR Qualified Appliances, Ice Maker, Microwave, Refrigerator, Stainless Steel Appliance(s), Washer
- Laundry: Electric Dryer Hookup, Washer Hookup
Features
- High Ceilings, Open Floorplan, Pantry, High Speed Internet
- Flooring: Carpet, Laminate
- Basement: None
Interior area
- Total structure area: 1,268
- Total interior livable area: 1,268 sqft
- Finished area above ground: 1,268
Property
Parking
- Total spaces: 2
- Parking features: Garage Door Opener, Garage Faces Front
- Attached garage spaces: 2
Features
- Levels: One
- Stories: 1
Lot
- Size: 0.25 Acres
- Dimensions: .250
- Features: Level
- Topography: Level
Details
- Special conditions: Standard
- Other equipment: Irrigation System
Construction
Type & style
- Home type: SingleFamily
- Architectural style: Traditional
- Property subtype: Single Family Residence, Residential
Materials
- Aluminum Siding, Frame
- Roof: Asphalt
Condition
- New construction: Yes
- Year built: 2026
Utilities & green energy
- Sewer: Public Sewer
- Water: Public
- Utilities for property: Water Available, Cable Connected
Community & HOA
Community
- Subdivision: Stonehenge By Castlerock Communities
HOA
- Has HOA: Yes
- HOA fee: $40 monthly
Location
- Region: Manchester
Financial & listing details
- Price per square foot: $229/sqft
- Annual tax amount: $2,632
- Date on market: 9/25/2026
Estimated market value
Not available
Estimated sales range
Not available
Not available
Price history
| Date | Event | Price |
|---|---|---|
| 9/25/2026 | Listed for sale | $289,990$229/sqft |
Source:  RealTracs MLS as distributed by MLS GRID #3599426 Report a problem RealTracs MLS as distributed by MLS GRID #3599426 Report a problem | ||
| 9/25/2026 | Listing removed | $289,990$229/sqft |
Source: RealTracs MLS as distributed by MLS GRID #3305773 Report a problem | ||
| 7/24/2026 | Listed for sale | $289,990$229/sqft |
Source: RealTracs MLS as distributed by MLS GRID #3305773 Report a problem | ||
Public tax history
Tax history is unavailable.
Monthly payment
Est. payment
Payment breakdown
Explore the cost of this home by adjusting the details. Changes won't be saved.Climate risks
Neighborhood: 37355
Nearby schools
Schools provided by the listing agent
- Elementary: New Union Elementary
- Middle: Coffee County Middle School
- High: Coffee County Central High School
Source: RealTracs MLS as distributed by MLS GRID. This data may not be complete. We recommend contacting the local school district to confirm school assignments for this home.
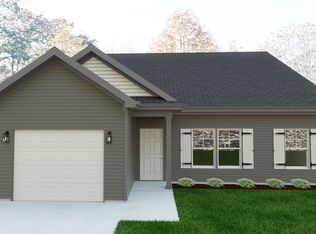
- $289,8003 bd2 ba1.2k sqft92 Stonehenge Ln, Manchester, TN 37355Off Market
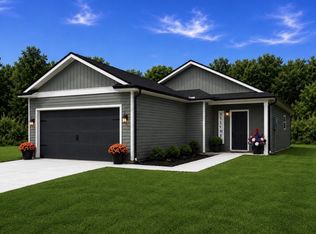
- $289,9903 bd2 ba1k sqft90 Phillips Dr LOT 52, Manchester, TN 37355New Construction
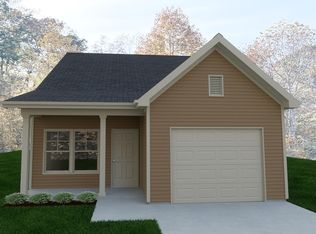
- $267,1003 bd2 ba1.1k sqft90 Stonehenge Ln, Manchester, TN 37355Off Market
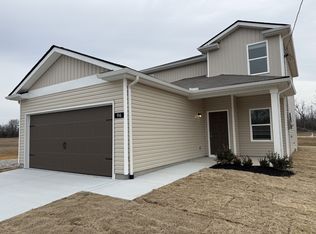
- $318,0004 bd3 ba1.6k sqft96 Stonehenge Ln N LOT 76, Manchester, TN 37355Sold
Similar homes
- $289,9903 bd2 ba1k sqft90 Phillips Dr Lot 52, Manchester, TN 37355New Construction
 MLS ID #3513748, Billy Nelson. RealTracs MLS as distributed by MLS GRID
 - $284,9903 bd2 ba1k sqft199 Stonehenge Cir Lot 96, Manchester, TN 37355New Construction
 MLS ID #3513749, Billy Nelson. RealTracs MLS as distributed by MLS GRID
 - $300,0003 bd2 ba1.3k sqft22 Edgewood Ct, Manchester, TN 37355For Sale
 MLS ID #3527168, Anastasia Mabry. RealTracs MLS as distributed by MLS GRID
 - $319,9904 bd3 ba1.6k sqft86 Stonehenge Ln Lot 77, Manchester, TN 37355New Construction
 MLS ID #3513747, Billy Nelson. RealTracs MLS as distributed by MLS GRID
 - $319,9904 bd3 ba1.6k sqft207 Stonehenge Cir Lot 97, Manchester, TN 37355New ConstructionMLS ID #3513751, Billy Nelson. RealTracs MLS as distributed by MLS GRID
- $292,8943 bd2 ba1.2k sqft88 Stonehenge Cir Lot 88, Manchester, TN 37355New ConstructionMLS ID #3190844, Ty Steward. RealTracs MLS as distributed by MLS GRID
- $255,0003 bd2 ba1.1k sqft608 Polk St, Manchester, TN 37355For SaleMLS ID #3529026, Charles Baumanns. RealTracs MLS as distributed by MLS GRID
- $345,0003 bd2 ba1.5k sqft169 Grass Land St, Manchester, TN 37355For SaleMLS ID #3232247, Phyllis Liggett. RealTracs MLS as distributed by MLS GRID
- $349,9003 bd2 ba1.6k sqft257 Hendrixson Dr Lot 3, Manchester, TN 37355New ConstructionMLS ID #3546499, Kasidy Lowe | K. Lowe Team. RealTracs MLS as distributed by MLS GRID
- $347,9003 bd2 ba1.7k sqft261 Hillcrest Rd, Manchester, TN 37355For SaleMLS ID #3248995, Clint Payne. RealTracs MLS as distributed by MLS GRID
- $314,9903 bd3 ba1.4k sqft100 Stonehenge Cir Lot 12, Manchester, TN 37355New ConstructionMLS ID #3190833, Ty Steward. RealTracs MLS as distributed by MLS GRID
- $339,9003 bd3 ba1.4k sqft664 Ridge St, Manchester, TN 37355For SaleMLS ID #3529810, Julie Burris. RealTracs MLS as distributed by MLS GRID
- $338,0003 bd2 ba1.7k sqft115 Grace Ct, Manchester, TN 37355For SaleMLS ID #3248439, David Miles-Peppers. RealTracs MLS as distributed by MLS GRID
- $277,0002 bd1 ba1k sqft240 Fredonia Rd, Manchester, TN 37355For SaleMLS ID #3230123, Kelly Anderson. RealTracs MLS as distributed by MLS GRID
- $284,9002 bd2 ba1.4k sqft4775 New Tullahoma Hwy, Manchester, TN 37355For SaleMLS ID #3267451, George W Weeks. RealTracs MLS as distributed by MLS GRID
