Welcome to this beautifully crafted custom home, newly built in 2024 and nestled on just over 3.5 acres in Fair Grove! A private gravel drive leads to this secluded 2-bedroom, 2-bathroom residence, offering the perfect blend of comfort, privacy, and peaceful country living. A cozy covered front porch welcomes you inside, where luxury vinyl flooring flows throughout the main living areas and a spacious open floor plan creates an inviting atmosphere. The living room seamlessly connects to the dining area, highlighted by a large window overlooking the property. The kitchen features crisp white cabinetry with black hardware, granite countertops, stainless steel appliances, and a large center island with bar seating. Both bedrooms offer plush carpet, while the spacious primary suite features charming windows, a walk-in closet, and a private bathroom with dual vanity, tile flooring, and a walk-in tile shower. The generous guest bedroom also includes a walk-in closet, with a spacious guest bathroom nearby. Conveniently located off the kitchen, the laundry room provides access to the back deck, perfect for enjoying the peaceful surroundings. Outside, the fully fenced backyard offers plenty of shade trees, along with a storage shed and versatile dog house, while the wooded acreage beyond provides added privacy. Spray foam insulation adds to the home's energy efficiency, helping keep utility costs manageable, with electric service provided by Southwest Electric. Located in Dallas County within the Fair Grove School District, with easy access to Highway 65 and conveniently situated between Fair Grove and Buffalo--just approximately 30 minutes from Springfield. A wonderful opportunity to enjoy modern living with room to roam!
Active
$265,000
47 Karen Drive, Fair Grove, MO 65648
2beds
1,200sqft
Single Family Residence
Built in 2024
3.67 Acres Lot
$261,800 Zestimate®
$221/sqft
$-- HOA
What's special
Fully fenced backyardPrivate gravel driveGranite countertopsCozy covered front porchVersatile dog houseSpacious open floor planStorage shed
- 21 hours |
- 207 |
- 27 |
Zillow last checked:
Listing updated:
Listed by:
Holt Homes Group 417-479-0257,
Keller Williams Local
Source: SOMOMLS as distributed by MLS GRID,MLS#: 60332446
Facts & features
Interior
Bedrooms & bathrooms
- Bedrooms: 2
- Bathrooms: 2
- Full bathrooms: 2
Rooms
- Room types: Master Bedroom, Mud Room, Family Room
Heating
- Forced Air, Propane
Cooling
- Central Air, Ceiling Fan(s)
Appliances
- Included: Dishwasher, Propane Water Heater, Free-Standing Electric Oven, Microwave
- Laundry: Main Level, W/D Hookup
Features
- Walk-in Shower, Granite Counters, Beamed Ceilings, Walk-In Closet(s)
- Flooring: Carpet, Luxury Vinyl, Tile
- Has basement: No
- Has fireplace: No
Interior area
- Total structure area: 1,200
- Total interior livable area: 1,200 sqft
- Finished area above ground: 1,200
- Finished area below ground: 0
Property
Parking
- Parking features: Driveway, Gravel
- Has uncovered spaces: Yes
Features
- Levels: One
- Stories: 1
- Patio & porch: Covered, Front Porch, Deck
- Exterior features: Rain Gutters
- Fencing: Wood
Lot
- Size: 3.67 Acres
- Features: Acreage, Secluded
Details
- Additional structures: Shed(s)
- Parcel number: 158.033000000004.060
Construction
Type & style
- Home type: SingleFamily
- Property subtype: Single Family Residence
Materials
- Roof: Metal
Condition
- Year built: 2024
Utilities & green energy
- Sewer: Septic Tank
- Water: Private
Community & HOA
Community
- Subdivision: N/A
Location
- Region: Fair Grove
Financial & listing details
- Price per square foot: $221/sqft
- Tax assessed value: $95,700
- Annual tax amount: $977
- Date on market: 8/27/2026
- Listing terms: Cash,VA Loan,USDA/RD,FHA,Conventional
Estimated market value
$261,800
$249,000 - $275,000
$1,752/mo
Price history
| Date | Event | Price |
|---|---|---|
| 8/27/2026 | Listed for sale | $265,000$221/sqft |
Source:  SOMOMLS as distributed by MLS GRID #60332446 Report a problem SOMOMLS as distributed by MLS GRID #60332446 Report a problem | ||
Public tax history
| Year | Property taxes | Tax assessment |
|---|---|---|
| 2025 | $977 +656.9% | $18,180 +636% |
| 2024 | $129 +1% | $2,470 |
| 2023 | $128 | $2,470 |
Find assessor info on the county website
Monthly payment
Est. payment
Payment breakdown
Explore the cost of this home by adjusting the details. Changes won't be saved.Climate risks
Neighborhood: 65648
Nearby schools
GreatSchools rating
- 5/10Fair Grove Elementary SchoolGrades: PK-4Distance: 4.8 mi
- 9/10Fair Grove Middle SchoolGrades: 5-8Distance: 4.8 mi
- 8/10Fair Grove High SchoolGrades: 9-12Distance: 4.8 mi
Schools provided by the listing agent
- Elementary: Fair Grove
- Middle: Fair Grove
- High: Fair Grove
Source: SOMOMLS as distributed by MLS GRID. This data may not be complete. We recommend contacting the local school district to confirm school assignments for this home.
- $371,200-- bd-- ba1.5k sqft46 Karen Dr, Fair Grove, MO 65648Off Market
- $350,700-- bd-- ba1.6k sqft33 Karen Dr, Fair Grove, MO 65648Off Market
- $549,5004 bd3 ba3.1k sqft59 Karen Dr, Fair Grove, MO 65648Off Market
- $333,000-- bd1 ba-- sqft42 State Road O, Fair Grove, MO 65648Off Market
- $--4 bd2 ba2.2k sqft78 Karen Dr, Fair Grove, MO 65648Sold
- $799,0005 bd3 ba3.3k sqft75 Karen Dr, Fair Grove, MO 65648New Construction
- $--5 acres18 Pepe, Fair Grove, MO 65648Sold
- $257,800-- bd-- ba1.8k sqft82 Karen Dr, Fair Grove, MO 65648Off Market
A local agent can set up tours, give advice and negotiate with sellers.
Similar homes
- $284,9003 bd2 ba1.6k sqft788 State Road H, Elkland, MO 65644Active
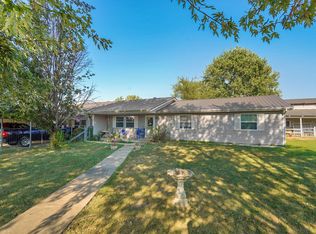
 MLS ID #60332464, Zachary Albers, Albers Real Estate Group. SOMOMLS as distributed by MLS GRID
 - $199,9002 bd1 ba1.1k sqft75 Chadwick Road, Fair Grove, MO 65648Active
 MLS ID #60331956, Kelsey R. Smoot, Complete Realty Sales & Mgmt. SOMOMLS as distributed by MLS GRID
 - $275,0002 bd2 ba864 sqft263 Candlewood Rd, Buffalo, MO 65622For Sale
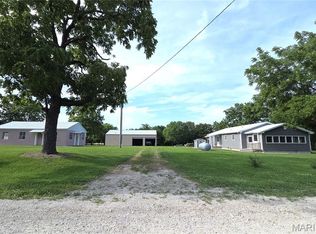
 MLS ID #26042844, Laura L Coots, Main Street Realty. MARIS
 - $280,0003 bd2 ba1.4k sqft4302 Uu Road, Elkland, MO 65644Active
 MLS ID #60327666, Christina Marie Conner, Keller Williams Local. SOMOMLS as distributed by MLS GRID
 - $310,0003 bd2 ba1.6k sqft77 Wollard Road, Long Lane, MO 65590ActiveMLS ID #60332380, Randy Pierce, Main Street Realty. SOMOMLS as distributed by MLS GRID
- $290,0003 bd2 ba1.6k sqft21 Westwind Road, Elkland, MO 65644ActiveMLS ID #60327981, Tiffany J Copas, Epique Realty. SOMOMLS as distributed by MLS GRID
- $284,9005 bd2 ba1.5k sqft419 State Road H, Elkland, MO 65644ActiveMLS ID #60329581, Retta Crawford, C R Realty. SOMOMLS as distributed by MLS GRID
- $255,0003 bd2 ba1.4k sqft832 Shaffer Street, Marshfield, MO 65706ActiveMLS ID #60332485, Sara Brodersen, AMAX Real Estate. SOMOMLS as distributed by MLS GRID
- $--3 bd2 ba1.4k sqft23 Wayside Trl, Elkland, MO 65644AuctionServiceLink Auction
- $252,0003 bd2 ba1.4k sqft949 Long State Highway Y, Conway, MO 65632Active w/ContingencyMLS ID #60328349, Candy Heppard, Drury Real Estate & Management. SOMOMLS as distributed by MLS GRID
- $255,0003 bd1 ba1k sqft2081 Sand Ridge Road, Marshfield, MO 65706ActiveMLS ID #60325950, Judith A Gault, Gault & Co. Realty, LLC. SOMOMLS as distributed by MLS GRID
- $229,0003 bd2 ba1.4k sqft5419 S 165th Road, Brighton, MO 65617ActiveMLS ID #60328771, Jordan Lockhart, Keller Williams Local. SOMOMLS as distributed by MLS GRID
- $274,9003 bd2 ba1.6k sqft3608 State Highway 38, Elkland, MO 65644ActiveMLS ID #60315835, Linda Kensinger, AMAX Real Estate. SOMOMLS as distributed by MLS GRID
- $254,9003 bd3 ba1.2k sqft5474 Bradley Avenue, Pleasant Hope, MO 65725ActiveMLS ID #60325712, Jimmy Parnell, Realty ONE Group Grand. SOMOMLS as distributed by MLS GRID
- $274,9003 bd1 ba1k sqft2376 Northview Road, Marshfield, MO 65706ActiveMLS ID #60328378, Valerie Day Team, Gault & Co. Realty, LLC. SOMOMLS as distributed by MLS GRID
- $184,9002 bd2 ba1.4k sqft404 S Main Street, Pleasant Hope, MO 65725ActiveMLS ID #60331602, Staci Hoffman, Maples Properties, LLC. SOMOMLS as distributed by MLS GRID
- $230,0002 bd2 ba1.3k sqft5009 S 142nd Road, Morrisville, MO 65710ActiveMLS ID #60310202, Donna Reynolds, Century 21 Peterson Real Estate. SOMOMLS as distributed by MLS GRID
- $329,9993 bd2 ba1.5k sqft1029 S Stoneridge Drive #29,30,31, Morrisville, MO 65710ActiveMLS ID #60332255, Nicole Pettyjohn, Murney Associates - Primrose. SOMOMLS as distributed by MLS GRID
- $364,9003 bd2 ba1.4k sqft3760 E Shelby Road, Springfield, MO 65803ActiveMLS ID #60331190, Mason Kesterson, Alpha Realty MO, LLC. SOMOMLS as distributed by MLS GRID
- $300,0004 bd2 ba1.7k sqft7308 N Farm Road 203, Strafford, MO 65757ActiveMLS ID #60307611, Clint A. Underwood, Cantrell Real Estate. SOMOMLS as distributed by MLS GRID
