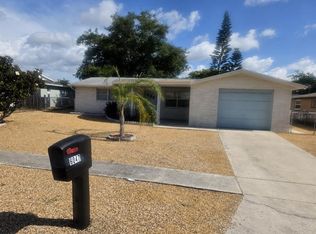
Nicely renovated 2-bedroom, 2-bath home with a 1-car garage, located in the popular Seven Springs community of New Port Richey. Freshly updated inside and out, this move-in-ready home features new interior and exterior paint, a beautifully renovated kitchen, updated bathrooms, and numerous recent improvements. Step inside to an inviting living and dining room combination highlighted by a charming faux fireplace. Continue into the completely renovated kitchen featuring brand-new cabinetry, granite countertops, a spacious breakfast bar, and new stainless steel appliances. The kitchen opens to a large family room offering plenty of space and flexibility for multiple furniture layouts, entertaining, or even a home office area. An upgraded sliding glass door leads to the covered and screened patio, creating a great space to enjoy Florida living while overlooking the large backyard—perfect for relaxing, entertaining, pets, or outdoor activities. The spacious primary suite is privately situated at the rear of the home and features a walk-in closet and beautifully renovated en-suite bath with a new granite-top vanity and an all-new tiled walk-in shower. The generously sized second bedroom offers two large closets, while the hall bathroom has also been refreshed with a new granite-top vanity. Enjoy added peace of mind with a new A/C system and water heater installed in 2026, plus a roof that is approximately six years old. The home also features solar panels for potential energy savings. Conveniently located just off State Road 54, with easy access to shopping, dining, schools, medical facilities, Gulf beaches, and everything the Tampa Bay area has to offer. Move-in ready and packed with updates—don’t miss this one!
For sale
$264,900
7146 CARMEL AVENUE, NEW PORT RICHEY, FL 34655
2beds
1,368sqft
Single Family Residence
Built in 1975
6,000 Square Feet Lot
$-- Zestimate®
$194/sqft
$-- HOA
What's special
Completely renovated kitchenBeautifully renovated kitchenBeautifully renovated en-suite bathGenerously sized second bedroomNew granite-top vanityGranite countertopsLarge backyard
- 2 days |
- 197 |
- 14 |
Zillow last checked:
Listing updated:
Listed by:
Scott Robinson 813-244-7139,
DENNIS REALTY & INV. CORP. 813-949-7444
Source: Stellar MLS,MLS#: TB8537484 Originating MLS: Suncoast Tampa
Originating MLS: Suncoast Tampa
Facts & features
Interior
Bedrooms & bathrooms
- Bedrooms: 2
- Bathrooms: 2
- Full bathrooms: 2
Primary bedroom
- Features: En Suite Bathroom, Walk-In Closet(s)
- Level: First
- Area: 176 Square Feet
- Dimensions: 11x16
Bedroom 2
- Features: Walk-In Closet(s)
- Level: First
- Area: 143 Square Feet
- Dimensions: 11x13
Balcony porch lanai
- Level: First
- Area: 160 Square Feet
- Dimensions: 10x16
Dining room
- Level: First
- Area: 100 Square Feet
- Dimensions: 10x10
Family room
- Level: First
- Area: 220 Square Feet
- Dimensions: 10x22
Kitchen
- Features: Breakfast Bar, Pantry
- Level: First
- Area: 132 Square Feet
- Dimensions: 11x12
Living room
- Level: First
- Area: 238 Square Feet
- Dimensions: 14x17
Heating
- Central, Electric
Cooling
- Central Air
Appliances
- Included: Dishwasher, Microwave, Range, Refrigerator
- Laundry: In Garage
Features
- Living Room/Dining Room Combo, Solid Wood Cabinets, Stone Counters, Walk-In Closet(s)
- Flooring: Ceramic Tile
- Doors: Sliding Doors
- Has fireplace: No
Interior area
- Total structure area: 1,965
- Total interior livable area: 1,368 sqft
Video & virtual tour
Property
Parking
- Total spaces: 1
- Parking features: Driveway
- Attached garage spaces: 1
- Has uncovered spaces: Yes
Features
- Levels: One
- Stories: 1
- Patio & porch: Covered, Rear Porch, Screened
- Exterior features: Sidewalk
Lot
- Size: 6,000 Square Feet
- Features: Sidewalk
Details
- Parcel number: 162622004.A000.00225.0
- Zoning: R4
- Special conditions: None
Construction
Type & style
- Home type: SingleFamily
- Property subtype: Single Family Residence
Materials
- Block, Stucco
- Foundation: Slab
- Roof: Shingle
Condition
- Completed
- New construction: No
- Year built: 1975
Utilities & green energy
- Sewer: Public Sewer
- Water: Public
- Utilities for property: Cable Connected, Electricity Connected, Sewer Connected, Water Connected
Community & HOA
Community
- Pet fee: $0 monthly
- Subdivision: SEVEN SPGS HOMES
HOA
- Has HOA: No
Location
- Region: New Port Richey
Financial & listing details
- Price per square foot: $194/sqft
- Tax assessed value: $226,961
- Annual tax amount: $3,985
- Date on market: 8/13/2026
- Cumulative days on market: 2 days
- Listing terms: Cash,Conventional,VA Loan
- Ownership: Fee Simple
- Total actual rent: 0
- Electric utility on property: Yes
- Road surface type: Paved
Estimated market value
Not available
Estimated sales range
Not available
Not available
Price history
| Date | Event | Price |
|---|---|---|
| 8/13/2026 | Listed for sale | $264,900+58.6%$194/sqft |
Source:  Stellar MLS #TB8537484 Report a problem Stellar MLS #TB8537484 Report a problem | ||
| 6/30/2026 | Sold | $167,000+88.5%$122/sqft |
Source: Stellar MLS #O6399119 Report a problem | ||
| 2/12/2026 | Sold | $88,600$65/sqft |
Source: Public Record Report a problem | ||
Public tax history
| Year | Property taxes | Tax assessment |
|---|---|---|
| 2025 | $3,985 +4.1% | $226,961 -2.3% |
| 2024 | $3,828 +7.3% | $232,364 +15.9% |
| 2023 | $3,566 +23.4% | $200,510 +14% |
| 2022 | $2,889 +10.7% | $175,824 +16.7% |
| 2021 | $2,609 +299% | $150,659 +154.7% |
| 2020 | $654 +1.4% | $59,140 +2.3% |
| 2019 | $645 | $57,810 +1.9% |
| 2018 | $645 +1.7% | $56,741 |
| 2017 | $634 -0.3% | $56,741 +4.2% |
| 2016 | $636 +5.6% | $54,431 +0.7% |
| 2015 | $602 +3.4% | $54,053 +0.8% |
| 2014 | $582 | $53,624 +0.1% |
| 2013 | -- | $53,584 -3.6% |
| 2012 | -- | $55,601 -15.9% |
| 2011 | -- | $66,104 -5.4% |
| 2010 | -- | $69,849 -23.9% |
| 2009 | -- | $91,758 -11.8% |
| 2008 | -- | $104,067 -25.9% |
| 2007 | -- | $140,526 +7.6% |
| 2006 | -- | $130,553 +22.7% |
| 2005 | -- | $106,422 +29.2% |
| 2004 | -- | $82,341 +18.3% |
| 2003 | -- | $69,608 +4.7% |
| 2002 | -- | $66,506 +24.4% |
| 2000 | -- | $53,457 |
| 1999 | -- | $53,457 |
Find assessor info on the county website
Monthly payment
Est. payment
Payment breakdown
Explore the cost of this home by adjusting the details. Changes won't be saved.Climate risks
Neighborhood: 34655
Nearby schools
GreatSchools rating
- 3/10Seven Springs Elementary SchoolGrades: PK-5Distance: 1 mi
- 8/10Seven Springs Middle SchoolGrades: 6-8Distance: 1.9 mi
- 7/10James W. Mitchell High SchoolGrades: 9-12Distance: 2.1 mi
- $174,4002 bd1 ba840 sqft7200 Carmel Ave, New Port Richey, FL 34655Off Market
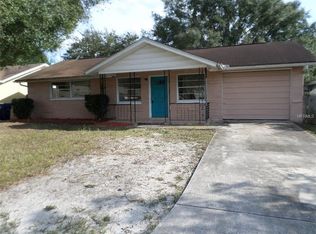
- $251,800-- bd2 ba1.3k sqft7140 Carmel Ave, New Port Richey, FL 34655Off Market
- $214,6004 bd1 ba1.3k sqft7147 Daggett Ter, New Port Richey, FL 34655Off Market
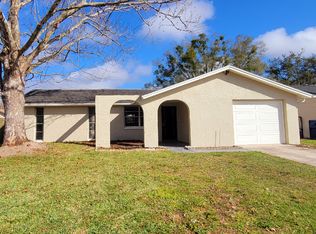
- $1,9953 bd2 ba1.4k sqft7201 Daggett Ter, New Port Richey, FL 34655For Rent

- $244,2002 bd2 ba1.3k sqft7206 Carmel Ave, New Port Richey, FL 34655Off Market
- $224,6002 bd2 ba1.3k sqft7206 Carmel Ave, New Pt Richey, FL 34655Off Market
- $248,1002 bd2 ba1.3k sqft7141 Daggett Ter, New Port Richey, FL 34655Off Market
- $303,0004 bd2 ba1.7k sqft7149 Carmel Ave, New Port Richey, FL 34655Sold
A local agent can set up tours, give advice and negotiate with sellers.
Similar homes
- $239,0002 bd1 ba1.2k sqft3632 PENSDALE DRIVE, NEW PORT RICHEY, FL 34652For Sale
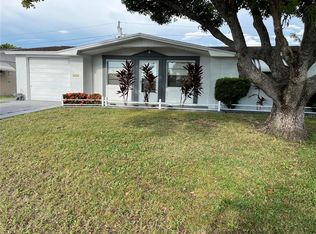
 MLS ID #O6432729, Steven Koleno, BEYCOME OF FLORIDA LLC. Stellar MLS
 - $245,0003 bd3 ba1.5k sqft6325 KENTFIELD AVENUE, NEW PORT RICHEY, FL 34653For Sale
 MLS ID #W7888292, Frank Fekete, LLC, RE/MAX SUNSET REALTY. Stellar MLS
 - $355,0003 bd2 ba1.6k sqft5307 EL CERRO DRIVE, NEW PORT RICHEY, FL 34655For Sale
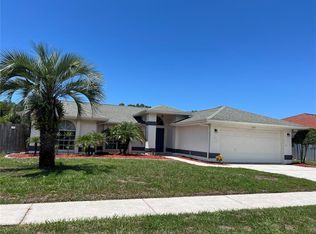 MLS ID #W7888489, Susan Horan, HORAN REALTY GROUP LLC. Stellar MLS
 - $275,0003 bd2 ba1.3k sqft6047 9TH AVENUE, NEW PORT RICHEY, FL 34653For Sale
 MLS ID #TB8529156, Camilo Perez, HOME SOLD REALTY LLC. Stellar MLS
 - $239,9002 bd2 ba1.3k sqft5814 LIDDELL DRIVE, NEW PORT RICHEY, FL 34652For SaleMLS ID #TB8481374, Agnes Bak, CHARLES RUTENBERG REALTY INC. Stellar MLS
- $234,9993 bd2 ba1k sqft9040 CRABTREE LANE, PORT RICHEY, FL 34668For SaleMLS ID #TB8538612, Conner Addison, LPT REALTY, LLC. Stellar MLS
- $234,9002 bd2 ba1.1k sqft4813 DOGWOOD STREET, NEW PORT RICHEY, FL 34653For SaleMLS ID #W7886517, Bill Sanders, F I GREY & SON RESIDENTIAL. Stellar MLS
- $299,900-- bd-- ba1.6k sqft5800-5808 MADISON STREET, NEW PORT RICHEY, FL 34652For SaleMLS ID #W7888636, Brian Pfister, RE/MAX SUNSET REALTY. Stellar MLS
- $309,0003 bd2 ba1.3k sqft1467 CLASSIC DRIVE, HOLIDAY, FL 34691For SaleMLS ID #TB8538199, Caroline Hanna, CHARLES RUTENBERG REALTY INC. Stellar MLS
- $249,8003 bd2 ba1.6k sqft7235 REDBUD COURT, NEW PORT RICHEY, FL 34653For SaleMLS ID #TB8469969, John Aponte, PEOPLE'S TRUST REALTY. Stellar MLS
- $264,9002 bd2 ba1.1k sqft2109 SHANNON DRIVE, HOLIDAY, FL 34690For SaleMLS ID #TB8523552, Artemis Kousathanas, FLORIDA PREMIERE REALTY. Stellar MLS
- $319,9003 bd2 ba1.7k sqft6109 GEORGIA AVENUE, NEW PORT RICHEY, FL 34653For SaleMLS ID #R4911781, Glenn Gasner, COUGAR PROPERTY MANAGEMENT LLC. Stellar MLS
- $264,9002 bd2 ba1.3k sqft4238 PINEFIELD AVENUE, HOLIDAY, FL 34691For SaleMLS ID #TB8519871, Joanne Marinho, CHARLES RUTENBERG REALTY INC. Stellar MLS
- $235,0002 bd2 ba1.1k sqft4832 ELMWOOD STREET, NEW PORT RICHEY, FL 34653For SaleMLS ID #W7880024, Stephen Diller, PARADISE WEST REALTY, INC. Stellar MLS
- $269,9994 bd2 ba1.3k sqft4239 WOODFIELD AVENUE, HOLIDAY, FL 34691For SaleMLS ID #TB8517188, Joel Rodgers, GULF PROPERTY MANAGEMENT LLC. Stellar MLS
- $315,0002 bd2 ba1.4k sqft9236 GRAY FOX, PORT RICHEY, FL 34668For SaleMLS ID #TB8536788, Johanna Yanez Hernandez, HOME PRIME REALTY LLC. Stellar MLS
- $215,0002 bd2 ba1k sqft4808 SALEM DRIVE, NEW PORT RICHEY, FL 34652For SaleMLS ID #C7522529, John Bou-Sliman, CYPRESS REALTY INC. Stellar MLS
- $259,9002 bd2 ba1k sqft704 LEMONWOOD DRIVE, OLDSMAR, FL 34677For SaleMLS ID #TB8534748, Johnny Mead, DALTON WADE INC. Stellar MLS
- $269,9003 bd2 ba1.4k sqft7335 GULF HIGHLANDS DRIVE, PORT RICHEY, FL 34668For SaleMLS ID #TB8532853, Vlad Sutka, PRISTINE BAY REAL ESTATE SERVICES. Stellar MLS
- $230,0003 bd2 ba1k sqft4338 BEACON SQUARE DRIVE, HOLIDAY, FL 34691For SaleMLS ID #A4701558, Cliff Glansen, FLATFEE.COM. Stellar MLS
