Modern Famhouse one story Gracepoint custom home located on a wooded cul=de-sac in NEW WAVERLY ISD! Spacious open floor plan for maximum entertaining including large dining w/ sliders leading out to patio. Gourmet kitchen featuring quartz waterfall island, farmhouse sink, gas range double oven w/ griddle, builtin refrigerator/freezer. Butlers pantry leading to larger pantry. Study near front entry w/ black french doors. Vaulted living room w/ beam, modern fireplace & black framed windows & on trend lighting throughout. Media room/flex room. Primary bedroom w/ tray ceiling & spa like en-suite, double sinks w/ light up mirrors, freestanding tub & large shower. 3 other bedroom w/3 other full bathrooms. NO CARPET! Large laundry area w/space for add fridge. Covered back patio w/ space for seating whether a sunset dinner or just relaxing & enjoying 2 acres of serene nature in your backyard. Close to major shopping in Willis, Conroe & the Woodlands! Check out video & Interactive floor plan.
For sale
$849,990
115 Llano Ct, New Waverly, TX 77358
4beds
3,385sqft
Single Family Residence
Built in 2024
2 Acres Lot
$822,900 Zestimate®
$251/sqft
$33/mo HOA
What's special
Modern fireplaceBlack framed windowsFarmhouse sinkFreestanding tubOn trend lighting throughoutLarge shower
- 1 day |
- 77 |
- 9 |
Likely to sell faster than
Zillow last checked:
Listing updated:
Listed by:
Heather Chavez TREC #0523402 832-277-0831,
Realty ONE Group Iconic
Source: HAR,MLS#: 5750429
Facts & features
Interior
Bedrooms & bathrooms
- Bedrooms: 4
- Bathrooms: 4
- Full bathrooms: 4
Rooms
- Room types: Family Room, Utility Room
Primary bedroom
- Level: First
- Area: 260.36
- Dimensions: 17'2x15'2
Bedroom
- Level: First
- Area: 140.03
- Dimensions: 11'10x11'10
Bedroom
- Level: First
- Area: 241.22
- Dimensions: 13'11x17'4
Bedroom
- Level: First
- Area: 188
- Dimensions: 12'x15'8
Other
- Level: First
- Area: 147.92
- Dimensions: 11'10x12'6
Dining room
- Level: First
- Area: 314.89
- Dimensions: 18'2x17'4
Family room
- Level: First
- Area: 304.6
- Dimensions: 20'1x15'2
Kitchen
- Level: First
- Area: 271.83
- Dimensions: 14x19'5
Media room
- Level: First
- Area: 164.5
- Dimensions: 14x11'9
Heating
- Propane
Cooling
- Ceiling Fan(s), Electric
Appliances
- Included: Disposal, Refrigerator, Double Oven, Gas Oven, Microwave, Gas Range, Dishwasher
- Laundry: Electric Dryer Hookup, Gas Dryer Hookup, Washer Hookup
Features
- Formal Entry/Foyer, High Ceilings, Vaulted Ceiling, All Bedrooms Down, En-Suite Bath, Primary Bed - 1st Floor, Split Plan, Walk-In Closet(s)
- Flooring: Tile, Vinyl
- Windows: Insulated/Low-E windows
- Number of fireplaces: 1
- Fireplace features: Gas Log
Interior area
- Total structure area: 3,385
- Total interior livable area: 3,385 sqft
Video & virtual tour
Property
Parking
- Total spaces: 3
- Parking features: Attached, Garage Door Opener
- Attached garage spaces: 3
Features
- Stories: 1
- Patio & porch: Covered, Patio/Deck, Porch
- Exterior features: Side Yard
Lot
- Size: 2 Acres
- Features: Back Yard, Cul-De-Sac, Wooded, 2 Up to 5 Acres
Details
- Parcel number: 66969
Construction
Type & style
- Home type: SingleFamily
- Architectural style: Traditional
- Property subtype: Single Family Residence
Materials
- Brick, Cement Siding
- Foundation: Slab
- Roof: Composition
Condition
- New construction: No
- Year built: 2024
Utilities & green energy
- Sewer: Aerobic Septic
- Water: Public
Green energy
- Energy efficient items: Thermostat, HVAC, HVAC>13 SEER
Community & HOA
Community
- Subdivision: I Texas Grand Ranch Ph 9
HOA
- Has HOA: Yes
- HOA fee: $400 annually
Location
- Region: New Waverly
Financial & listing details
- Price per square foot: $251/sqft
- Tax assessed value: $422,010
- Annual tax amount: $6,830
- Date on market: 8/13/2026
- Listing terms: Cash,Conventional,VA Loan
Estimated market value
$822,900
$782,000 - $864,000
$4,925/mo
Price history
| Date | Event | Price |
|---|---|---|
| 8/13/2026 | Listed for sale | $849,990$251/sqft |
Source:  HAR #5750429 Report a problem HAR #5750429 Report a problem | ||
Public tax history
| Year | Property taxes | Tax assessment |
|---|---|---|
| 2025 | $6,830 +237.1% | $422,010 +231.8% |
| 2024 | $2,026 +2.3% | $127,200 |
| 2023 | $1,982 +4.8% | $127,200 +20% |
| 2022 | $1,892 +4.7% | $106,000 +8.2% |
| 2021 | $1,807 +8.7% | $98,000 +8.9% |
| 2020 | $1,663 +425.8% | $90,000 +462.5% |
| 2019 | $316 | $16,000 |
Find assessor info on the county website
Monthly payment
Est. payment
Payment breakdown
Explore the cost of this home by adjusting the details. Changes won't be saved.Climate risks
Neighborhood: 77358
Nearby schools
GreatSchools rating
- 9/10New Waverly Elementary SchoolGrades: PK-3Distance: 5.4 mi
- 8/10New Waverly Junior High SchoolGrades: 6-8Distance: 5.2 mi
- 7/10New Waverly High SchoolGrades: 9-12Distance: 6.1 mi
Schools provided by the listing agent
- Elementary: New Waverly Elementary School
- Middle: New Waverly Junior High School
- High: New Waverly High School
Source: HAR. This data may not be complete. We recommend contacting the local school district to confirm school assignments for this home.
- $773,7003 bd-- ba2.5k sqft113 Llano Ct, Huntsville, TX 77340Off Market
- $---- bd-- ba-- sqft9-30-56 Llano Ct, Huntsville, TX 77340Off Market
- $---- bd-- ba-- sqftWindmill Rd, Huntsville, TX 77340Off Market
- $1,040,3003 bd-- ba3.5k sqft196 Windmill Rd, Huntsville, TX 77340Off Market
- $89,9991 acre228 Windmill Rd, New Waverly, TX 77358Lot/Land
- $143,5003 acres29&30 21 #9, Huntsville, TX 77340Lot/Land
- $514,300-- bd-- ba2.6k sqft233 Windmill Rd, Huntsville, TX 77340Off Market
- $1,454,300-- bd-- ba5.6k sqft243 Brahman Ln, Huntsville, TX 77340Off Market
A local agent can set up tours, give advice and negotiate with sellers.
A local lender can help you make sure your offer is ready when you are.
Similar homes
- $850,0004 bd4 ba3.2k sqft1066 Tafelski Rd, New Waverly, TX 77358For Sale
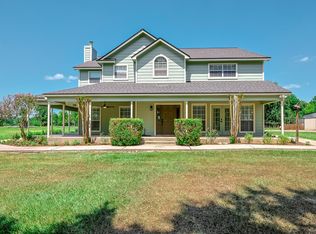 MLS ID #90827324, Carol Drake, United Real Estate. HAR
 - $714,0004 bd4 ba3.4k sqft183 Windmill Rd, New Waverly, TX 77358New Construction
 MLS ID #434920, Lindsay Howard, Howard Home Realty. HAR
 - $699,0004 bd3 ba2.5k sqft248 Fire Sky Rd, Huntsville, TX 77340For Sale
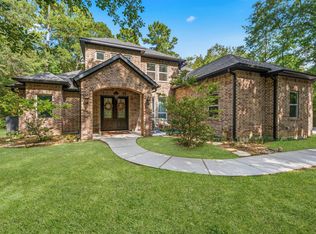 MLS ID #65475503, Kris Weiss, Nan & Company Properties - Woodlands Office. HAR
 - $811,0003 bd3 ba2.9k sqft47D Dana Dr, New Waverly, TX 77358For Sale
 MLS ID #63053784, Michelle Whitecotton, Markham Realty, Inc.. HAR
 - $925,0004 bd4 ba3.2k sqft157 Wagon Pass Dr, Huntsville, TX 77340For SaleMLS ID #31679606, Alicia Lansford, Markham Realty, Inc.. HAR
- $935,0005 bd5 ba3.1k sqft105 Sanctuary Rd, Huntsville, TX 77340New ConstructionMLS ID #6939761, Mackenzie Patterson, Compass RE Texas, LLC - The Woodlands. HAR
- $550,0004 bd2 ba2.4k sqft113 Whelan Ln, New Waverly, TX 77358For SaleMLS ID #43670490, Sharon Robinson, Fathom Realty. HAR
- $699,9004 bd3 ba3.1k sqft3783 Spring Dr, Huntsville, TX 77340For SaleMLS ID #75866418, Logan Mizell, Premier Realty LLC. HAR
- $825,0003 bd3 ba3k sqft133 Dedication Trl, Huntsville, TX 77340For SaleMLS ID #8268735, Natalie Pierce-Cox, Markham Realty, Inc.. HAR
- $840,0004 bd4 ba3.5k sqft240 Grand Vw, Huntsville, TX 77340For SaleMLS ID #40685837, Liliana Reyes, RE/MAX Integrity. HAR
- $690,0004 bd3 ba2.5k sqft155 Larkspur Ln, New Waverly, TX 77358New ConstructionMLS ID #59153369, Brandi Stroka, Richards & Associates Real Est. HAR
- $979,0004 bd3 ba3.2k sqft181 Branding Iron Rd, Huntsville, TX 77340New ConstructionMLS ID #95223150, Isabel Nelson, Central Metro Realty. HAR
- $--6 bd5 ba3.2k sqft226 S Pine Dr, Montgomery, TX 77356AuctionAuction.com 2
- $899,9004 bd5 ba4.1k sqft121 Red Hawk Rd, Huntsville, TX 77340For SaleMLS ID #70467034, Beth Fri, Southern Star Realty. HAR
- $855,0004 bd4 ba4.2k sqft187 Broadmoor Dr, Huntsville, TX 77340For SaleMLS ID #114320, Kolby Moore. REALSTACK
- $810,0003 bd3 ba3k sqft343 Grand Vw, Huntsville, TX 77340For SaleMLS ID #26964087, Caroline Gonzales, Compass RE Texas, LLC - The Woodlands. HAR
- $948,0003 bd6 ba3.3k sqft117 Sandpiper Dr, New Waverly, TX 77358New ConstructionMLS ID #84418393, Holly Pierce, Central Metro Realty. HAR
- $899,9994 bd4 ba4.6k sqft229 Sundog Rd, Huntsville, TX 77340For SaleMLS ID #51636406, Frances Watson, JLA Realty. HAR
- $775,0003 bd3 ba2.6k sqft372 Grand Vw, Huntsville, TX 77340For SaleMLS ID #16184967, Amy Snyder, Jane Byrd Properties International LLC. HAR
- $595,0004 bd3 ba2.1k sqft242 Dipping Vat Rd, Huntsville, TX 77358New ConstructionMLS ID #92121075, Brandi Stroka, Richards & Associates Real Est. HAR
