New home construction now completed has the open concept for the kitchen, dining and family room w/electric fireplace. Downstairs offers 4 bedrooms downstairs plus a study. The upstairs has a full bath and large game room or 5th bedroom or it could be a second primary bedroom, as well. This charming property features a sprinkler system, buried propane tank, gas stove, and gas connections for outdoor grilling. Additionally, it boasts gutters, an electric water heater, and furnace. Enjoy the large covered patio & extended back patio for outdoor relaxation and entertaining. The kitchen has custom cabinets built to the ceiling for lots of storage, pots and pans drawers, huge walk-in panty and quartz countertops throughout.
New construction
$699,000
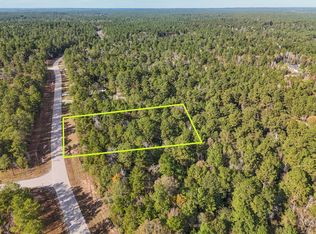
183 Windmill Rd, New Waverly, TX 77358
4beds
3,423sqft
Single Family Residence
Built in 2026
2 Acres Lot
$695,100 Zestimate®
$204/sqft
$33/mo HOA
What's special
Electric fireplaceGas stoveLarge covered patioBuried propane tankQuartz countertops throughoutLarge game roomPots and pans drawers
- 9 days
- 248
- 14
Likely to sell faster than
Zillow last checked:
Listing updated:
Listed by:
Lindsay Howard TREC #0604696 713-775-4661,
Howard Home Realty,
Cathryn Howard TREC #0373530 936-777-4768,
Howard Home Realty
Source: HAR,MLS#: 10068846
Facts & features
Interior
Bedrooms & bathrooms
- Bedrooms: 4
- Bathrooms: 4
- Full bathrooms: 3
- 1/2 bathrooms: 1
Primary bedroom
- Level: First
- Area: 224
- Dimensions: 14 x 16
Bedroom
- Level: First
- Area: 144
- Dimensions: 12 x 12
Bedroom
- Level: First
- Area: 144
- Dimensions: 12 x 12
Bedroom
- Level: First
- Area: 143
- Dimensions: 13 x 11
Other
- Level: First
- Area: 133
- Dimensions: 7 x 19
Other
- Level: First
- Area: 117
- Dimensions: 13 x 9
Other
- Level: Second
- Area: 55
- Dimensions: 10x5'6"
Other
- Level: First
- Area: 135
- Dimensions: 15x9
Dining room
- Level: First
- Area: 234
- Dimensions: 13 x 18
Other
- Level: First
- Area: 366
- Dimensions: 20'4"x18
Other
- Level: Second
- Area: 432
- Dimensions: 16 x 27
Kitchen
- Level: First
- Area: 169
- Dimensions: 13 x 13
Living room
- Level: First
- Area: 360
- Dimensions: 20 x 18
Primary bath
- Level: First
- Area: 180
- Dimensions: 10 x 18
Utility room
- Level: First
- Area: 72
- Dimensions: 6 x 12
Heating
- Electric
Cooling
- Ceiling Fan(s), Electric
Appliances
- Included: ENERGY STAR Qualified Appliances, Disposal, Gas Oven, Microwave, Gas Range, Dishwasher
- Laundry: Electric Dryer Hookup, Gas Dryer Hookup, Washer Hookup
Features
- Crown Molding, Formal Entry/Foyer, High Ceilings, Vaulted Ceiling, All Bedrooms Down, En-Suite Bath, Primary Bed - 1st Floor, Split Plan, Walk-In Closet(s)
- Flooring: Tile, Vinyl
- Doors: Insulated Doors
- Windows: Insulated/Low-E windows
- Number of fireplaces: 1
- Fireplace features: Electric
Interior area
- Total structure area: 3,423
- Total interior livable area: 3,423 sqft
Video & virtual tour
Property
Parking
- Total spaces: 3
- Parking features: Attached, Oversized, Additional Parking, Garage Door Opener, Boat, Double-Wide Driveway, Golf Cart Garage, RV Access/Parking
- Attached garage spaces: 3
Features
- Stories: 1
- Patio & porch: Covered
- Exterior features: Sprinkler System
Lot
- Size: 2 Acres
- Features: Back Yard, Subdivided, Wooded, 1 Up to 2 Acres
Details
- Parcel number: 66896
Construction
Type & style
- Home type: SingleFamily
- Architectural style: Traditional
- Property subtype: Single Family Residence
Materials
- Batts Insulation, Blown-In Insulation, Brick, Stone
- Foundation: Slab
- Roof: Composition
Condition
- New construction: Yes
- Year built: 2026
Details
- Builder name: AG Homes
Utilities & green energy
- Sewer: Aerobic Septic
- Water: Public
Green energy
- Energy efficient items: Attic Vents, Thermostat, Lighting, HVAC
Community & HOA
Community
- Subdivision: I Texas Grand Ranch Ph 9
HOA
- Has HOA: Yes
- Amenities included: Basketball Court, Park, Picnic Area, Pond
- HOA fee: $400 annually
Location
- Region: New Waverly
Financial & listing details
- Price per square foot: $204/sqft
- Annual tax amount: $1,718
- Date on market: 10/4/2026
- Listing terms: Cash,Conventional,FHA,VA Loan
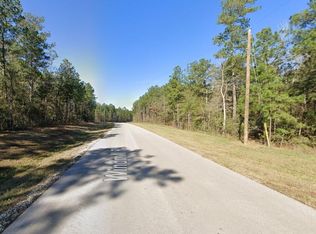
- Road surface type: Asphalt
Estimated market value
$695,100
$660,000 - $730,000
$4,811/mo
Price history
| Date | Event | Price |
|---|---|---|
| 10/4/2026 | Listed for sale | $699,000$204/sqft |
Source:  HAR #10068846 Report a problem HAR #10068846 Report a problem | ||
| 10/4/2026 | Listing removed | $699,000$204/sqft |
Source: HAR #434920 Report a problem | ||
| 9/11/2026 | Price change | $699,000-0.9%$204/sqft |
Source: HAR #434920 Report a problem | ||
| 8/28/2026 | Price change | $705,000-1.3%$206/sqft |
Source: HAR #434920 Report a problem | ||
| 8/2/2026 | Price change | $714,000-2.1%$209/sqft |
Source: HAR #434920 Report a problem | ||
| 7/14/2026 | Listed for sale | $729,000$213/sqft |
Source: HAR #434920 Report a problem | ||
Public tax history
Tax history is unavailable.
Monthly payment
Est. payment
Payment breakdown
Explore the cost of this home by adjusting the details. Changes won't be saved.Climate risks
Neighborhood: 77358
Nearby schools
Schools provided by the listing agent
- Elementary: New Waverly Elementary School
- Middle: New Waverly Junior High School
- High: New Waverly High School
Source: HAR. This data may not be complete. We recommend contacting the local school district to confirm school assignments for this home.
Similar homes
- $679,0004 bd4 ba3.2k sqft179 Copperleaf Rd, Huntsville, TX 77340New Construction
 MLS ID #78592380, Lindsay Howard, Howard Home Realty. HAR
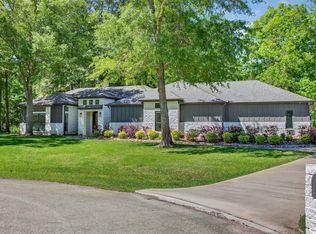
 - $699,9006 bd6 ba3.7k sqft1506 Chevelle Ct, Willis, TX 77378For Sale
 MLS ID #48593082, Jonathan Arnold, Keller Williams Houston Central. HAR
 - $750,0004 bd4 ba3.4k sqft178 Feldspar Ln, Huntsville, TX 77340For Sale
 MLS ID #94585066, Jimmy Franklin, eXp Realty LLC. HAR
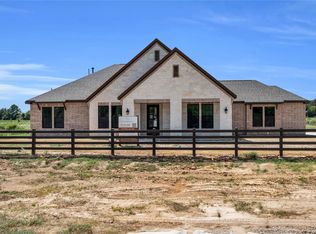
 - $761,4854 bd3 ba3k sqft301 Seguin Dr, New Waverly, TX 77358New Construction
 MLS ID #45199138, Evelyn Falcon, Dolce Vita Realty. HAR
