Come and See this wonderful 5 bed, 3.2 bath, 3134 square foot home in the highly desirable Vernor Estates neighborhood. This home has been lovingly cared for by the same family since they built the home in 1969. Enjoy your summers playing on Vernor Lake or swimming in the heated inground pool with a waterfall. The large back deck overlooks both and is accessible from the family room or kitchen. The walkout basement opens up to a patio area under the deck for even more outside entertaining space. The covered front entryway leads into a large foyer, with the living room to the left and an office with built in shelving to the right. Next to the living room is the formal dining room which leads into the large eat in kitchen, which leads into the family room. There are 2 half baths on the first floor as well as a laundry room. The upstairs has 4 good sized bedrooms including an en-suite primary bedroom with a walk in closet. The finished basement has a bar, 2 changing rooms for the pool and a full bath and bedroom. There is plenty of storage as well as a second fridge and freezer. Bring your ideas and make this home yours.
For sale
Price cut: $30K (10/18)
$930,000
4642 Brightmore Rd, Bloomfield Hills, MI 48302
5beds
4,734sqft
Single Family Residence
Built in 1969
0.54 Acres Lot
$889,700 Zestimate®
$196/sqft
$23/mo HOA
What's special
- 18 days
- 6,315
- 255
Likely to sell faster than
Zillow last checked:
Listing updated:
Listed by:
Bradley M Wood 248-775-8800,
KW Showcase Realty 248-360-2900
Source: Realcomp II,MLS#: 20261078109
Facts & features
Interior
Bedrooms & bathrooms
- Bedrooms: 5
- Bathrooms: 5
- Full bathrooms: 3
- 1/2 bathrooms: 2
Primary bedroom
- Level: Second
- Area: 238
- Dimensions: 17 X 14
Bedroom
- Level: Second
- Area: 169
- Dimensions: 13 X 13
Bedroom
- Level: Second
- Area: 168
- Dimensions: 12 X 14
Bedroom
- Level: Second
- Area: 120
- Dimensions: 10 X 12
Bedroom
- Level: Basement
- Area: 156
- Dimensions: 12 X 13
Primary bathroom
- Level: Second
- Area: 144
- Dimensions: 12 X 12
Other
- Level: Second
- Area: 88
- Dimensions: 11 X 8
Other
- Level: Basement
- Area: 72
- Dimensions: 8 X 9
Other
- Level: Entry
- Area: 60
- Dimensions: 6 X 10
Other
- Level: Entry
- Area: 88
- Dimensions: 11 X 8
Dining room
- Level: Entry
- Area: 196
- Dimensions: 14 X 14
Family room
- Level: Entry
- Area: 345
- Dimensions: 23 X 15
Flex room
- Level: Entry
- Area: 143
- Dimensions: 13 X 11
Kitchen
- Level: Entry
- Area: 273
- Dimensions: 21 X 13
Laundry
- Level: Entry
- Area: 234
- Dimensions: 13 X 18
Living room
- Level: Entry
- Area: 294
- Dimensions: 21 X 14
Heating
- Forced Air, Natural Gas
Cooling
- Central Air
Appliances
- Included: Disposal, Double Oven, Electric Cooktop, Free Standing Refrigerator, Vented Exhaust Fan
- Laundry: Electric Dryer Hookup, Laundry Room
Features
- High Speed Internet
- Basement: Finished,Walk Out Access
- Has fireplace: Yes
- Fireplace features: Family Room, Wood Burning
Interior area
- Total interior livable area: 4,734 sqft
- Finished area above ground: 3,134
- Finished area below ground: 1,600
Video & virtual tour
Property
Parking
- Total spaces: 3
- Parking features: Three Car Garage, Attached, Driveway, Electricityin Garage, Garage Door Opener, Garage Faces Side
- Garage spaces: 3
Features
- Levels: Two
- Stories: 2
- Entry location: GroundLevel
- Patio & porch: Deck, Patio, Porch
- Exterior features: Balcony
- Pool features: In Ground
- Fencing: Fencing Requiredwith Pool
- On waterfront: Yes
- Waterfront features: Lake Front, No Motor Lake, Waterfront
- Body of water: Vernors Lake
Lot
- Size: 0.54 Acres
- Dimensions: 120 x 289.75
Details
- Additional structures: Sheds
- Parcel number: 1916452024
- Special conditions: Short Sale No,Standard
Construction
Type & style
- Home type: SingleFamily
- Architectural style: Colonial
- Property subtype: Single Family Residence
Materials
- Brick, Vinyl Siding
- Foundation: Basement, Block
- Roof: Other
Condition
- New construction: No
- Year built: 1969
Utilities & green energy
- Electric: Circuit Breakers, Generator
- Sewer: Public Sewer
- Water: Public
- Utilities for property: Cable Available
Community & HOA
Community
- Security: Smoke Detectors
- Subdivision: VERNOR ESTATES 2
HOA
- Has HOA: Yes
- HOA fee: $275 annually
Location
- Region: Bloomfield Hills
Financial & listing details
- Price per square foot: $196/sqft
- Tax assessed value: $263,180
- Annual tax amount: $9,644
- Date on market: 10/1/2026
- Cumulative days on market: 18 days
- Listing agreement: Exclusive Right To Sell
- Listing terms: Cash,Conventional
Estimated market value
$889,700
$845,000 - $934,000
$7,351/mo
Price history
| Date | Event | Price |
|---|---|---|
| 10/18/2026 | Price change | $930,000-3.1%$196/sqft |
Source:  Realcomp II #20261078109 Report a problem | ||
| 10/1/2026 | Listed for sale | $960,000$203/sqft |
Source: Realcomp II #20261078109 Report a problem | ||
Public tax history
| Year | Property taxes | Tax assessment |
|---|---|---|
| 2025 | $9,431 +3.3% | $374,380 |
| 2024 | $9,126 +5.6% | $374,380 +10.1% |
| 2023 | $8,641 +0.7% | $339,900 +6.3% |
| 2022 | $8,583 -1.3% | $319,650 +5.6% |
| 2021 | $8,693 | $302,700 +0.8% |
| 2020 | -- | $300,260 +0.3% |
| 2019 | $8,200 +1.8% | $299,370 +4.9% |
| 2018 | $8,055 | $285,350 +2.3% |
| 2017 | -- | $278,870 -1.1% |
| 2016 | -- | $281,830 +3.1% |
| 2015 | -- | $273,280 +14.4% |
| 2014 | -- | $238,910 +3.8% |
| 2011 | -- | $230,100 -5.6% |
| 2010 | $9,492 -10.7% | $243,720 -22.1% |
| 2009 | $10,627 +138.1% | $313,060 -49.7% |
| 2005 | $4,464 | $621,850 +95.2% |
| 2003 | -- | $318,570 -1.4% |
| 2002 | -- | $322,990 +38.3% |
| 2001 | $7,732 +5.9% | $233,620 +3.2% |
| 2000 | $7,303 | $226,380 |
Find assessor info on the county website
Monthly payment
Est. payment
Payment breakdown
Explore the cost of this home by adjusting the details. Changes won't be saved.Climate risks
Neighborhood: 48302
- $1,075,7005 bd5 ba3.8k sqft4602 Brightmore Rd, Bloomfield Hills, MI 48302Off Market
- $841,1004 bd5 ba3.4k sqft4590 Brightmore Rd, Bloomfield Hills, MI 48302Off Market
- $910,9005 bd4 ba3.1k sqft4593 Brightmore Rd, Bloomfield Hills, MI 48302Off Market
- $915,7004 bd2 ba3.6k sqft4572 Brightmore Rd, Bloomfield Hills, MI 48302Off Market

Similar homes
- $795,0006 bd5 ba3.7k sqft1450 Lenox Rd, Bloomfield Hills, MI 48304For Sale

 MLS ID #20261081617, Michael Hermiz, RE/MAX New Trend. Realcomp II
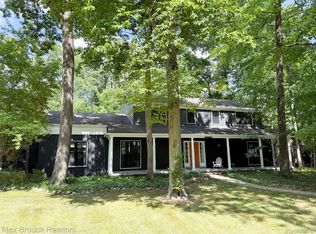
- $960,0004 bd3 ba4.2k sqft22636 King Richard Ct, Beverly Hills, MI 48025For Sale
 MLS ID #20261068394, Chris G Pero, Max Broock, REALTORS®-Birmingham. Realcomp II
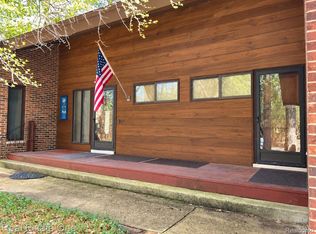
- $1,060,0005 bd6 ba3.9k sqft32674 Bingham Ln, Bingham Farms, MI 48025For Sale
 MLS ID #20261079474, Bella Brookenthal, Real Estate One-W Blmfld. Realcomp II
- $1,149,0003 bd5 ba5.9k sqft251 Woodwind Dr, Bloomfield Hills, MI 48304For Sale
 MLS ID #20261076256, Dan A Gutfreund, Signature Sotheby's International Realty Bham. Realcomp II
- $724,9004 bd4 ba4.6k sqft1211 Kensington Rd, Bloomfield Hills, MI 48304For SaleMLS ID #20261076456, Jeffrey S Barker, Max Broock, REALTORS®-Birmingham. Realcomp II
- $1,049,9004 bd5 ba5.2k sqft3021 E Ridge Ct, Bloomfield, MI 48302For SaleMLS ID #20261077807, John A Apap, @properties Christie's Int'l R.E. Birmingham. Realcomp II
- $999,0004 bd6 ba4.9k sqft30065 Cheviot Hills Dr, Franklin, MI 48025For SaleMLS ID #20261079818, Linda Hiller Novak, Max Broock, REALTORS®-Birmingham. Realcomp II
- $947,9005 bd4 ba3.9k sqft4614 Claudia Dr, Waterford, MI 48328For SaleMLS ID #20261075415, Janet K Stockton, KW Showcase Realty. Realcomp II
- $825,0005 bd6 ba6.4k sqft2295 Shore Hill Dr, West Bloomfield, MI 48323For SaleMLS ID #20261080899, Logan C Wert, Max Broock, REALTORS®-Bloomfield Hills. Realcomp II
- $699,9004 bd3 ba3.9k sqft3265 Bloomfield Shore Dr, West Bloomfield, MI 48323For SaleMLS ID #20261080773, Chris G Pero, Max Broock, REALTORS®-Birmingham. Realcomp II
- $1,150,0003 bd3 ba3.3k sqft341 Westwood Dr, Bloomfield Hills, MI 48301For SaleMLS ID #20261068034, John A Apap, @properties Christie's Int'l R.E. Birmingham. Realcomp II
- $940,0006 bd6 ba6.9k sqft6195 Oak Trl, West Bloomfield, MI 48322For SaleMLS ID #20261071644, Scott Rubin, Andover Real Estate. Realcomp II
- $650,0004 bd4 ba3.4k sqft4665 W Maple Rd, Bloomfield Hills, MI 48301For SaleMLS ID #20261022124, Olga Mackenzie, Brookstone, Realtors LLC. Realcomp II
- $975,0004 bd4 ba3k sqft1045 Bennaville Ave, Birmingham, MI 48009For SaleMLS ID #20261081154, Michael A Sbrocca, Max Broock, REALTORS®-Birmingham. Realcomp II
- $649,9004 bd4 ba4.7k sqft4590 Pine Village Dr, West Bloomfield, MI 48323For SaleMLS ID #20261046124, Lysa Kowalik, RE/MAX Classic. Realcomp II
- $819,0004 bd5 ba3.9k sqft27593 Old Colony St, Farmington Hills, MI 48334For SaleMLS ID #20261056524, Matthew Kallabat, Top Agent Realty. Realcomp II
- $499,9004 bd3 ba2.8k sqft6638 Woodbank Dr, Bloomfield Hills, MI 48301For SaleMLS ID #20261070292, John Pickell, RE/MAX Classic. Realcomp II
- $619,9005 bd4 ba3.4k sqft4301 Macqueen Dr, West Bloomfield, MI 48323For SaleMLS ID #20261051503, Ray Ashley, Coldwell Banker Town & Country. Realcomp II
- $799,9994 bd4 ba5.1k sqft6015 Lynne Hollow Dr, Commerce Township, MI 48382For SaleMLS ID #20261081260, Susan McFarland, RE/MAX Classic. Realcomp II
- $850,0006 bd7 ba6.2k sqft19494 Suffolk Dr, Detroit, MI 48203For SaleMLS ID #20261083299, Future D Davis, EXP Realty Main. Realcomp II
