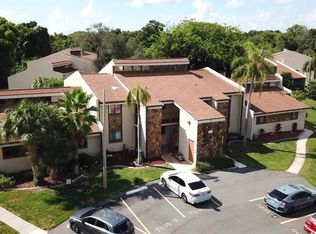
Welcome to effortless Florida living in the gated Seven Springs Golf & Country Club community! This beautifully maintained 2-bedroom, 2-bath maintenance-free condo offers the perfect combination of comfort, convenience, and resort-style amenities. The light and bright interior features an open-concept living and dining area, creating an inviting space for entertaining or relaxing. An enclosed Florida room provides additional living space and a peaceful setting to enjoy Florida's natural surroundings and local wildlife. A covered carport adds everyday convenience, while the A/C and water heater were both replaced in 2021, providing added peace of mind. Seven Springs Golf & Country Club offers an exceptional lifestyle with two 18-hole golf courses, two swimming pools, tennis courts, a clubhouse, pro shop, dining, and a wide variety of planned activities and social events. Whether you enjoy golf, swimming, tennis, dining with friends, or simply relaxing in a beautiful gated community, there is something here for everyone. Conveniently located near shopping, restaurants, medical facilities, and major roadways, this condo is an outstanding opportunity for a full-time residence or Florida retreat.Maintenance-free living, fantastic amenities, and the Florida lifestyle you've been looking for—all in the desirable Seven Springs Golf & Country Club!
For sale
$119,900
3642 TROPHY BOULEVARD, NEW PORT RICHEY, FL 34655
2beds
923sqft
Condominium
Built in 1974
-- sqft lot
$132,400 Zestimate®
$130/sqft
$691/mo HOA
What's special
Beautiful gated communityLight and bright interiorEnclosed florida roomCovered carport
- 3 days |
- 164 |
- 7 |
Likely to sell faster than
Zillow last checked:
Listing updated:
Listed by:
Lea Haverstock 727-243-2000,
LE REAL ESTATE GROUP 727-243-2000,
Kevin Ricchiuto 727-871-4421,
LE REAL ESTATE GROUP
Source: Stellar MLS,MLS#: TB8537076 Originating MLS: Suncoast Tampa
Originating MLS: Suncoast Tampa
Facts & features
Interior
Bedrooms & bathrooms
- Bedrooms: 2
- Bathrooms: 2
- Full bathrooms: 2
Primary bedroom
- Features: Built-in Closet
- Level: First
- Area: 165 Square Feet
- Dimensions: 11x15
Bedroom 2
- Features: Built-in Closet
- Level: First
- Area: 121 Square Feet
- Dimensions: 11x11
Primary bathroom
- Level: First
- Area: 72 Square Feet
- Dimensions: 9x8
Bathroom 2
- Level: First
- Area: 40 Square Feet
- Dimensions: 8x5
Dining room
- Level: First
- Area: 96 Square Feet
- Dimensions: 12x8
Florida room
- Level: First
- Area: 72 Square Feet
- Dimensions: 12x6
Kitchen
- Level: First
- Area: 84 Square Feet
- Dimensions: 7x12
Living room
- Level: First
- Area: 192 Square Feet
- Dimensions: 12x16
Heating
- Central, Electric
Cooling
- Central Air
Appliances
- Included: Cooktop, Dishwasher, Microwave, Range, Refrigerator
- Laundry: Common Area
Features
- Ceiling Fan(s), Living Room/Dining Room Combo, Open Floorplan, Primary Bedroom Main Floor
- Flooring: Carpet, Ceramic Tile
- Doors: Sliding Doors
- Windows: Window Treatments, Shutters
- Has fireplace: No
Interior area
- Total structure area: 1,008
- Total interior livable area: 923 sqft
Video & virtual tour
Property
Parking
- Total spaces: 1
- Parking features: Assigned, Covered
- Carport spaces: 1
Features
- Levels: One
- Stories: 1
- Patio & porch: Deck, Enclosed, Patio, Porch, Rear Porch, Screened
Lot
- Size: 996 Square Feet
- Residential vegetation: Trees/Landscaped
Details
- Parcel number: 162624002.B032.00004.0
- Zoning: MF1
- Special conditions: None
Construction
Type & style
- Home type: Condo
- Property subtype: Condominium
- Attached to another structure: Yes
Materials
- Block
- Foundation: Slab
- Roof: Shingle
Condition
- New construction: No
- Year built: 1974
Utilities & green energy
- Sewer: Public Sewer
- Water: Public
- Utilities for property: Cable Available, Electricity Available, Electricity Connected, Sewer Available, Sewer Connected, Street Lights
Community & HOA
Community
- Features: Buyer Approval Required, Clubhouse, Community Mailbox, Deed Restrictions, Gated Community - Guard, Golf Carts OK, Golf, Pool, Sidewalks, Tennis Court(s)
- Pet fee: $0 monthly
- Subdivision: 07 SPGS VILLAS CONDO
HOA
- Has HOA: Yes
- Services included: 24-Hour Guard, Cable TV, Community Pool, Internet, Maintenance Structure, Maintenance Grounds, Pool Maintenance, Recreational Facilities, Sewer, Trash, Water
- HOA fee: $691 monthly
- HOA name: Conrad Cendrowski - Condominium Associates
- HOA phone: 727-376-0024
Location
- Region: New Port Richey
Financial & listing details
- Price per square foot: $130/sqft
- Tax assessed value: $138,944
- Annual tax amount: $2,169
- Date on market: 8/12/2026
- Cumulative days on market: 3 days
- Listing terms: Cash,Conventional
- Ownership: Condominium
- Total actual rent: 0
- Electric utility on property: Yes
- Road surface type: Asphalt
Estimated market value
$132,400
$119,000 - $146,000
$1,535/mo
Price history
| Date | Event | Price |
|---|---|---|
| 8/12/2026 | Listed for sale | $119,900+23.6%$130/sqft |
Source:  Stellar MLS #TB8537076 Report a problem Stellar MLS #TB8537076 Report a problem | ||
| 10/16/2020 | Sold | $97,000$105/sqft |
Source: Public Record Report a problem | ||
Public tax history
| Year | Property taxes | Tax assessment |
|---|---|---|
| 2025 | $2,169 +6.3% | $138,944 +4.4% |
| 2024 | $2,040 +8.8% | $133,139 +38.5% |
| 2023 | $1,875 +27.8% | $96,110 +10% |
| 2022 | $1,468 +11.9% | $87,380 +21% |
| 2021 | $1,312 +362.9% | $72,218 +115.6% |
| 2020 | $283 +6% | $33,500 +2.3% |
| 2019 | $267 | $32,750 +1.9% |
| 2018 | $267 +5.9% | $32,139 |
| 2017 | $253 +3.6% | $32,139 +4.2% |
| 2016 | $244 +26.8% | $30,831 +0.7% |
| 2015 | $192 +8.8% | $30,617 -12.8% |
| 2014 | $177 | $35,123 +17.4% |
| 2013 | -- | $29,925 -20.2% |
| 2012 | -- | $37,478 -13% |
| 2011 | -- | $43,072 -1.4% |
| 2010 | -- | $43,681 -7.3% |
| 2009 | -- | $47,101 -32.9% |
| 2008 | -- | $70,197 -20.6% |
| 2007 | -- | $88,432 +4.6% |
| 2006 | -- | $84,540 +48.3% |
| 2005 | -- | $56,987 +14.5% |
| 2004 | -- | $49,775 +18.7% |
| 2003 | -- | $41,937 +17.2% |
| 2002 | -- | $35,770 +20.3% |
| 2000 | -- | $29,732 +4.2% |
| 1999 | -- | $28,522 |
Find assessor info on the county website
Monthly payment
Est. payment
Payment breakdown
Explore the cost of this home by adjusting the details. Changes won't be saved.Climate risks
Neighborhood: 34655
Nearby schools
GreatSchools rating
- 7/10Longleaf Elementary SchoolGrades: PK-5Distance: 0.7 mi
- 8/10Seven Springs Middle SchoolGrades: 6-8Distance: 1.4 mi
- 7/10James W. Mitchell High SchoolGrades: 9-12Distance: 1.5 mi
Schools provided by the listing agent
- Elementary: Longleaf Elementary-PO
- Middle: Seven Springs Middle-PO
- High: J.W. Mitchell High-PO
Source: Stellar MLS. This data may not be complete. We recommend contacting the local school district to confirm school assignments for this home.
- $182,2002 bd2 ba923 sqft3642 Trophy Blvd #4, New Pt Richey, FL 34655Off Market
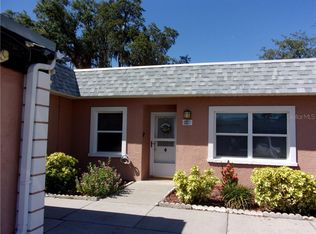
- $126,0002 bd2 ba923 sqft3640 Trophy Blvd, New Port Richey, FL 34655Off Market
- $125,0002 bd2 ba1k sqft3644 Trophy Blvd, New Port Richey, FL 34655Sold
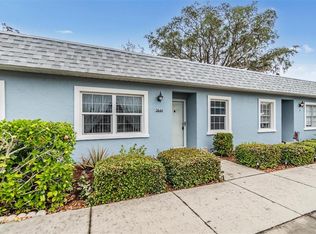
- $141,1002 bd2 ba923 sqft3638 Trophy Blvd, New Port Richey, FL 34655Off Market
- $129,9002 bd2 ba923 sqft3646 Trophy Blvd, New Port Richey, FL 34655Off Market
- $--2 bd2 ba923 sqft3646 Trophy Blvd, New Pt Richey, FL 34655Off Market
- $150,0002 bd2 ba923 sqft3636 Trophy Blvd, New Port Richey, FL 34655Sold
- $150,0002 bd2 ba923 sqft3636 Trophy Blvd #3636, New Pt Richey, FL 34655Sold
A local agent can set up tours, give advice and negotiate with sellers.
A local lender can help you make sure your offer is ready when you are.
Similar homes
- $145,0002 bd2 ba1k sqft3632 TEESIDE DRIVE, NEW PORT RICHEY, FL 34655For Sale

 MLS ID #TB8525341, Thomas Towns, Jr, LIPPLY REAL ESTATE. Stellar MLS
 - $135,0002 bd1 ba792 sqft3534 TEESIDE DRIVE, NEW PORT RICHEY, FL 34655For Sale
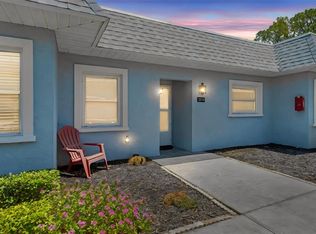 MLS ID #TB8509924, Matthew Lester, HOMAN REALTY GROUP INC. Stellar MLS
 - $145,0002 bd1 ba827 sqft3657 TROPHY BOULEVARD, NEW PORT RICHEY, FL 34655For Sale
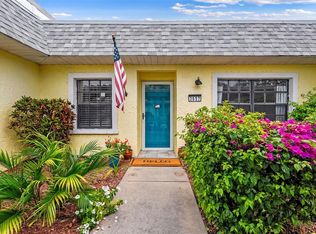 MLS ID #TB8511039, Anica Rivera, KELLER WILLIAMS TAMPA PROPERTIES. Stellar MLS
 - $145,0002 bd2 ba1k sqft7035 COGNAC DRIVE #5, NEW PORT RICHEY, FL 34653For Sale
 MLS ID #W7888534, Kevin McCullough, MCCULLOUGH & ASSOC REALTY INC. Stellar MLS
 - $115,0002 bd2 ba1k sqft7020 COGNAC DRIVE #4, NEW PORT RICHEY, FL 34653For SaleMLS ID #TB8535460, Steve Plested, HOMETRUST REALTY GROUP. Stellar MLS
- $124,9002 bd2 ba1.1k sqft4101 PASSPORT LANE #202, NEW PORT RICHEY, FL 34653For SaleMLS ID #TB8515717, Lea Haverstock, LE REAL ESTATE GROUP. Stellar MLS
- $114,9002 bd2 ba1k sqft7131 DELL ROAD #2, NEW PORT RICHEY, FL 34653For SaleMLS ID #TB8521368, Jessica Leasure, DALTON WADE INC. Stellar MLS
- $120,0002 bd1 ba827 sqft3309 TROPHY BOULEVARD, NEW PORT RICHEY, FL 34655For SaleMLS ID #TB8472182, Maria Hourdas, KELLER WILLIAMS REALTY- PALM HARBOR. Stellar MLS
- $125,7002 bd2 ba1.1k sqft4056 PASSPORT LANE #102, NEW PORT RICHEY, FL 34653For SaleMLS ID #TB8480450, DeAnna Adamson, BLAKE REAL ESTATE INC. Stellar MLS
- $118,9952 bd2 ba1k sqft7104 KIRSCH COURT #3, NEW PORT RICHEY, FL 34653For SaleMLS ID #TB8532674, Nick King, FLORIDA HOMES RLTY & MORTGAGE. Stellar MLS
- $125,0002 bd1 ba925 sqft7807 Hardwick Dr APT 126, New Port Richey, FL 34653For SaleMLS ID #2260195, Ross A Hardy, REMAX Marketing Specialists. HCMLS
- $149,9002 bd2 ba923 sqft3684 TROPHY BOULEVARD, NEW PORT RICHEY, FL 34655For SaleMLS ID #W7887894, Amy Searcy, RE/MAX CHAMPIONS. Stellar MLS
- $130,0002 bd2 ba1.2k sqft4008 PASSPORT LANE #104, NEW PORT RICHEY, FL 34653For SaleMLS ID #W7887371, Anita McCracken, F I GREY & SON RESIDENTIAL. Stellar MLS
- $114,9002 bd2 ba825 sqft6037 CHESHAM DRIVE #7, NEW PORT RICHEY, FL 34653For SaleMLS ID #W7881666, Jim Wallace, PREMIER PROPERTY SOLUTIONS. Stellar MLS
- $115,0002 bd2 ba1k sqft7040 COGNAC DRIVE #3, NEW PORT RICHEY, FL 34653For SaleMLS ID #TB8495931, Debbie Jackson, ACTION REALTY OF TAMPA BAY INC. Stellar MLS
- $174,9002 bd2 ba1.2k sqft9022 RAMSGATE DRIVE #9022, NEW PORT RICHEY, FL 34655For SaleMLS ID #TB8517092, Zaida Giler, BHHS FLORIDA PROPERTIES GROUP. Stellar MLS
- $124,9002 bd2 ba935 sqft6519 Spring Flower Dr APT 22, New Port Richey, FL 34653For SaleMLS ID #2258155, Albert Perez, Keller Williams-Elite Partners. HCMLS
- $139,9002 bd2 ba1k sqft4908 MYRTLE OAK DRIVE #12, NEW PORT RICHEY, FL 34653For SaleMLS ID #W7888172, Roy Barnhart, BAM REALTY ADVISORS INC. Stellar MLS
- $130,0002 bd2 ba1k sqft7015 COGNAC DRIVE #6, NEW PORT RICHEY, FL 34653For SaleMLS ID #TB8513749, Yadian Dominguez Fernandez, FENIX HOME REALTY LLC. Stellar MLS
- $169,9002 bd2 ba1.1k sqft4903 LEYTE COURT #67, NEW PORT RICHEY, FL 34655For SaleMLS ID #W7886892, Ashley Quaife, RE/MAX CHAMPIONS. Stellar MLS
