Charming 3-bedroom, 1-bath brick home situated on approximately ¾ of an acre. This well-maintained property features a spacious new kitchen addition, providing ample room for cooking, dining, and gathering. Outdoor amenities include attractive stamped concrete walkways and patio, a firepit area perfect for entertaining, a 14' x 30' insulated detached shed, and a two-car garage/workshop offering excellent storage and workspace. With its blend of comfort, functionality, and outdoor living space, this property is ready to enjoy.
Pending
$224,900
4645 Georgetown Rd, Owenton, KY 40359
3beds
1,325sqft
Single Family Residence, Residential
Built in 1989
0.75 Acres Lot
$-- Zestimate®
$170/sqft
$-- HOA
What's special
- 76 days
- 138
- 16
Zillow last checked:
Listing updated:
Listed by:
Bentley Bush 502-593-5086,
Bush Realty,
Seth Bush 502-750-0529,
Bush Realty
Source: NKMLS,MLS#: 643979
Facts & features
Interior
Bedrooms & bathrooms
- Bedrooms: 3
- Bathrooms: 1
- Full bathrooms: 1
Primary bedroom
- Features: Ceiling Fan(s), Carpet Flooring
- Level: First
- Area: 0
- Dimensions: 0 x 0
Bedroom 2
- Features: Carpet Flooring, Ceiling Fan(s)
- Level: First
- Area: 0
- Dimensions: 0 x 0
Bedroom 3
- Features: Carpet Flooring, Ceiling Fan(s)
- Level: First
- Area: 0
- Dimensions: 0 x 0
Dining room
- Features: Tile Flooring
- Level: First
- Area: 0
- Dimensions: 0 x 0
Kitchen
- Features: Laminate Flooring
- Level: First
- Area: 0
- Dimensions: 0 x 0
Laundry
- Features: Tile Flooring
- Level: First
- Area: 0
- Dimensions: 0 x 0
Living room
- Features: Ceiling Fan(s), Tile Flooring
- Level: First
- Area: 0
- Dimensions: 0 x 0
Primary bath
- Features: Tile Flooring, Tub With Shower
- Level: First
- Area: 0
- Dimensions: 0 x 0
Heating
- Heat Pump, Electric
Cooling
- Central Air
Appliances
- Included: Dishwasher, Microwave
- Laundry: Electric Dryer Hookup, Main Level, Washer Hookup
Features
- Open Floorplan, Eat-in Kitchen
- Windows: Double Hung
Interior area
- Total structure area: 1,325
- Total interior livable area: 1,325 sqft
Property
Parking
- Total spaces: 2
- Parking features: Driveway
- Garage spaces: 2
- Has uncovered spaces: Yes
Features
- Levels: One
- Stories: 1
- Patio & porch: Patio, Porch
- Exterior features: Fire Pit
- Fencing: Partial
- Has view: Yes
- View description: Trees/Woods, Valley
Lot
- Size: 0.75 Acres
- Dimensions: .75 ac
- Features: Cleared, Wooded
- Residential vegetation: Partially Wooded
Details
- Additional structures: Outbuilding, Workshop
- Parcel number: 0760000010.03
- Zoning description: Unzoned
Construction
Type & style
- Home type: SingleFamily
- Architectural style: Ranch
- Property subtype: Single Family Residence, Residential
Materials
- Brick Veneer
- Foundation: Block
- Roof: Metal
Condition
- Existing Structure
- New construction: No
- Year built: 1989
Utilities & green energy
- Sewer: Septic Tank
- Water: Public
Community & HOA
HOA
- Has HOA: No
Location
- Region: Owenton
Financial & listing details
- Price per square foot: $170/sqft
- Tax assessed value: $97,500
- Annual tax amount: $1,157
- Date on market: 6/20/2026
- Cumulative days on market: 76 days
- Road surface type: Paved
Estimated market value
Not available
Estimated sales range
Not available
Not available
Price history
| Date | Event | Price |
|---|---|---|
| 8/28/2026 | Pending sale | $224,900$170/sqft |
Source:  NKMLS #643979 Report a problem NKMLS #643979 Report a problem | ||
| 6/24/2026 | Listed for sale | $224,900+130.7%$170/sqft |
Source: NKMLS #643979 Report a problem | ||
| 3/21/2022 | Sold | $97,500+178.6%$74/sqft |
Source: Public Record Report a problem | ||
| 12/28/2016 | Sold | $35,000+188.1%$26/sqft |
Source: Agent Provided Report a problem | ||
| 12/30/2015 | Sold | $12,150-84.9%$9/sqft |
Source: Public Record Report a problem | ||
| 1/8/2007 | Sold | $80,500$61/sqft |
Source: Public Record Report a problem | ||
Public tax history
| Year | Property taxes | Tax assessment |
|---|---|---|
| 2024 | $1,157 -0.9% | $97,500 |
| 2023 | $1,168 +123.2% | $97,500 +129.4% |
| 2022 | $523 -0.1% | $42,500 |
| 2021 | $524 -2% | $42,500 |
| 2020 | $534 -0.2% | $42,500 |
| 2019 | $535 +13.2% | $42,500 +10.4% |
| 2018 | $473 +1.8% | $38,500 |
| 2017 | $464 -0.7% | $38,500 |
| 2016 | $468 | $38,500 -67.9% |
| 2015 | -- | $120,000 |
Find assessor info on the county website
Monthly payment
Est. payment
Payment breakdown
Explore the cost of this home by adjusting the details. Changes won't be saved.Climate risks
Neighborhood: 40359
Nearby schools
Schools provided by the listing agent
- Elementary: Owen County Elementary
- Middle: Maurice Bowling Middle School
- High: Owen County High
Source: NKMLS. This data may not be complete. We recommend contacting the local school district to confirm school assignments for this home.
Similar homes
- $249,9003 bd2 ba1.5k sqft2545 Georgetown Rd, Owenton, KY 40359For Sale
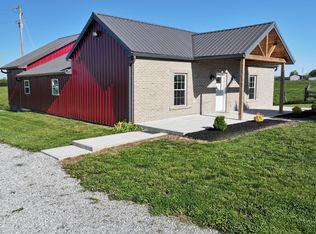 MLS ID #642461, Bentley Bush, Bush Realty. NKMLS
 - $239,9003 bd2 ba1k sqft2105 Highway 127 S, Owenton, KY 40359For Sale
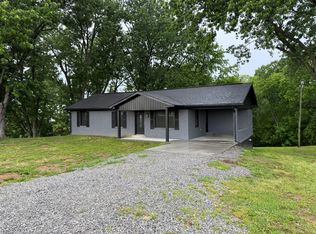 MLS ID #642693, Bentley Bush, Bush Realty. NKMLS
 - $199,5004 bd3 ba1.7k sqft6490 Gratz Rd, Gratz, KY 40359For Sale
 MLS ID #643928, Bentley Bush, Bush Realty. NKMLS
 - $164,0002 bd1 ba927 sqft1585 Squiresville Rd, Owenton, KY 40359For Sale
 MLS ID #646368, Bentley Bush, Bush Realty. NKMLS
 - $250,0003 bd2 ba1.5k sqft1008 Port Collins Rd, Frankfort, KY 40601For Sale
 MLS ID #26023467, Erin Hurst, Bluegrass Properties Group. Imagine MLS
 - $215,0003 bd2 ba1.6k sqft214 Cunningham St, Sadieville, KY 40370For SaleMLS ID #26024207, Shari Frasure, Keller Williams Commonwealth. Imagine MLS
- $263,0002 bd2 ba1.3k sqft3275 Highway 355, Owenton, KY 40359For SaleMLS ID #25014594, Julie Gosney, Bluegrass Realty & Investments. Imagine MLS
- $315,0004 bd2 ba1.9k sqft85 Ballard Ln, Owenton, KY 40359For SaleMLS ID #26023406, Ben Crum, Coldwell Banker McMahan. Imagine MLS
- $245,0003 bd2 ba1.7k sqft13955 Swallowfield Rd, Frankfort, KY 40601For SaleMLS ID #25008079, Brittany Clark, ERA Select Real Estate. Imagine MLS
- $199,9003 bd1 ba1.2k sqft3955 Us Highway 421 N, Frankfort, KY 40601For SaleMLS ID #26021634, Jordan Hall, CENTURY 21 Simpson & Associates. Imagine MLS
