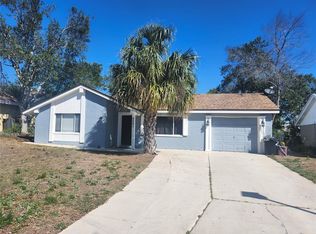
Virtually Staged. Come check out Golf Course Living in Beacon Woods! Welcome to this well-maintained 2-bedroom, 2-bathroom home with a spacious 2-stall garage, ideally situated on the 14th hole of the Beacon Woods Championship Golf Course. Located in the desirable Beacon Woods community, this home offers a wonderful combination of comfort, location, and low-maintenance Florida living. When you enter the home you’ll find new luxury vinyl flooring that adds a fresh, modern feel throughout the living spaces. The living room/dining room combination is open with sliding doors out to the enclosed lanai. The kitchen has lot of natural sunlight and a breakfast nook area. It hosts granite counters and stainless steel appliances. The home features a practical layout with two bedrooms and two full bathrooms split on each end of the home. Each bedroom has large closets custom designed by California Closet systems. Enjoy relaxing or entertaining while taking in beautiful golf-course views from the large lanai. The home is not located in a flood zone, providing added peace of mind. The AC was replaced in 2022. Beacon Woods offers an established community setting, and the low HOA fee makes this an especially attractive opportunity for those looking to enjoy golf-course living without a high monthly association expense. They also have a heated pool and spa, clubhouse, fitness center and a variety of activities. Whether you're looking for a full-time residence or a seasonal getaway, this home is ready to welcome you. Come enjoy the Florida lifestyle with golf-course living right outside your door!
For sale
$299,000
7800 FAIRLAWN DRIVE, HUDSON, FL 34667
2beds
1,346sqft
Single Family Residence
Built in 1981
8,300 Square Feet Lot
$289,600 Zestimate®
$222/sqft
$28/mo HOA
What's special
Heated pool and spaGranite countersBreakfast nook areaNew luxury vinyl flooringStainless steel appliances
- 2 days |
- 124 |
- 5 |
Likely to sell faster than
Zillow last checked:
Listing updated:
Listed by:
Debra Gross 727-463-2271,
BHHS FLORIDA PROPERTIES GROUP 727-799-2227
Source: Stellar MLS,MLS#: TB8538031 Originating MLS: Suncoast Tampa
Originating MLS: Suncoast Tampa
Facts & features
Interior
Bedrooms & bathrooms
- Bedrooms: 2
- Bathrooms: 2
- Full bathrooms: 2
Primary bedroom
- Features: Walk-In Closet(s)
- Level: First
- Area: 210 Square Feet
- Dimensions: 14x15
Bedroom 2
- Features: Built-in Closet
- Level: First
- Area: 117 Square Feet
- Dimensions: 9x13
Kitchen
- Level: First
- Area: 144 Square Feet
- Dimensions: 12x12
Living room
- Level: First
- Area: 210 Square Feet
- Dimensions: 14x15
Heating
- Central, Electric
Cooling
- Central Air
Appliances
- Included: Cooktop, Dishwasher, Disposal, Dryer, Electric Water Heater, Microwave, Range, Refrigerator, Washer
- Laundry: Electric Dryer Hookup, Inside, Laundry Closet, Washer Hookup
Features
- Ceiling Fan(s), Eating Space In Kitchen, Primary Bedroom Main Floor, Split Bedroom, Vaulted Ceiling(s)
- Flooring: Carpet, Ceramic Tile, Luxury Vinyl
- Doors: Sliding Doors
- Windows: Window Treatments
- Has fireplace: No
Interior area
- Total structure area: 2,076
- Total interior livable area: 1,346 sqft
Video & virtual tour
Property
Parking
- Total spaces: 2
- Parking features: Driveway, Garage Door Opener
- Attached garage spaces: 2
- Has uncovered spaces: Yes
Features
- Levels: One
- Stories: 1
- Patio & porch: Enclosed, Patio, Screened
- Exterior features: Irrigation System, Sidewalk
- Has view: Yes
- View description: Golf Course, Trees/Woods
Lot
- Size: 8,300 Square Feet
- Features: Landscaped, Near Golf Course, On Golf Course, Sidewalk
- Residential vegetation: Mature Landscaping, Trees/Landscaped
Details
- Parcel number: 162434053.0000.02360.0
- Zoning: PUD
- Special conditions: None
Construction
Type & style
- Home type: SingleFamily
- Architectural style: Florida
- Property subtype: Single Family Residence
Materials
- Block, Concrete, Stucco
- Foundation: Slab
- Roof: Shingle
Condition
- New construction: No
- Year built: 1981
Utilities & green energy
- Sewer: Private Sewer
- Water: Public
- Utilities for property: Cable Available, Electricity Connected, Public, Sewer Connected, Street Lights, Water Connected
Community & HOA
Community
- Features: Clubhouse, Deed Restrictions, Fitness Center, Golf, Pool, Sidewalks, Tennis Court(s)
- Pet fee: $0 monthly
- Subdivision: BEACON WOODS FAIRVIEW VILLAGE
HOA
- Has HOA: Yes
- Services included: Community Pool, Pool Maintenance, Recreational Facilities
- HOA fee: $28 monthly
- HOA name: Jose Ponton
- HOA phone: 727-863-1267
Location
- Region: Hudson
Financial & listing details
- Price per square foot: $222/sqft
- Tax assessed value: $208,339
- Annual tax amount: $2,629
- Date on market: 8/13/2026
- Cumulative days on market: 60 days
- Listing terms: Cash,Conventional,FHA,VA Loan
- Ownership: Fee Simple
- Total actual rent: 0
- Electric utility on property: Yes
- Road surface type: Paved
Estimated market value
$289,600
$275,000 - $304,000
$2,365/mo
Price history
| Date | Event | Price |
|---|---|---|
| 8/13/2026 | Listed for sale | $299,000-2%$222/sqft |
Source:  Stellar MLS #TB8538031 Report a problem Stellar MLS #TB8538031 Report a problem | ||
| 8/6/2026 | Listing removed | $305,000$227/sqft |
Source: Stellar MLS #W7886516 Report a problem | ||
| 6/9/2026 | Listed for sale | $305,000+4.8%$227/sqft |
Source: Stellar MLS #W7886516 Report a problem | ||
| 6/27/2023 | Sold | $291,000+0.4%$216/sqft |
Source: Public Record Report a problem | ||
| 5/30/2023 | Pending sale | $289,900$215/sqft |
Source: Stellar MLS #T3447747 Report a problem | ||
| 5/24/2023 | Listed for sale | $289,900+61.1%$215/sqft |
Source: Stellar MLS #T3447747 Report a problem | ||
| 12/9/2020 | Sold | $179,900$134/sqft |
Source: Public Record Report a problem | ||
| 10/22/2020 | Pending sale | $179,900$134/sqft |
Source: RE/MAX SUNSET REALTY #W7827134 Report a problem | ||
| 10/19/2020 | Listed for sale | $179,900$134/sqft |
Source: RE/MAX SUNSET REALTY #W7827134 Report a problem | ||
| 10/4/2020 | Pending sale | $179,900$134/sqft |
Source: RE/MAX SUNSET REALTY #W7827134 Report a problem | ||
| 10/1/2020 | Listed for sale | $179,900+66.7%$134/sqft |
Source: RE/MAX SUNSET REALTY #W7827134 Report a problem | ||
| 4/15/2015 | Listing removed | $107,900$80/sqft |
Source: Owner Report a problem | ||
| 2/4/2015 | Listed for sale | $107,900+19.9%$80/sqft |
Source: Owner Report a problem | ||
| 4/30/2010 | Sold | $90,000-19.6%$67/sqft |
Source: Public Record Report a problem | ||
| 12/6/2009 | Listed for sale | $112,000$83/sqft |
Source: Re/Max Realtec Group #7440080 Report a problem | ||
Public tax history
| Year | Property taxes | Tax assessment |
|---|---|---|
| 2025 | $2,630 +2.7% | $182,490 +2.9% |
| 2024 | $2,562 +33.1% | $177,352 -14.8% |
| 2023 | $1,924 +11.8% | $208,087 +43.2% |
| 2022 | $1,721 +2.6% | $145,350 +6.1% |
| 2021 | $1,677 +103.2% | $137,011 +72.8% |
| 2020 | $825 +3.3% | $79,310 +2.3% |
| 2019 | $799 | $77,530 +1.9% |
| 2018 | $799 +3.1% | $76,090 |
| 2017 | $775 +0.8% | $76,090 +4.2% |
| 2016 | $769 +3.7% | $72,992 +0.7% |
| 2015 | $741 +2.8% | $72,485 -2.7% |
| 2014 | $721 | $74,460 +5.1% |
| 2013 | -- | $70,847 +0.9% |
| 2012 | -- | $70,230 -12% |
| 2011 | -- | $79,784 -0.1% |
| 2010 | -- | $79,873 -12.6% |
| 2009 | -- | $91,424 -32.4% |
| 2008 | -- | $135,247 -14.4% |
| 2007 | -- | $157,941 +22.1% |
| 2006 | -- | $129,353 +25.5% |
| 2005 | -- | $103,097 +10.1% |
| 2004 | -- | $93,640 +3% |
| 2003 | -- | $90,927 +15.8% |
| 2002 | -- | $78,520 +9.1% |
| 2000 | -- | $71,992 +11.1% |
| 1999 | -- | $64,818 |
Find assessor info on the county website
Monthly payment
Est. payment
Payment breakdown
Explore the cost of this home by adjusting the details. Changes won't be saved.Climate risks
Neighborhood: 34667
Nearby schools
GreatSchools rating
- 2/10Gulf Highlands Elementary SchoolGrades: PK-5Distance: 1.6 mi
- 2/10Fivay High SchoolGrades: 8-12Distance: 1.8 mi
- 2/10Hudson Middle SchoolGrades: 4-8Distance: 2.9 mi
Schools provided by the listing agent
- Elementary: Gulf Highland Elementary
- Middle: Hudson Academy ( 4-8)
- High: Fivay High-PO
Source: Stellar MLS. This data may not be complete. We recommend contacting the local school district to confirm school assignments for this home.
- $160,000-- bd2 ba1.2k sqft7718 Fairlawn Dr, Hudson, FL 34667Sold
- $227,4002 bd2 ba1.7k sqft7802 Fairlawn Dr, Hudson, FL 34667Off Market
- $209,9002 bd2 ba1.5k sqft7716 Fairlawn Dr, Hudson, FL 34667Off Market

- $255,0002 bd2 ba1.3k sqft7804 Fairlawn Dr, Hudson, FL 34667Sold

- $241,2002 bd2 ba1.4k sqft7714 Fairlawn Dr, Hudson, FL 34667Off Market
- $233,000-- bd2 ba1.4k sqft7712 Fairlawn Dr, Hudson, FL 34667Off Market
- $285,0003 bd2 ba1.5k sqft7710 Fairlawn Dr, Hudson, FL 34667Sold
- $358,600-- bd2 ba2k sqft7800 Sylvan Dr, Hudson, FL 34667Off Market
A local agent can set up tours, give advice and negotiate with sellers.
A local lender can help you make sure your offer is ready when you are.
Similar homes
- $308,9003 bd2 ba1.7k sqft12407 WEATHERSTONE ROW, HUDSON, FL 34667Auction

 MLS ID #W7887833, Roy Barnhart, BAM REALTY ADVISORS INC. Stellar MLS
 - $315,0002 bd2 ba1.4k sqft9236 GRAY FOX, PORT RICHEY, FL 34668For Sale
 MLS ID #TB8536788, Johanna Yanez Hernandez, HOME PRIME REALTY LLC. Stellar MLS
 - $286,0002 bd2 ba1.1k sqft7601 HATTERAS DRIVE, HUDSON, FL 34667For Sale
 MLS ID #TB8470295, Pamela Clark, LIFESTYLES REALTY INTL. Stellar MLS
 - $260,0003 bd3 ba1.3k sqft8501 HUNTING SADDLE DRIVE, HUDSON, FL 34667For Sale
 MLS ID #W7873432, Randal Jenkins, FLORIDA REAL ESTATE PARTNERS. Stellar MLS
 - $340,0002 bd2 ba1.3k sqft12613 4TH ISLE, HUDSON, FL 34667For SaleMLS ID #N6137309, Kwee Huset, KWEE HUSET REALTY. Stellar MLS
- $237,0002 bd2 ba1k sqft7428 MAKO DRIVE, HUDSON, FL 34667For SaleMLS ID #O6424062, Karen Albright, OPENDOOR BROKERAGE LLC. Stellar MLS
- $364,9002 bd2 ba1.6k sqft12735 1ST ISLE, HUDSON, FL 34667For SaleMLS ID #W7885873, Debra A Kennedy, BHHS FLORIDA PROPERTIES GROUP. Stellar MLS
- $304,9903 bd2 ba1.4k sqft9836 MOREHEAD LANE, PORT RICHEY, FL 34668For SaleMLS ID #TB8514119, Sughy Feliciano, EXP REALTY LLC. Stellar MLS
- $289,9003 bd2 ba1.4k sqft10501 HARDWOOD COURT, PORT RICHEY, FL 34668For SaleMLS ID #TB8500496, Dee Su, PARADISE FLORIDA KEYS REAL ESTATE. Stellar MLS
- $299,9002 bd2 ba1.7k sqft10654 FALLEN LEAF LANE, PORT RICHEY, FL 34668For SaleMLS ID #W7882408, Kyle Carlson, FLORIDA LUXURY REALTY INC. Stellar MLS
- $269,9003 bd2 ba1.4k sqft7335 GULF HIGHLANDS DRIVE, PORT RICHEY, FL 34668For SaleMLS ID #TB8532853, Vlad Sutka, PRISTINE BAY REAL ESTATE SERVICES. Stellar MLS
- $265,0002 bd2 ba1.4k sqft10424 CHOICE DRIVE, PORT RICHEY, FL 34668For SaleMLS ID #TB8526495, Ida Young, KELLER WILLIAMS TAMPA PROPERTIES. Stellar MLS
- $349,5002 bd2 ba1.2k sqft6035 SEA RANCH DRIVE #410, HUDSON, FL 34667For SaleMLS ID #S5135999, Keith Libby, Sr., LIBBY REALTY, INC.. Stellar MLS
- $269,9992 bd2 ba1.2k sqft10124 HOLLY DRIVE, PORT RICHEY, FL 34668For SaleMLS ID #TB8525950, Eric Rodriguez, SUNCOAST GROUP REALTORS LLC. Stellar MLS
- $219,9992 bd2 ba900 sqft8302 SPLIT RAIL LANE, HUDSON, FL 34667For SaleMLS ID #S5145524, Robert Santiago, FLORIDA REALTY TEAM OF CENTRAL. Stellar MLS
- $275,0003 bd2 ba1.3k sqft18722 DOBSON DRIVE, HUDSON, FL 34667For SaleMLS ID #TB8521710, Tina Osthus, HENDRIK MARIE REAL ESTATE SERVICES. Stellar MLS
- $269,0003 bd2 ba1.6k sqft11344 HERITAGE POINT DRIVE, HUDSON, FL 34667For SaleMLS ID #TB8522550, Lauren Tracey, LIPPLY REAL ESTATE. Stellar MLS
- $325,0003 bd2 ba1.6k sqft13554 MARILYN COURT, HUDSON, FL 34669For SaleMLS ID #TB8535084, MJ Giamporcaro, VERANDA REALTY GROUP. Stellar MLS
- $426,9902 bd2 ba1.2k sqft6623 BOATYARD DRIVE, HUDSON, FL 34667For SaleMLS ID #TB8518834, Tiffany Whitehead, COMPASS FLORIDA LLC. Stellar MLS
- $260,0002 bd2 ba1.2k sqft10707 SALAMANCA DRIVE, PORT RICHEY, FL 34668For SaleMLS ID #W7887614, Michele Rehm, STAR ONE REALTY GROUP ELITE. Stellar MLS
