First Time Ever Offered for Sale! Welcome to The Preserve at Fairway Oaks, where low-maintenance living meets exceptional pride of ownership. Offered for sale for the very first time by the original owner's family, this lovingly maintained home presents a rare opportunity to own in one of Hudson's most desirable HOA communities. Situated on an oversized 0.24-acre homesite, this spacious residence offers 1,514 square feet, 3 bedrooms, 2 bathrooms, and a 2-car garage. The flexible floor plan includes a bonus room, making it equally suited as a guest room, home office, or hobby space. A desirable three-way split bedroom layout provides added privacy for family and guests, while soaring vaulted ceilings create an open, airy feel throughout the main living areas. The kitchen has been updated with attractive Corian countertops and upgraded cabinet doors, while the rest of the home has been meticulously cared for and is truly move-in ready. The inside laundry room includes the washer and dryer, making moving in even easier. Both the living room and dining room feature sliding glass doors leading to a spacious screened Florida room with vinyl enclosure panels, creating the perfect place to enjoy your morning coffee, relax with a book, or entertain friends throughout much of the year. Major updates provide peace of mind, including exterior painting, a 2020 roof and 2022 HVAC system. Located in Flood Zone X. One of the home's greatest advantages is the outstanding value provided by the HOA. Your monthly dues include roof replacement, exterior painting, lawn maintenance, trash service, cable television, and internet, allowing you to spend less time on home maintenance and more time enjoying life. Even better, the community pool is conveniently located just across the street. Opportunities like this are few and far between. If you've been searching for a well-maintained home with an outstanding HOA, flexible floor plan, major updates already completed, and the chance to make it your own over time, you'll want to be among the first to see this one when it officially hits the market.
Coming soon
$245,000
13837 LEROUX DRIVE, HUDSON, FL 34669
3beds
1,514sqft
Single Family Residence
Built in 1996
10,454 Square Feet Lot
$270,600 Zestimate®
$162/sqft
$296/mo HOA
What's special
- 3 days |
- 224 |
- 10 |
Zillow last checked:
Listing updated:
Listed by:
Deann Tyner 813-786-8810,
CENTURY 21 CIRCLE 813-962-0441
Source: Stellar MLS,MLS#: TB8537206 Originating MLS: Suncoast Tampa
Originating MLS: Suncoast Tampa
Facts & features
Interior
Bedrooms & bathrooms
- Bedrooms: 3
- Bathrooms: 2
- Full bathrooms: 2
Primary bedroom
- Features: Walk-In Closet(s)
- Level: First
Bedroom 2
- Features: Built-in Closet
- Level: First
Kitchen
- Features: Storage Closet
- Level: First
Living room
- Features: No Closet
- Level: First
Heating
- Central, Heat Pump
Cooling
- Central Air
Appliances
- Included: Microwave, Range, Refrigerator, Washer, Dishwasher, Disposal, Dryer, Electric Water Heater
- Laundry: Laundry Room, Inside
Features
- Eating Space In Kitchen, Open Floorplan, Split Bedroom, Vaulted Ceiling(s), Walk-In Closet(s), Ceiling Fan(s)
- Flooring: Linoleum, Carpet
- Windows: Window Treatments
- Has fireplace: No
Interior area
- Total structure area: 1,514
- Total interior livable area: 1,514 sqft
Property
Parking
- Total spaces: 2
- Parking features: Garage - Attached
- Attached garage spaces: 2
Features
- Levels: One
- Stories: 1
- Patio & porch: Covered, Screened, Side Porch, Enclosed, Patio
- Exterior features: Irrigation System
Lot
- Size: 10,454 Square Feet
- Features: Landscaped, Oversized Lot, Sidewalk
- Residential vegetation: Trees/Landscaped
Details
- Parcel number: 3624160070000000020
- Zoning: MPUD
- Special conditions: None
Construction
Type & style
- Home type: SingleFamily
- Property subtype: Single Family Residence
Materials
- Stucco, Block
- Foundation: Slab
- Roof: Shingle
Condition
- New construction: No
- Year built: 1996
Utilities & green energy
- Sewer: Public Sewer
- Water: Public
- Utilities for property: Public, Sewer Connected, Water Connected, Electricity Connected
Community & HOA
Community
- Features: Pool, Sidewalks
- Security: Security System, Smoke Detector(s)
- Pet fee: $0 monthly
- Subdivision: THE PRESERVE AT FAIRWAY OAKS
HOA
- Has HOA: Yes
- Amenities included: Pool
- Services included: Maintenance Structure, Maintenance Grounds, Manager, Cable TV, Trash, Community Pool
- HOA fee: $296 monthly
- HOA name: Nancy Lucas/Management & Associates
- HOA phone: 813-433-2000
Location
- Region: Hudson
Financial & listing details
- Price per square foot: $162/sqft
- Tax assessed value: $255,779
- Annual tax amount: $1,484
- Date on market: 8/11/2026
- Listing terms: Cash,Conventional,FHA,VA Loan
- Ownership: Fee Simple
- Total actual rent: 0
- Electric utility on property: Yes
- Road surface type: Paved
Estimated market value
$270,600
$249,000 - $290,000
$2,021/mo
Price history
| Date | Event | Price |
|---|---|---|
| 7/19/1996 | Sold | $99,900$66/sqft |
Source: Public Record Report a problem | ||
Public tax history
| Year | Property taxes | Tax assessment |
|---|---|---|
| 2025 | $1,546 +3% | $116,860 +2.9% |
| 2024 | $1,500 +4.5% | $113,570 |
| 2023 | $1,436 +14.3% | $113,570 +3% |
| 2022 | $1,256 +2.9% | $110,270 +6.1% |
| 2021 | $1,221 +2.2% | $103,950 +1.4% |
| 2020 | $1,195 +2.6% | $102,520 +2.3% |
| 2019 | $1,164 | $100,220 +1.9% |
| 2018 | $1,164 +2.6% | $98,356 |
| 2017 | $1,135 +1% | $98,356 +4.2% |
| 2016 | $1,124 +4.2% | $94,352 +0.7% |
| 2015 | $1,079 +3.3% | $93,696 -8% |
| 2014 | $1,045 | $101,846 +10.1% |
| 2013 | -- | $92,469 +2.7% |
| 2012 | -- | $90,047 -13.1% |
| 2011 | -- | $103,645 +4.5% |
| 2010 | -- | $99,140 -9.4% |
| 2009 | -- | $109,474 -27% |
| 2008 | -- | $149,927 -8.3% |
| 2007 | -- | $163,579 +1.7% |
| 2006 | -- | $160,879 +21.4% |
| 2005 | -- | $132,511 +10.5% |
| 2004 | -- | $119,899 +6.5% |
| 2003 | -- | $112,601 +5.4% |
| 2002 | -- | $106,872 +10% |
| 2000 | -- | $97,121 |
| 1999 | -- | $97,121 |
Find assessor info on the county website
Monthly payment
Est. payment
Payment breakdown
Explore the cost of this home by adjusting the details. Changes won't be saved.Climate risks
Neighborhood: 34669
Nearby schools
GreatSchools rating
- 5/10Hudson Primary AcademyGrades: PK-5Distance: 1.4 mi
- 2/10Hudson Middle SchoolGrades: 4-8Distance: 1.4 mi
- 2/10Fivay High SchoolGrades: 8-12Distance: 1.7 mi
Schools provided by the listing agent
- Elementary: Hudson Primary Academy (K-3)
- Middle: Hudson Middle-PO
- High: Fivay High-PO
Source: Stellar MLS. This data may not be complete. We recommend contacting the local school district to confirm school assignments for this home.
- $282,1003 bd2 ba1.7k sqft13833 Leroux Dr, Hudson, FL 34669Off Market
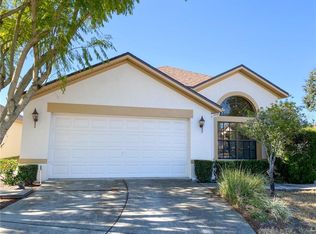
- $270,0002 bd2 ba1.5k sqft9125 Jiminez Dr, Hudson, FL 34669Sold

- $360,4664 bd2 ba1.9k sqft12668 Willabrand Pike, Hudson, FL 34669Sold
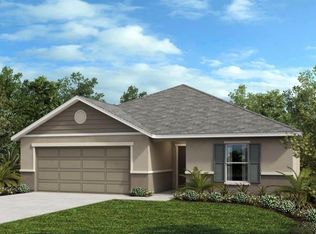
- $275,6003 bd2 ba1.8k sqft13829 Leroux Dr, Hudson, FL 34669Off Market
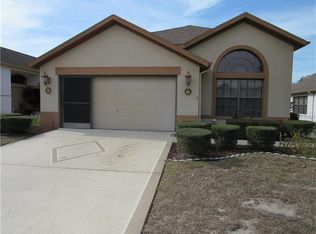
- $304,9003 bd2 ba1.7k sqft9129 Jiminez Dr, Hudson, FL 34669Off Market
- $305,0003 bd2 ba1.8k sqft13825 Leroux Dr, Hudson, FL 34669For Sale
- $315,900-- bd2 ba1.5k sqft9133 Jiminez Dr, Hudson, FL 34669Off Market
- $269,800-- bd-- ba-- sqft13830 Leroux Dr, Hudson, FL 34669Off Market
A local agent can set up tours, give advice and negotiate with sellers.
Similar homes
- $--2 bd-- ba1.5k sqft13256 Precept Way, Hudson, FL 34669Auction
 Auction.com 4
 - $279,9003 bd2 ba1.6k sqft13203 GOLF RIDGE PLACE, HUDSON, FL 34669For Sale

 MLS ID #O6418528, Uri Segev, TRUST REALTY USA, LLC. Stellar MLS
 - $--3 bd2 ba1.7k sqft11927 Palm Bay Ct, New Port Richey, FL 34654Auction
 Auction.com 2
 - $164,9002 bd2 ba1k sqft13016 BARNEY DRIVE, HUDSON, FL 34669For Sale
 MLS ID #TB8537822, Tom Wibirt, RE/MAX CHAMPIONS. Stellar MLS
 - $239,0003 bd2 ba1.1k sqft8760 DORIS LANE, NEW PORT RICHEY, FL 34654For SaleMLS ID #TB8536262, Ann Gionta, GIONTA REALTY GROUP LLC. Stellar MLS
- $--3 bd2 ba1.8k sqft247 Winthrop Dr, Spring Hill, FL 34609AuctionAuction.com 2
- $295,0003 bd2 ba1.9k sqft14551 POTTERTON CIRCLE, HUDSON, FL 34667For SaleMLS ID #TB8516074, Mike Willey, BLACKSTONE REAL ESTATE SERVICES. Stellar MLS
- $--3 bd3 ba1.8k sqft9478 Montebello Ln, Spring Hill, FL 34608AuctionServiceLink Auction
- $275,0003 bd2 ba1.3k sqft18722 DOBSON DRIVE, HUDSON, FL 34667For SaleMLS ID #TB8521710, Tina Osthus, HENDRIK MARIE REAL ESTATE SERVICES. Stellar MLS
- $223,0003 bd3 ba1.6k sqft13717 ROSETTE ROAD, HUDSON, FL 34669For SaleMLS ID #O6428344, Karen Albright, OPENDOOR BROKERAGE LLC. Stellar MLS
- $233,9003 bd2 ba1.8k sqft11519 HOLLY ANN DRIVE, NEW PORT RICHEY, FL 34654For SaleMLS ID #TB8478438, Jeffrey Wernick, TAGER REALTY, INC.. Stellar MLS
- $225,0002 bd2 ba1.5k sqft8210 LORA DEL RIO DRIVE, PORT RICHEY, FL 34668For SaleMLS ID #TB8520039, Angelique Blake, MARK SPAIN REAL ESTATE. Stellar MLS
- $285,0004 bd3 ba2.2k sqft11633 FOX RUN, PORT RICHEY, FL 34668For SaleMLS ID #W7887636, Brande Greenlee, GREENLEE REALTY GROUP. Stellar MLS
- $180,0003 bd2 ba1.6k sqft13375 ANGLER STREET, SPRING HILL, FL 34609For SaleMLS ID #W7888508, Roy Barnhart, BAM REALTY ADVISORS INC. Stellar MLS
- $289,9003 bd2 ba1.3k sqft18591 BRIAR OAKS DRIVE, HUDSON, FL 34667For SaleMLS ID #O6414610, Julie Zeh, LOKATION. Stellar MLS
- $295,0003 bd2 ba1.8k sqft10127 BARNETT LOOP, PORT RICHEY, FL 34668For SaleMLS ID #TB8527936, Sam Wanis, COLDWELL BANKER REALTY. Stellar MLS
- $--4 bd2 ba2.2k sqft6187 Gainsboro Ave, Spring Hill, FL 34609AuctionServiceLink Auction
- $360,0003 bd2 ba1.9k sqft14753 POTTERTON CIRCLE, HUDSON, FL 34667For SaleMLS ID #W7884020, Janina Wozniak, FUTURE HOME REALTY. Stellar MLS
- $355,0003 bd2 ba1.6k sqft5307 EL CERRO DRIVE, NEW PORT RICHEY, FL 34655For SaleMLS ID #W7888489, Susan Horan, HORAN REALTY GROUP LLC. Stellar MLS
- $360,0004 bd3 ba1.7k sqft13850 ROYSTON BEND, HUDSON, FL 34669For SaleMLS ID #O6421180, Jonathon McLeod, PA, NEXTHOME LUXE COASTAL. Stellar MLS
