Wonderful neighborhood. Great commuting access just off of 169. Four level split. 4 bedrooms up.Large living room and kitchen area. Great year with lots of trees. Sold as is.
Active
$350,000
4649 Decatur Ave N, New Hope, MN 55428
4beds
2,332sqft
Single Family
Built in 1964
9,583 Square Feet Lot
$-- Zestimate®
$150/sqft
$-- HOA
What's special
Four level split
- 1 day
- 189
- 12
Zillow last checked:
Listing updated:
Listed by:
Mary Jane Meehan 612-386-7715,
Edina Realty, Inc.
Source: NorthstarMLS as distributed by MLS GRID,MLS#: 7162194
Facts & features
Interior
Bedrooms & bathrooms
- Bedrooms: 4
- Bathrooms: 2
- Full bathrooms: 1
- 3/4 bathrooms: 1
Bedroom
- Area: 390 Square Feet
- Dimensions: 26x15
Bedroom 2
- Area: 165 Square Feet
- Dimensions: 15x11
Bedroom 3
- Area: 190 Square Feet
- Dimensions: 10x19
Bedroom 4
- Area: 143 Square Feet
- Dimensions: 13x11
Deck
- Area: 100 Square Feet
- Dimensions: 10x10
Dining room
- Area: 121 Square Feet
- Dimensions: 11x11
Family room
- Area: 352 Square Feet
- Dimensions: 22x16
Foyer
- Area: 72 Square Feet
- Dimensions: 12x6
Kitchen
- Area: 121 Square Feet
- Dimensions: 11x11
Living room
- Area: 390 Square Feet
- Dimensions: 26x15
Office
- Area: 80 Square Feet
- Dimensions: 10x8
Heating
- Forced Air
Cooling
- Central Air
Appliances
- Included: Dryer, Range, Refrigerator, Washer
- Laundry: In Basement
Features
- Basement: Block
- Has fireplace: No
Interior area
- Total structure area: 2,226
- Total interior livable area: 2,332 sqft
- Finished area above ground: 1,980
- Finished area below ground: 352
Property
Parking
- Total spaces: 2
- Parking features: Asphalt, Concrete, Tuckunder Garage
- Attached garage spaces: 2
- Details: Garage Dimensions (24x27)
Accessibility
- Accessibility features: Stair Lift
Features
- Levels: Four or More Level Split
- Patio & porch: Deck
- Fencing: Chain Link
Lot
- Size: 9,583 Square Feet
- Features: Tree Coverage - Light
Details
- Foundation area: 846
- Parcel number: 0711821340091
- Zoning description: Residential-Single Family
Construction
Type & style
- Home type: SingleFamily
- Property subtype: Single Family
Materials
- Brick
Condition
- New construction: No
- Year built: 1964
Utilities & green energy
- Electric: Fuses
- Gas: Natural Gas
- Sewer: City Sewer/Connected
- Water: City Water/Connected
Community & HOA
Community
- Subdivision: Holiday Hills
HOA
- Has HOA: No
Location
- Region: New Hope
Financial & listing details
- Price per square foot: $150/sqft
- Tax assessed value: $371,900
- Annual tax amount: $5,351
- Date on market: 10/20/2026
Estimated market value
Not available
Estimated sales range
Not available
Not available
Price history
| Date | Event | Price |
|---|---|---|
| 10/20/2026 | Listed for sale | $350,000+99.4%$150/sqft |
Source:  NorthstarMLS as distributed by MLS GRID #7162194 Report a problem | ||
| 11/26/2001 | Sold | $175,500$75/sqft |
Source: Public Record Report a problem | ||
Public tax history
| Year | Property taxes | Tax assessment |
|---|---|---|
| 2026 | $5,351 +7.9% | $371,900 +6.9% |
| 2025 | $4,961 +6.4% | $348,000 +4.5% |
| 2024 | $4,664 -0.9% | $332,900 +3.2% |
| 2023 | $4,706 +8.3% | $322,500 -2% |
| 2022 | $4,344 +6.3% | $329,000 +16.3% |
| 2021 | $4,087 +3.5% | $283,000 +6.4% |
| 2020 | $3,949 -3.4% | $266,000 +6.8% |
| 2019 | $4,087 +3.5% | $249,000 +3.8% |
| 2018 | $3,949 +12% | $240,000 +21.2% |
| 2017 | $3,525 +14.2% | $198,000 +7.6% |
| 2016 | $3,088 +6.1% | $184,000 +2.2% |
| 2015 | $2,909 +2.9% | $180,000 +7.1% |
| 2014 | $2,828 +12.9% | $168,000 +6.3% |
| 2013 | $2,505 -16.7% | $158,000 -17.1% |
| 2012 | $3,007 +0.8% | $190,500 -2.8% |
| 2011 | $2,985 -0.8% | $196,000 -8.8% |
| 2010 | $3,010 -2.6% | $215,000 -6.9% |
| 2009 | $3,090 +9.6% | $231,000 +5.5% |
| 2006 | $2,820 +1.9% | $219,000 +7.1% |
| 2005 | $2,766 +8.1% | $204,500 +15.5% |
| 2004 | $2,558 +13.1% | $177,000 +12% |
| 2002 | $2,262 -45.2% | $158,100 |
| 2001 | $4,127 | -- |
Find assessor info on the county website
Monthly payment
Est. payment
Payment breakdown
Explore the cost of this home by adjusting the details. Changes won't be saved.Climate risks
Neighborhood: 55428
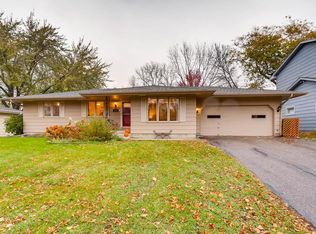

Similar homes
- $--4 bd3 ba1.9k sqft5427 Yukon Ave N, New Hope, MN 55428Auction
 Auction.com 2
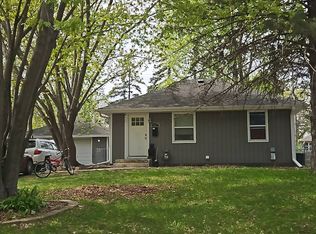
- $419,9004 bd2 ba2.3k sqft4649 Hillsboro Ave N, New Hope, MN 55428For Sale
 MLS ID #7162406, Mark L Thurston, Luke Real Estate. NorthstarMLS as distributed by MLS GRID
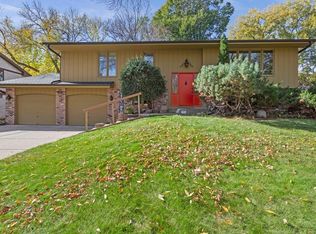
- $350,0004 bd2 ba2.2k sqft4738 Decatur Pl N, Minneapolis, MN 55428For Sale
 MLS ID #7144038, Slava Slobodyanyuk, Sabra Realty LLC. NorthstarMLS as distributed by MLS GRID
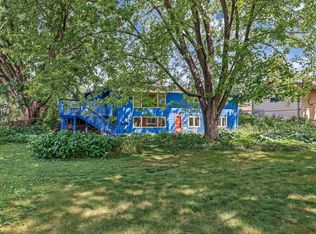
- $359,9004 bd2 ba2k sqft8720 45th Ave N, New Hope, MN 55428For Sale
 MLS ID #7106263, Sarah Kate Walton, Bridge Realty, LLC. NorthstarMLS as distributed by MLS GRID
- $349,5004 bd2 ba1.6k sqft8208 40th Ave N, New Hope, MN 55427For SaleMLS ID #7159729, John T McGovern, John McGovern. NorthstarMLS as distributed by MLS GRID
- $349,9004 bd2 ba1.7k sqft4616 Hillsboro Ave N, New Hope, MN 55428For SaleMLS ID #7143075, John W Anderson, Twin Oaks Realty, Inc. NorthstarMLS as distributed by MLS GRID
- $340,0003 bd2 ba1.7k sqft3988 Wisconsin Ave N, New Hope, MN 55427For SaleMLS ID #7149038, Eric J Eickhof, Jason Mitchell Group. NorthstarMLS as distributed by MLS GRID
- $349,9004 bd2 ba2k sqft5201 Pennsylvania Ave N, New Hope, MN 55428For SaleMLS ID #7152309, Kurt Evans, Coldwell Banker Realty. NorthstarMLS as distributed by MLS GRID
- $350,0004 bd2 ba1.9k sqft9087 Northwood Pkwy, New Hope, MN 55427For SaleMLS ID #7138575, Kent Marsh, Lakes Sotheby's International. NorthstarMLS as distributed by MLS GRID
- $369,9003 bd3 ba1.6k sqft6207 Edgemont Blvd, Brooklyn Park, MN 55428For SaleMLS ID #7162334, Thomas R Walters, Edina Realty, Inc.. NorthstarMLS as distributed by MLS GRID
- $399,9004 bd3 ba2.3k sqft3848 Maryland Ave N, New Hope, MN 55427For SaleMLS ID #7161896, Nancy L Walker, Coldwell Banker Realty - Southwest Regional. NorthstarMLS as distributed by MLS GRID
- $349,9003 bd2 ba1.7k sqft6056 Sumter Ave N, New Hope, MN 55428For SaleMLS ID #7157161, Rick A Theisen, Counselor Realty, Inc. NorthstarMLS as distributed by MLS GRID
- $350,0004 bd2 ba1.5k sqft3609 Decatur Ave N, New Hope, MN 55427For SaleMLS ID #7159125, Jonathan Harold Peterson, RE/MAX Results. NorthstarMLS as distributed by MLS GRID
- $350,0003 bd2 ba1.7k sqft8711 61st Ave N, New Hope, MN 55428For SaleMLS ID #7157810, Farida Karundeng, Coldwell Banker Realty. NorthstarMLS as distributed by MLS GRID
- $359,0004 bd3 ba1.7k sqft5952 Independence Ave N, New Hope, MN 55428For SaleMLS ID #7109963, Anna M Garnaas-Halvorson, RE/MAX Results. NorthstarMLS as distributed by MLS GRID
- $380,0003 bd2 ba2k sqft3800 Gettysburg Ave N, New Hope, MN 55427For SaleMLS ID #7159676, Mark E Johnson, Redstone Realty, LLC. NorthstarMLS as distributed by MLS GRID
- $375,0003 bd2 ba2k sqft5429 Sumter Ave N, New Hope, MN 55428For SaleMLS ID #7155306, Anna Jesinoski, ERA Prospera Real Estate. NorthstarMLS as distributed by MLS GRID
- $350,0003 bd2 ba1.3k sqft3865 Gettysburg Ave N, New Hope, MN 55427For SaleMLS ID #7089027, William Huffman, RE/MAX Results. NorthstarMLS as distributed by MLS GRID
- $323,5003 bd2 ba1.6k sqft6073 Yukon Ave N, New Hope, MN 55428For SaleMLS ID #7118151, Lecia Marie Rasmussen, Trekk Properties. NorthstarMLS as distributed by MLS GRID
- $289,9003 bd2 ba1.4k sqft5940 Rhode Island Ave N, Crystal, MN 55428For SaleMLS ID #7162384, Jerry A Arguello, TWINCITIES.REALESTATE. NorthstarMLS as distributed by MLS GRID
