Welcome to a pristine, lush retreat tucked gracefully at the end of a quiet cul-de-sac. Surrounded by gorgeous mature greenery and peaceful views in every direction, this home offers exceptional privacy, abundant outdoor space, and a setting that feels both serene and inviting.
Inside, the layout is spacious, bright, and highly functional, with thoughtfully designed rooms that accommodate everyday living, entertaining, work, relaxation, and gatherings with ease. The beautiful kitchen serves as the heart of the home, featuring stainless-steel appliances, newer countertops, generous workspace, and an inviting flow into the main living areas.
Large windows fill the home with natural light and bring the verdant surroundings indoors. The walkout basement creates a seamless connection to the backyard, offering flexible additional living space and easy access to the outdoor retreat.
Step outside to the tremendous approximately 500-square-foot deck—an exceptional setting for entertaining guests, outdoor dining, quiet morning coffee, meditation, or simply relaxing amid the beautiful green landscape. This is a rare combination of peaceful cul-de-sac living, practical space, natural beauty, and indoor-outdoor comfort.
Active
Price cut: $19.9K (9/14)
$350,000
4738 Decatur Pl N, Minneapolis, MN 55428
4beds
2,248sqft
Single Family
Built in 1964
0.36 Acres Lot
$356,100 Zestimate®
$156/sqft
$-- HOA
What's special
- 28 days
- 1,037
- 88
Likely to sell faster than
Zillow last checked:
Listing updated:
Listed by:
Slava Slobodyanyuk 612-396-0478,
Sabra Realty LLC
Source: NorthstarMLS as distributed by MLS GRID,MLS#: 7144038
Facts & features
Interior
Bedrooms & bathrooms
- Bedrooms: 4
- Bathrooms: 2
- Full bathrooms: 1
- 3/4 bathrooms: 1
Bedroom
- Level: Main
- Area: 168 Square Feet
- Dimensions: 14x12
Bedroom 2
- Level: Main
- Area: 130 Square Feet
- Dimensions: 13x10
Bedroom 3
- Level: Main
- Area: 99 Square Feet
- Dimensions: 11x9
Bedroom 4
- Level: Lower
- Area: 132 Square Feet
- Dimensions: 12x11
Deck
- Level: Main
- Area: 592 Square Feet
- Dimensions: 37x16
Dining room
- Level: Main
- Area: 121 Square Feet
- Dimensions: 11x11
Family room
- Level: Lower
- Area: 260 Square Feet
- Dimensions: 20x13
Flex room
- Level: Lower
- Area: 132 Square Feet
- Dimensions: 12x11
Foyer
- Level: Main
- Area: 40 Square Feet
- Dimensions: 10x4
Kitchen
- Level: Main
- Area: 110 Square Feet
- Dimensions: 11x10
Laundry
- Level: Lower
- Area: 88 Square Feet
- Dimensions: 11x8
Living room
- Level: Main
- Area: 368 Square Feet
- Dimensions: 23x16
Play room
- Level: Lower
- Area: 198 Square Feet
- Dimensions: 18x11
Utility room
- Level: Lower
- Area: 143 Square Feet
- Dimensions: 13x11
Heating
- Boiler
Cooling
- Central Air
Appliances
- Included: Dishwasher, Dryer, Gas Water Heater, Microwave, Range, Refrigerator, Stainless Steel Appliance(s), Washer
- Laundry: Laundry Closet, Laundry Room
Features
- Basement: Block,Drain Tiled,Drainage System,Egress Window(s),Finished,Walk-Out Access
- Has fireplace: No
Interior area
- Total structure area: 2,496
- Total interior livable area: 2,248 sqft
- Finished area above ground: 1,248
- Finished area below ground: 1,000
Property
Parking
- Total spaces: 2
- Parking features: Attached
- Attached garage spaces: 2
Accessibility
- Accessibility features: Other
Features
- Levels: One
- Stories: 1
- Patio & porch: Composite Decking
Lot
- Size: 0.36 Acres
- Features: Tree Coverage - Medium
Details
- Additional structures: Storage Shed
- Foundation area: 1248
- Parcel number: 0711821310034
- Zoning description: Residential-Single Family
Construction
Type & style
- Home type: SingleFamily
- Property subtype: Single Family
Materials
- Roof: Age Over 8 Years,Asphalt
Condition
- New construction: No
- Year built: 1964
Utilities & green energy
- Electric: Circuit Breakers
- Gas: Natural Gas
- Sewer: City Sewer - In Street
- Water: City Water - In Street
Community & HOA
Community
- Subdivision: Zubecks Rolling Hills Add
HOA
- Has HOA: No
Location
- Region: Minneapolis
Financial & listing details
- Price per square foot: $156/sqft
- Annual tax amount: $4,970
- Date on market: 9/14/2026
- Cumulative days on market: 23 days
Estimated market value
$356,100
$338,000 - $374,000
$2,832/mo
Price history
| Date | Event | Price |
|---|---|---|
| 9/14/2026 | Price change | $350,000-5.4%$156/sqft |
Source:  NorthstarMLS as distributed by MLS GRID #7144038 Report a problem NorthstarMLS as distributed by MLS GRID #7144038 Report a problem | ||
| 8/31/2026 | Price change | $369,900-5.1%$165/sqft |
Source: NorthstarMLS as distributed by MLS GRID #7131641 Report a problem | ||
| 8/23/2026 | Listed for sale | $389,900+16.4%$173/sqft |
Source: NorthstarMLS as distributed by MLS GRID #7131641 Report a problem | ||
| 3/8/2024 | Sold | $335,000+3.1%$149/sqft |
Source: NorthstarMLS as distributed by MLS GRID #6469755 Report a problem | ||
| 2/9/2024 | Pending sale | $325,000$145/sqft |
Source: NorthstarMLS as distributed by MLS GRID #6469755 Report a problem | ||
| 2/5/2024 | Listed for sale | $325,000$145/sqft |
Source: NorthstarMLS as distributed by MLS GRID #6469755 Report a problem | ||
Public tax history
Tax history is unavailable.
Monthly payment
Est. payment
Payment breakdown
Explore the cost of this home by adjusting the details. Changes won't be saved.Climate risks
Neighborhood: 55428
Similar homes
- $349,9003 bd2 ba1.8k sqft4549 Nevada Ave N, New Hope, MN 55428For Sale
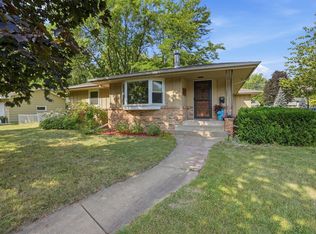
 MLS ID #7145841, Jesse Grumdahl, RE/MAX Advantage Plus. NorthstarMLS as distributed by MLS GRID
 - $375,0004 bd3 ba2.1k sqft5921 Wisconsin Cir, New Hope, MN 55428For Sale
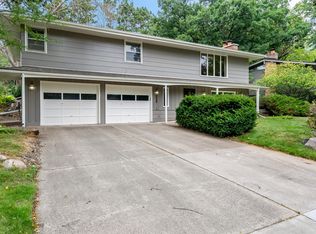 MLS ID #7114335, Allison Elizabeth Watt, Coldwell Banker Realty. NorthstarMLS as distributed by MLS GRID
 - $315,0004 bd2 ba1.9k sqft8820 60th Ave N, New Hope, MN 55428For Sale
 MLS ID #7100340, Kerby & Cristina Real Estate Experts, RE/MAX Results. NorthstarMLS as distributed by MLS GRID
 - $369,9003 bd2 ba2.1k sqft6509 Edgemont Blvd N, Minneapolis, MN 55428For Sale
 MLS ID #7141968, Amy B Cohen, Coldwell Banker Realty - Lakes. NorthstarMLS as distributed by MLS GRID
 - $359,9004 bd2 ba1.7k sqft3261 Zane Ave N, Crystal, MN 55422For SaleMLS ID #7137798, Ryan Fischer, RE/MAX Results. NorthstarMLS as distributed by MLS GRID
- $490,0004 bd2 ba2.7k sqft8710 60th Ave N, New Hope, MN 55428For SaleMLS ID #6794670, BethAnn Marie Bible, Realty ONE Group Choice. NorthstarMLS as distributed by MLS GRID
- $332,0003 bd2 ba2.3k sqft3715 Douglas Dr N, Crystal, MN 55422For SaleMLS ID #7142991, Michael Kootsikas, Northstar Real Estate Associates. NorthstarMLS as distributed by MLS GRID
- $399,9996 bd2 ba2k sqft6924 Scott Ave N, Brooklyn Center, MN 55429For SaleMLS ID #7157573, Kris Lindahl, Kris Lindahl Real Estate. NorthstarMLS as distributed by MLS GRID
- $359,9005 bd3 ba2.9k sqft6824 E Fish Lake Rd, Maple Grove, MN 55369For SaleMLS ID #7140693, Mark A Berthelsen, RE/MAX Results. NorthstarMLS as distributed by MLS GRID
- $349,9005 bd3 ba3k sqft5510 James Ave N, Brooklyn Center, MN 55430For SaleMLS ID #7151465, Jennifer Uitto, Real Broker, LLC. NorthstarMLS as distributed by MLS GRID
- $339,9003 bd2 ba1.6k sqft10448 106th Pl N, Maple Grove, MN 55369For SaleMLS ID #7141030, Peter Collins, Keller Williams Premier Realty Lake Minnetonka. NorthstarMLS as distributed by MLS GRID
- $340,0003 bd2 ba1.5k sqft2501 80th Ave N, Brooklyn Park, MN 55444For SaleMLS ID #7115065, Jenifer Hamilton, RE/MAX Results. NorthstarMLS as distributed by MLS GRID
- $374,9004 bd2 ba2.2k sqft11547 Flintwood St NW, Coon Rapids, MN 55448For SaleMLS ID #7157647, Niki H Moeller, RE/MAX Results. NorthstarMLS as distributed by MLS GRID
- $350,0004 bd2 ba1.6k sqft261 1st Ave SE, New Brighton, MN 55112For SaleMLS ID #7140313, Rachel Blinsmon, RE/MAX Results. NorthstarMLS as distributed by MLS GRID
- $349,9003 bd2 ba1.7k sqft965 109th Ave NW, Coon Rapids, MN 55448For SaleMLS ID #7142604, Rodney Schimmel, Weichert, Realtors-Integrity. NorthstarMLS as distributed by MLS GRID
- $350,0003 bd2 ba1.7k sqft1531 15th St NW, New Brighton, MN 55112For SaleMLS ID #7144735, Traivis Dykema, Pemberton RE. NorthstarMLS as distributed by MLS GRID
- $450,0004 bd2 ba1.7k sqft2230 Decatur Ave N, Golden Valley, MN 55427For SaleMLS ID #7139330, Brandon J Johnson, Pemberton RE. NorthstarMLS as distributed by MLS GRID
- $369,9004 bd2 ba2.2k sqft1436 E Old Shakopee Rd, Bloomington, MN 55425New ConstructionMLS ID #7147322, Deanna Doyle, Coldwell Banker Realty. NorthstarMLS as distributed by MLS GRID
- $335,0003 bd1 ba1.7k sqft5603 Woodland Rd, Minnetonka, MN 55345For SaleMLS ID #7133315, Jessie C. McClary, GRI, Edina Realty, Inc.. NorthstarMLS as distributed by MLS GRID
