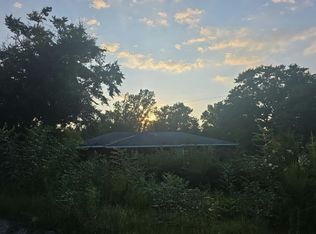
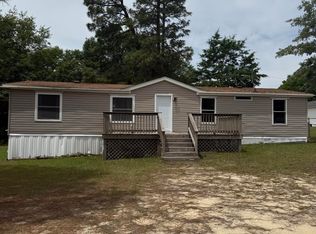
#MustSee Discover the possibilities with this unique 12.74-acre property in Hephzibah, offering endless potential for multi-generational living, rental income, or an investment opportunity. Featuring two manufactured homes providing the perfect canvas for your vision. The front home is a spacious 3 bedroom, 3 bath double wide with a welcoming 14' x 10' wood deck, ideal for relaxing and enjoying the peaceful country setting. Inside, you'll find a comfortable great room highlighted by a fireplace and vaulted ceilings, creating an open and inviting atmosphere. The home also offers a separate dining room, a functional kitchen, and a dedicated laundry room. Luxury vinyl plank flooring flows through the kitchen and dining area for easy maintenance and style. The owner's suite features a walk in closet, a single vanity, and a shower/tub combination. The hall bathroom also includes a single vanity and shower/tub combination, while the third full bath provides added convenience for family and guests. The rear home is a 3 bedroom, 2 bath single-wide, making it ideal for extended family, guests, or potential rental income. Outside, you'll appreciate the privacy and open space of 12.74 acres, along with two Handy House storage sheds that provide excellent storage for tools, equipment, or recreational items. Whether you're looking for acreage, multiple residences, or an investment opportunity, this property offers exceptional potential in a peaceful rural setting.
For sale
Price cut: $10K (9/14)
$215,000
4649 Fulcher Road, Hephzibah, GA 30815
0beds
0baths
1,680sqft
Manufactured Home
Built in 1986
12.74 Acres Lot
$-- Zestimate®
$128/sqft
$-- HOA
What's special
- 8 days
- 99
- 16
Zillow last checked:
Listing updated:
Listed by:
Justin Bolin 706-627-2726,
Meybohm Real Estate - Wheeler
Source: Hive MLS,MLS#: 100603374 Originating MLS: REALTORS® of Greater Augusta
Originating MLS: REALTORS® of Greater AugustaFacts & features
Interior
Bedrooms & bathrooms
- Bedrooms: 0
- Bathrooms: 0
Rooms
- Room types: Great Room, Dining Room, Laundry, Master Bedroom, Bedroom 2, Bedroom 3
Primary bedroom
- Description: Front Home
- Level: Main
- Dimensions: 10 x 15
Bedroom 2
- Description: Front Home
- Level: Main
- Dimensions: 11 x 18
Bedroom 3
- Description: Front Home.
- Level: Main
- Dimensions: 14 x 11
Dining room
- Description: Front Home
- Level: Main
- Dimensions: 10 x 11
Great room
- Description: Front Home
- Level: Main
- Dimensions: 21 x 17
Kitchen
- Description: Front Home
- Level: Main
- Dimensions: 12 x 11
Laundry
- Description: Front Home
- Level: Main
- Dimensions: 8 x 10
Heating
- Fireplace(s), Electric
Cooling
- Central Air, Ceiling Fan(s)
Features
- Ceiling Fan(s)
- Flooring: LVT/LVP, Carpet, Vinyl
- Has fireplace: Yes
Interior area
- Total structure area: 1,680
- Total interior livable area: 1,680 sqft
Property
Parking
- Parking features: See Remarks
Features
- Levels: One
- Patio & porch: Deck
- Fencing: None
- Has view: Yes
- View description: See Remarks
- Frontage type: See Remarks
Lot
- Size: 12.74 Acres
- Dimensions: 261.2 x 2158.8 x 258 x 2118.4
Details
- Parcel number: 3140022000
- Zoning: CITY
- Special conditions: Standard
Construction
Type & style
- Home type: MobileManufactured
- Property subtype: Manufactured Home
Materials
- See Remarks, Wood Siding
- Foundation: Crawl Space
- Roof: Composition
Condition
- New construction: No
- Year built: 1986
Utilities & green energy
- Sewer: Septic Tank
- Water: Public
- Utilities for property: Other
Community & HOA
Community
- Subdivision: Windsong
HOA
- Has HOA: No
Location
- Region: Hephzibah
Financial & listing details
- Price per square foot: $128/sqft
- Date on market: 9/14/2026
- Cumulative days on market: 53 days
- Listing agreement: Exclusive Right To Sell
- Listing terms: Cash,Conventional
Estimated market value
Not available
Estimated sales range
Not available
Not available
Price history
| Date | Event | Price |
|---|---|---|
| 9/14/2026 | Price change | $215,000-4.4%$128/sqft |
Source:  Hive MLS #100603374 Report a problem Hive MLS #100603374 Report a problem | ||
| 7/31/2026 | Listed for sale | $225,000$134/sqft |
Source: Hive MLS #100592927 Report a problem | ||
Public tax history
Tax history is unavailable.
Monthly payment
Climate risks
Neighborhood: 30815
Nearby schools
Schools provided by the listing agent
- Elementary: Hephzibah
- Middle: Hephzibah
- High: Hephzibah Comp.
Source: Hive MLS. This data may not be complete. We recommend contacting the local school district to confirm school assignments for this home.
Similar homes
- $--3 bd2 ba1.7k sqft4398 Peach Orchard Rd, Hephzibah, GA 30815AuctionServiceLink Auction
- $205,0003 bd2 ba1.3k sqft220 Annies Ln, Hephzibah, GA 30815Active

 MLS ID #10829323, Brooke Aaron Black, Highline Property Holdings. GAMLS
 - $--3 bd2 ba1k sqft3024 Willis Foreman Rd, Hephzibah, GA 30815Auction
 Auction.com 2
 - $190,0003 bd2 ba1.4k sqft4257 James Drive, Hephzibah, GA 30815For Sale
 MLS ID #100572870, Carsha Holley, Pearl Street Realty, LLC. Hive MLS
 - $284,5003 bd2 ba1.5k sqft190 Lee Court, Hephzibah, GA 30815For SaleMLS ID #100603292, Melodie Hall, Century 21 Jeff Keller Realty. Hive MLS
- $265,0003 bd2 ba1.6k sqft4593 Windsor Spring Road, Hephzibah, GA 30815For SaleMLS ID #100603549, Wayne Snyder, Auben Realty, LLC. Hive MLS
- $189,9003 bd2 ba1.4k sqft4634 Storey Mill Rd, Hephzibah, GA 30815ActiveMLS ID #10760976, Deandra Bryant, Trelora Realty, Inc.. GAMLS
- $210,0003 bd2 ba1.6k sqft3629 Springhill Church Rd, Blythe, GA 30805ActiveMLS ID #10812118, Erik M Keith, Keller Williams Lanier Partners. GAMLS
- $216,0003 bd2 ba1.5k sqft1080 Hancock Mill Lane, Hephzibah, GA 30815For SaleMLS ID #100575190, Anne Turner, Weichert Realtors - Cornerstone. Hive MLS
- $205,0003 bd2 ba1.7k sqft4126 Old Waynesboro Road, Hephzibah, GA 30815For SaleMLS ID #100599071, Angela S Haley, ERA Wilder Realty. Hive MLS
- $199,9003 bd3 ba2k sqft370 Church Street, Blythe, GA 30805For SaleMLS ID #98253992, Mark Long, Summer House Realty. Hive MLS
- $229,9003 bd2 ba1.3k sqft3122 Blackmon Court, Hephzibah, GA 30815For SaleMLS ID #100592217, Ramona Scruggs Murray, Meybohm Real Estate - Wheeler. Hive MLS
- $215,0003 bd2 ba1.6k sqft2112 Stoker Place, Hephzibah, GA 30815For SaleMLS ID #98251114, Trulock Group, Blanchard & Calhoun - Evans. Hive MLS
- $189,9003 bd3 ba1.8k sqft4602 Windsor Spring Rd, Hephzibah, GA 30815ActiveMLS ID #10702572, Mary Askew, Trelora Realty, Inc.. GAMLS
- $229,0003 bd2 ba1.7k sqft3661 Ga Highway 88, Blythe, GA 30805For SaleMLS ID #98254086, LeeAnn George, Real Broker, LLC. Hive MLS
- $150,0003 bd2 ba1.8k sqft4070 Bath Edie Road, Blythe, GA 30805For SaleMLS ID #100604497, Monica Simpson, Keller Williams Realty Augusta Partners. Hive MLS
- $170,0003 bd2 ba1.1k sqft203 Keys Lane, Hephzibah, GA 30815For SaleMLS ID #100589911, Rochelle McDaniel, Better Homes & Gardens Executive Partners. Hive MLS
- $299,0003 bd2 ba2.1k sqft4514 Windsor Spring Road, Hephzibah, GA 30815For SaleMLS ID #100589591, Makayla McCowen, Keller Williams Realty Augusta Partners. Hive MLS
- $250,0003 bd2 ba1.3k sqft1707 Rusk Drive, Hephzibah, GA 30815For SaleMLS ID #100599520, Katheryn Scarborough, Meybohm Real Estate - Evans. Hive MLS
- $189,5003 bd2 ba1.2k sqft3603 Spanish Court, Hephzibah, GA 30815For SaleMLS ID #100591162, Christine Keller, Century 21 Jeff Keller Realty. Hive MLS
