Enjoy one floor living in Lake Cable! This beautiful, stately brick offers a huge kitchen with Schrock cabinetry, butcher block center island, breakfast nook, built-in desk, and walk-in pantry. Fantastic main floor primary bedroom suite with 2 walk-in closets, private bath, and separate dressing room featuring vanity, jacuzzi tub, and another double closet. 2 additional bedrooms, powder room, full bath, living room, dining room, family room, and laundry round out the main floor. Beautiful built-in cabinetry, stunning corner fireplace, and oversized Andersen casement windows are some of the special features to enjoy. Spectacular 1500 sq. ft. finished walk-out lower level perfect for in-law suite or entertaining. Large rec room with dining area, kitchenette, bar, game area, and bath with walk-in shower. Office and exercise room could be used as additional bedrooms. Private rear patio. Step into the lake lifestyle, relax, and enjoy!
Active
Price cut: $10K (11/9)
$489,900
5216 East Blvd NW, Canton, OH 44718
4beds
4,452sqft
Single Family Residence
Built in 2000
0.6 Acres Lot
$-- Zestimate®
$110/sqft
$-- HOA
What's special
Stately brickExercise roomPrivate rear patioOversized andersen casement windowsBath with walk-in showerBuilt-in deskStunning corner fireplace
- 13 days
- 1,042
- 26
Zillow last checked:
Listing updated:
Listed by:
Peggy S Skakun 330-412-1130 pskakun@cutlerhomes.com,
Cutler Real Estate
Source: MLS Now,MLS#: 5259632 Originating MLS: Stark Trumbull Area REALTORS
Facts & features
Interior
Bedrooms & bathrooms
- Bedrooms: 4
- Bathrooms: 3
- Full bathrooms: 2
- 1/2 bathrooms: 1
- Main level bathrooms: 3
- Main level bedrooms: 3
Primary bedroom
- Level: First
- Dimensions: 16 x 15
Bedroom
- Level: First
- Dimensions: 14 x 14
Bedroom
- Level: First
- Dimensions: 16 x 12
Bonus room
- Level: Lower
- Dimensions: 15 x 12
Dining room
- Level: First
- Dimensions: 16 x 13
Family room
- Level: First
- Dimensions: 20 x 14
Kitchen
- Level: First
- Dimensions: 25 x 12
Living room
- Level: First
- Dimensions: 17 x 14
Office
- Level: Lower
- Dimensions: 17 x 11
Recreation
- Level: Lower
- Dimensions: 18 x 16
Sunroom
- Level: First
- Dimensions: 25 x 15
Heating
- Forced Air
Cooling
- Central Air
Appliances
- Laundry: Main Level
Features
- Basement: Full,Partially Finished
- Number of fireplaces: 1
Interior area
- Total structure area: 4,452
- Total interior livable area: 4,452 sqft
- Finished area above ground: 2,952
- Finished area below ground: 1,500
Property
Parking
- Total spaces: 2
- Parking features: Attached, Garage, Paved
- Attached garage spaces: 2
Features
- Levels: One
- Stories: 1
- Patio & porch: Patio
Lot
- Size: 0.6 Acres
Details
- Parcel number: 01630535
- Special conditions: Standard
Construction
Type & style
- Home type: SingleFamily
- Architectural style: Conventional
- Property subtype: Single Family Residence
Materials
- Brick
- Roof: Asphalt
Condition
- Year built: 2000
Utilities & green energy
- Sewer: Public Sewer
- Water: Public
Community & HOA
HOA
- Has HOA: No
Location
- Region: Canton
Financial & listing details
- Price per square foot: $110/sqft
- Annual tax amount: $5,799
- Date on market: 11/9/2026
- Cumulative days on market: 83 days
Estimated market value
Not available
Estimated sales range
Not available
Not available
Price history
| Date | Event | Price |
|---|---|---|
| 11/9/2026 | Price change | $489,900-2%$110/sqft |
Source:  MLS Now #5259632 Report a problem | ||
| 10/2/2026 | Price change | $499,900-3.8%$112/sqft |
Source: MLS Now #5241169 Report a problem | ||
| 9/25/2026 | Price change | $519,900-1.9%$117/sqft |
Source: MLS Now #5241169 Report a problem | ||
| 9/11/2026 | Price change | $529,900-1.9%$119/sqft |
Source: MLS Now #5241169 Report a problem | ||
| 8/31/2026 | Listed for sale | $539,900$121/sqft |
Source: MLS Now #5241169 Report a problem | ||
Public tax history
Tax history is unavailable.
Monthly payment
Est. payment
Payment breakdown
Explore the cost of this home by adjusting the details. Changes won't be saved.Climate risks
Neighborhood: 44718
Nearby schools
Schools provided by the listing agent
- District: Jackson LSD - 7605
Source: MLS Now. This data may not be complete. We recommend contacting the local school district to confirm school assignments for this home.

Similar homes
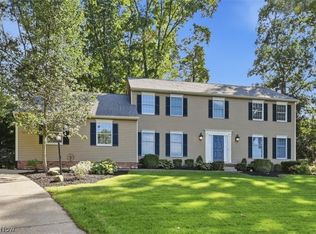
- $399,9005 bd3 ba2.6k sqft5178 East Blvd NW, Canton, OH 44718For Sale
 MLS ID #5232144, Christina Hoff, RE/MAX Edge Realty. MLS Now
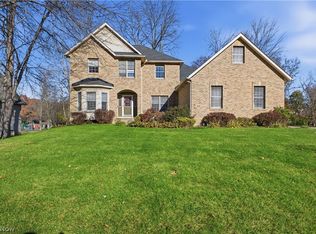
- $449,9004 bd3 ba2.7k sqft5826 Garth Cir NW, Canton, OH 44718For Sale
 MLS ID #5244394, Michael F Addessi, RE/MAX Crossroads Properties. MLS Now
- $525,0004 bd5 ba3.7k sqft1327 Titleist Dr, Akron, OH 44312For Sale
 MLS ID #5262382, James Lynn, Kelly Warren and Associates RE Solutions. MLS Now
- $420,0005 bd3 ba4.1k sqft1224 Lost Tree Dr NW, Canton, OH 44708For Sale
 MLS ID #5259943, Ryan Shaffer, EXP Realty, LLC.. MLS Now
