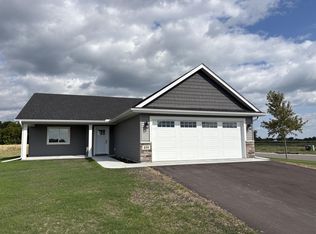
Welcome to JR Estates Maple Lakes newest development. The patio home will be 1607 square feet with 3 bedrooms and 2 baths. The living room will be open and spacious. The living, dining and kitchen area flows seamlessly with one another for great connection to communicate with everyone when entertaining. The primary bedroom offers private bath with walk in shower and walk in closet with the laundry room conveniently located right outside the door. The 2 additional bedrooms can be used for guests or a flex room to use as you want. The 3 car garage will house your vehicles and toys. Home features street side covered porch, concrete patio off the dining area, custom cabinetry, quartz countertops, and luxury vinyl plank flooring. Carefree one level living ready for its first owner. This is a to be built and photos are from previous model home.
Active
$439,900
465 Ramey Rd S, Maple Lake, MN 55358
3beds
1,607sqft
Single Family
Built in 2026
0.34 Acres Lot
$437,600 Zestimate®
$274/sqft
$-- HOA
What's special
Street side covered porchLuxury vinyl plank flooringCustom cabinetryQuartz countertops
- 50 days
- 228
- 3
Zillow last checked:
Listing updated:
Listed by:
Gary C Dagner 320-309-1739,
Oak Realty LLP,
Tiffini A Kiebel 763-464-2048
Source: NorthstarMLS as distributed by MLS GRID,MLS#: 7110365
Facts & features
Interior
Bedrooms & bathrooms
- Bedrooms: 3
- Bathrooms: 2
- Full bathrooms: 1
- 3/4 bathrooms: 1
Bedroom
- Level: Main
- Area: 168 Square Feet
- Dimensions: 14 X 12
Bedroom 2
- Level: Main
- Area: 120 Square Feet
- Dimensions: 12 X 10
Bedroom 3
- Level: Main
- Area: 120 Square Feet
- Dimensions: 12 X 10
Dining room
- Level: Main
- Area: 130 Square Feet
- Dimensions: 13 X 10
Foyer
- Level: Main
- Area: 56 Square Feet
- Dimensions: 7 X 8
Kitchen
- Level: Main
- Area: 256 Square Feet
- Dimensions: 16 X 16
Laundry
- Level: Main
- Area: 48 Square Feet
- Dimensions: 8 X 6
Living room
- Level: Main
- Area: 208 Square Feet
- Dimensions: 16 X 13
Mud room
- Level: Main
- Area: 54 Square Feet
- Dimensions: 9 X 6
Patio
- Level: Main
- Area: 144 Square Feet
- Dimensions: 12 X 12
Porch
- Level: Main
- Area: 120 Square Feet
- Dimensions: 20 X 6
Utility room
- Level: Main
- Area: 60 Square Feet
- Dimensions: 10 X 6
Heating
- Forced Air
Cooling
- Central Air
Appliances
- Included: Air-To-Air Exchanger, Dishwasher, Microwave, Range, Refrigerator
- Laundry: Laundry Room, Main Level
Features
- Basement: None
- Has fireplace: No
Interior area
- Total structure area: 1,607
- Total interior livable area: 1,607 sqft
- Finished area above ground: 1,607
- Finished area below ground: 0
Property
Parking
- Total spaces: 3
- Parking features: Attached, Asphalt, Garage Door Opener, Insulated Garage
- Attached garage spaces: 3
- Has uncovered spaces: Yes
- Details: Garage Dimensions (32x26)
Accessibility
- Accessibility features: Doors 36"+
Features
- Levels: One
- Stories: 1
- Patio & porch: Front Porch, Patio
- Pool features: None
- Fencing: None
Lot
- Size: 0.34 Acres
- Dimensions: 90 x 165 x 90 x 165
Details
- Foundation area: 1607
- Parcel number: 110070003040
- Zoning description: Residential-Single Family
Construction
Type & style
- Home type: SingleFamily
- Property subtype: Single Family
Materials
- Roof: Age 8 Years or Less,Architectural Shingle,Pitched
Condition
- New construction: No
- Year built: 2026
Details
- Builder name: ARCTIC CONSTRUCTION INC
Utilities & green energy
- Electric: 200+ Amp Service
- Gas: Natural Gas
- Sewer: City Sewer/Connected
- Water: City Water/Connected
Community & HOA
Community
- Subdivision: JR Estates
HOA
- Has HOA: No
Location
- Region: Maple Lake
Financial & listing details
- Price per square foot: $274/sqft
- Annual tax amount: $102
- Date on market: 7/15/2026
- Road surface type: Paved
Estimated market value
$437,600
$416,000 - $459,000
$2,406/mo
Price history
| Date | Event | Price |
|---|---|---|
| 7/15/2026 | Listed for sale | $439,900$274/sqft |
Source:  NorthstarMLS as distributed by MLS GRID #7110365 Report a problem NorthstarMLS as distributed by MLS GRID #7110365 Report a problem | ||
Public tax history
Tax history is unavailable.
Monthly payment
Est. payment
Payment breakdown
Explore the cost of this home by adjusting the details. Changes won't be saved.Climate risks
Neighborhood: 55358


Similar homes
- $389,9002 bd2 ba1.5k sqft459 Ramey Rd S, Maple Lake, MN 55358New Construction
 MLS ID #6802238, Gary C Dagner, Oak Realty LLP. NorthstarMLS as distributed by MLS GRID
 - $364,9002 bd2 ba1.4k sqft414 5th St S, Maple Lake, MN 55358New Construction
 MLS ID #6792624, Gary C Dagner, Oak Realty LLP. NorthstarMLS as distributed by MLS GRID
 - $364,9002 bd2 ba1.4k sqft416 5th St S, Maple Lake, MN 55358New Construction
 MLS ID #6796905, Gary C Dagner, Oak Realty LLP. NorthstarMLS as distributed by MLS GRID
 - $285,0002 bd2 ba1.1k sqft323 Geneva Ln, Maple Lake, MN 55358For Sale
 MLS ID #7132948, John Brisky, Real Broker, LLC. NorthstarMLS as distributed by MLS GRID
 - $449,9003 bd2 ba1.3k sqft1006 Misty Meadow Blvd, Buffalo, MN 55313New ConstructionMLS ID #7125593, Jonathan Danielson, Coldwell Banker Realty. NorthstarMLS as distributed by MLS GRID
- $379,9004 bd2 ba2.1k sqft1218 Timber Ln, Buffalo, MN 55313For SaleMLS ID #7134577, J Tyler Reiss, North Star Pro Realty LLC. NorthstarMLS as distributed by MLS GRID
- $434,9003 bd3 ba1.9k sqft1888 Aster Ct, Buffalo, MN 55313New ConstructionMLS ID #7125428, Zachary J Adams, NextHome West Metro. NorthstarMLS as distributed by MLS GRID
- $414,9003 bd2 ba1.6k sqft13306 Ivy St, Becker, MN 55308New ConstructionMLS ID #7134328, Emily Gustafson, Shrewd Real Estate. NorthstarMLS as distributed by MLS GRID
- $437,9003 bd3 ba1.8k sqft12018 41st Ave SE, Becker, MN 55308New ConstructionMLS ID #7113064, Jonathan Severson, Real Broker, LLC. NorthstarMLS as distributed by MLS GRID
- $469,9004 bd3 ba2.2k sqft901 Misty Meadow Blvd, Buffalo, MN 55313New ConstructionNorthstarMLS as distributed by MLS GRID
- $409,9004 bd3 ba2.2k sqft380 Florence Ave S, Annandale, MN 55302New ConstructionNorthstarMLS as distributed by MLS GRID
- $409,9002 bd2 ba1.5k sqft810 Morrison Ave S, Annandale, MN 55302New ConstructionMLS ID #6791362, Gary C Dagner, Oak Realty LLP. NorthstarMLS as distributed by MLS GRID
- $449,9002 bd2 ba1.9k sqft227 Emmy Ln, Hanover, MN 55341New ConstructionNorthstarMLS as distributed by MLS GRID
- $402,9004 bd3 ba2.2k sqft350 Florence Ave S, Annandale, MN 55302New ConstructionNorthstarMLS as distributed by MLS GRID
- $445,0003 bd2 ba1.8k sqft2075 Langston Ln NE, Saint Michael, MN 55376New ConstructionMLS ID #7119182, Tim Taylor, Wallin Residential Properties. NorthstarMLS as distributed by MLS GRID
- $407,9004 bd3 ba1.8k sqft8037 Lander Ave NE, Otsego, MN 55330For SaleMLS ID #7122728, Thida King, Coldwell Banker Realty. NorthstarMLS as distributed by MLS GRID
- $459,9003 bd3 ba2k sqft2620 Buffalo Ridge Dr, Buffalo, MN 55313For SaleMLS ID #7123847, Tina Anderson, Anchor Realty. NorthstarMLS as distributed by MLS GRID
- $399,9003 bd2 ba1.3k sqft15171 Laurel St SE, Becker, MN 55308New ConstructionMLS ID #7113065, Jonathan Severson, Real Broker, LLC. NorthstarMLS as distributed by MLS GRID
- $378,9005 bd3 ba2.2k sqft10695 51st St NE, Albertville, MN 55301For SaleMLS ID #7124270, Dominique Albert Wells, Zachary Realty. NorthstarMLS as distributed by MLS GRID
