ABSOLUTELY STUNNING HOME THAT SELLER REHABBED IN 2021!! 42" SOFTCLOSE CABS/QUARTZ TOPS/CUSTOM BREAKFAST BAR/PENDANT LIGHTS/RECESSED LIGHTS/LUXURY VINYL PLANKING/ALL BATHS UPGRADED & CUSTOMIZED/STAINLESS APPLIANCES/THERMOPANE WINDOWS/SIDING/FASCIA/GUTTERS/SOFTNER/FRONT DOOR ** ALL IN '21**. ROOF '11,FURNACE/AC '19, WTR HTR '24, WASHER/DRYER '21, UPGRADED 6FT VINYL FENCE, OVER '12 ACRE BACKS TO WALKING PATH, CLOSE TO: METRA STATION/SCENIC TRAILS/PARK & PLAYGROUND/SPLASH PAD/SANDY OAKS FARM MARKET/VETERANS AVRES PARK/SHOPPING/DINING/SCHOOLS/DOWNTOWN CRYSTAL LAKE. TOTAL 10!!!
Price change
Price cut: $4.9K (10/19)
$495,000
465 Spring Ridge Dr, Crystal Lake, IL 60012
4beds
3,040sqft
Single Family Residence
Built in 1997
0.54 Acres Lot
$492,300 Zestimate®
$163/sqft
$32/mo HOA
What's special
Recessed lightsPendant lightsThermopane windowsCustom breakfast bar
- 54 days
- 1,011
- 79
Zillow last checked:
Listing updated:
Listed by:
Shane Crawford 630-980-4440,
REMAX Legends
Source: MRED as distributed by MLS GRID,MLS#: 12736544
Facts & features
Interior
Bedrooms & bathrooms
- Bedrooms: 4
- Bathrooms: 5
- Full bathrooms: 3
- 1/2 bathrooms: 2
Rooms
- Room types: Eating Area, Recreation Room
Primary bedroom
- Features: Flooring (Vinyl), Window Treatments (All), Bathroom (Full)
- Area: 204 Square Feet
- Dimensions: 17X12
Bedroom 2
- Features: Flooring (Carpet), Window Treatments (All)
- Area: 130 Square Feet
- Dimensions: 13X10
Bedroom 3
- Features: Flooring (Vinyl), Window Treatments (All)
- Area: 110 Square Feet
- Dimensions: 11X10
Bedroom 4
- Features: Flooring (Carpet)
- Area: 312 Square Feet
- Dimensions: 26X12
Bar entertainment
- Features: Flooring (Ceramic Tile)
- Area: 156 Square Feet
- Dimensions: 13X12
Dining room
- Features: Flooring (Wood Laminate)
- Area: 192 Square Feet
- Dimensions: 16X12
Eating area
- Features: Flooring (Wood Laminate)
- Area: 100 Square Feet
- Dimensions: 10X10
Family room
- Features: Flooring (Wood Laminate)
- Area: 280 Square Feet
- Dimensions: 20X14
Kitchen
- Features: Kitchen (Eating Area-Breakfast Bar, Eating Area-Table Space), Flooring (Wood Laminate)
- Area: 250 Square Feet
- Dimensions: 25X10
Laundry
- Area: 30 Square Feet
- Dimensions: 6X5
Recreation room
- Area: 240 Square Feet
- Dimensions: 20X12
Heating
- Forced Air
Cooling
- Central Air
Appliances
- Included: Range, Microwave, Dishwasher, Refrigerator, Washer, Dryer, Disposal, Stainless Steel Appliance(s)
- Laundry: Upper Level
Features
- Vaulted Ceiling(s), Cathedral Ceiling(s), Dry Bar
- Flooring: Laminate
- Windows: Skylight(s)
- Basement: Finished,Full
- Number of fireplaces: 1
- Fireplace features: Wood Burning, Gas Starter, Family Room
Interior area
- Total structure area: 0
- Total interior livable area: 3,040 sqft
Property
Parking
- Total spaces: 2
- Parking features: Garage Door Opener, Yes, Garage Owned, Attached, Garage
- Attached garage spaces: 2
- Has uncovered spaces: Yes
Accessibility
- Accessibility features: No Disability Access
Features
- Stories: 2
- Patio & porch: Deck
- Fencing: Fenced
Lot
- Size: 0.54 Acres
- Dimensions: 141X171X76X175X60
- Features: Cul-De-Sac, Rear of Lot
Details
- Additional structures: Shed(s)
- Parcel number: 1432105006
- Special conditions: None
- Other equipment: Water-Softener Owned, TV-Cable, Sump Pump
Construction
Type & style
- Home type: SingleFamily
- Architectural style: Contemporary
- Property subtype: Single Family Residence
Materials
- Vinyl Siding, Brick
- Foundation: Concrete Perimeter
Condition
- New construction: No
- Year built: 1997
- Major remodel year: 2021
Utilities & green energy
- Electric: Circuit Breakers
- Sewer: Public Sewer
- Water: Public
Community & HOA
Community
- Features: Park, Tennis Court(s), Curbs, Sidewalks, Street Lights
- Security: Carbon Monoxide Detector(s)
- Subdivision: Spring Ridge Valley
HOA
- Has HOA: Yes
- Services included: Other
- HOA fee: $389 annually
Location
- Region: Crystal Lake
Financial & listing details
- Price per square foot: $163/sqft
- Tax assessed value: $350,511
- Annual tax amount: $9,142
- Date on market: 8/28/2026
- Ownership: Fee Simple w/ HO Assn.
Estimated market value
$492,300
$468,000 - $517,000
$4,439/mo
Price history
| Date | Event | Price |
|---|---|---|
| 10/19/2026 | Price change | $495,000-1%$163/sqft |
Source:  MRED as distributed by MLS GRID #12736544 Report a problem MRED as distributed by MLS GRID #12736544 Report a problem | ||
| 10/5/2026 | Price change | $499,9000%$164/sqft |
Source: MRED as distributed by MLS GRID #12736544 Report a problem | ||
| 10/2/2026 | Listed for sale | $500,000$164/sqft |
Source: MRED as distributed by MLS GRID #12736544 Report a problem | ||
| 9/27/2026 | Contingent | $500,000$164/sqft |
Source: MRED as distributed by MLS GRID #12736544 Report a problem | ||
| 9/16/2026 | Price change | $500,000-4.8%$164/sqft |
Source: MRED as distributed by MLS GRID #12736544 Report a problem | ||
| 8/28/2026 | Listed for sale | $525,000-4.5%$173/sqft |
Source: MRED as distributed by MLS GRID #12736544 Report a problem | ||
| 8/18/2026 | Listing removed | $550,000$181/sqft |
Source: BHHS broker feed #12684480 Report a problem | ||
| 7/10/2026 | Listed for sale | $550,000+183.5%$181/sqft |
Source: MRED as distributed by MLS GRID #12684480 Report a problem | ||
| 5/24/2012 | Sold | $194,000-3%$64/sqft |
Source: MRED as distributed by MLS GRID #07939334 Report a problem | ||
| 2/23/2012 | Price change | $199,900-2.4%$66/sqft |
Source: Honig Realty, Inc. (dba. Coldwell Banker Honig-Bell) #07939334 Report a problem | ||
| 1/29/2012 | Price change | $204,900-2%$67/sqft |
Source: Honig Realty, Inc. (dba. Coldwell Banker Honig-Bell) #07939334 Report a problem | ||
| 12/29/2011 | Price change | $209,000-1.4%$69/sqft |
Source: Honig Realty, Inc. (dba. Coldwell Banker Honig-Bell) #07939334 Report a problem | ||
| 11/22/2011 | Price change | $212,000-2.8%$70/sqft |
Source: Honig Realty, Inc. (dba. Coldwell Banker Honig-Bell) #07939334 Report a problem | ||
| 11/8/2011 | Listed for sale | $218,000-5.2%$72/sqft |
Source: Honig Realty, Inc. (dba. Coldwell Banker Honig-Bell) #07939334 Report a problem | ||
| 9/2/2011 | Listing removed | $229,900$76/sqft |
Source: Coldwell Banker Primus #07753147 Report a problem | ||
| 5/29/2011 | Price change | $229,900-4.2%$76/sqft |
Source: Primus #07753147 Report a problem | ||
| 4/28/2011 | Price change | $239,900-3.8%$79/sqft |
Source: Primus #07753147 Report a problem | ||
| 3/20/2011 | Listed for sale | $249,500-11.2%$82/sqft |
Source: Coldwell Banker Primus #07753147 Report a problem | ||
| 4/6/2005 | Sold | $281,000+65.3%$92/sqft |
Source: Public Record Report a problem | ||
| 1/31/2000 | Sold | $170,000-4.5%$56/sqft |
Source: Public Record Report a problem | ||
| 10/20/1998 | Sold | $178,000$59/sqft |
Source: Public Record Report a problem | ||
Public tax history
| Year | Property taxes | Tax assessment |
|---|---|---|
| 2025 | $9,502 +3.9% | $116,837 +9.5% |
| 2024 | $9,142 +2.4% | $106,711 +11.5% |
| 2023 | $8,925 -2.1% | $95,696 +0.8% |
| 2022 | $9,119 +4.5% | $94,958 +6.7% |
| 2021 | $8,726 +1.7% | $89,028 +3.1% |
| 2020 | $8,579 | $86,360 +5.2% |
| 2019 | -- | $82,106 -2.2% |
| 2018 | $8,687 -1.5% | $83,959 +4.4% |
| 2017 | $8,816 +0.5% | $80,436 +4.8% |
| 2016 | $8,774 | $76,745 +15.5% |
| 2013 | $8,774 | $66,432 -11.5% |
| 2011 | -- | $75,031 -7.2% |
| 2010 | -- | $80,835 -6.1% |
| 2009 | -- | $86,077 |
| 2008 | -- | $86,077 +8.6% |
| 2006 | -- | $79,279 +3.9% |
| 2005 | $5,249 +4% | $76,312 +6.3% |
| 2004 | $5,045 +3% | $71,776 +6.2% |
| 2003 | $4,900 +5.4% | $67,617 +7.5% |
| 2002 | $4,648 +1.6% | $62,893 +3.9% |
| 2001 | $4,574 +5% | $60,515 +4.4% |
| 2000 | $4,355 | $57,953 |
Find assessor info on the county website
Monthly payment
Est. payment
Payment breakdown
Explore the cost of this home by adjusting the details. Changes won't be saved.Climate risks
Neighborhood: 60012
Nearby schools
Schools provided by the listing agent
- Elementary: Coventry Elementary School
- Middle: Hannah Beardsley Middle School
- High: Prairie Ridge High School
- District: 47
Source: MRED as distributed by MLS GRID. This data may not be complete. We recommend contacting the local school district to confirm school assignments for this home.
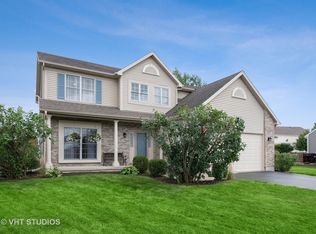
- $451,7005 bd3 ba2.2k sqft461 Spring Ridge Dr, Crystal Lake, IL 60012Off Market
- $420,2004 bd2 ba2k sqft469 Spring Ridge Dr, Crystal Lake, IL 60012Off Market
- $570,4004 bd2 ba3.8k sqft280 Talismon Dr, Crystal Lake, IL 60012Off Market
- $399,6004 bd2 ba2k sqft457 Spring Ridge Dr, Crystal Lake, IL 60012Off Market
Similar homes
- $475,0005 bd4 ba3.3k sqft16 Crystal Ridge Dr, Crystal Lake, IL 60012Active
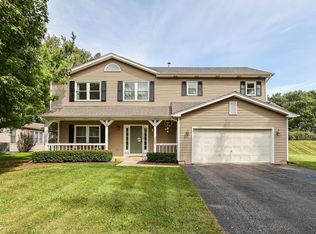 MLS ID #12704320, Ryan Widerberg, ABR,PSA,RENE,SFR, eXp Realty - Chicago North Ave. MRED as distributed by MLS GRID
 - $564,9004 bd3 ba2.8k sqft3202 Springbrook Rd, Crystal Lake, IL 60012Active
 MLS ID #12742817, Amanda Jones, C-RETS,e-PRO,GRI, Coldwell Banker Realty. MRED as distributed by MLS GRID
 - $460,0005 bd4 ba2.3k sqft731 Nashua Ct, Crystal Lake, IL 60012Active
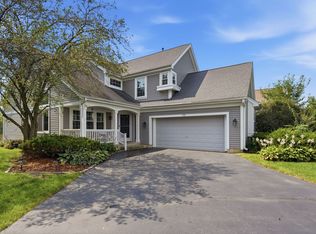 MLS ID #12777915, Mayra Gallardo, Realty of America, LLC. MRED as distributed by MLS GRID
 - $475,0004 bd3 ba3.2k sqft5450 Alexandria Dr, Lake In The Hills, IL 60156New
 MLS ID #12791436, Michelle Rushing, CSC,SRES, Berkshire Hathaway HomeServices Starck Real Estate. MRED as distributed by MLS GRID
