Majestic Mountain View Sanctuary! Custom rebuild and addition in 1998! Stunning sunny 1.8 acres, oak studded property with lovely views to greet you as you enter this beautifully curated custom home featuring vaulted ceilings, gorgeous cathedral and large picture windows and skylights creating stunning ambient light and spacious living throughout. Formal entry steps into open and inviting living and formal dining room with handsome oak ceiling and window framing, has built-in hutch at far end. Kitchen has informal dining with beautiful stone fireplace.and eat-in bar, tile counters, stainless steel appliances with gas range island, ample cabinetry and lovely forest views. Elegant primary suite with stunning redwood views, bathroom has oversize jacuzzi tub and steam shower. Amazing 450 sf his and hers office can be a 4th bedroom. 2nd bedroom upstairs is also en-suite. Lower level bedroom has separate entrance, is great family room space and can easily be made into a private apartment or in-law unit. Temperature controlled wine room. Two-car garage with work bench, separate workshop and sheds for storage. Amazing 1200 sf deck for your outdoor entertaining. Fruit trees and plenty of room for gardening and lovely lower parcel. Easy commute location and access to Hwy 17.
For sale
Price cut: $100K (10/1)
$1,500,000
465 Sugarloaf Rd, Scotts Valley, CA 95066
3beds
3,079sqft
Single Family Residence, Residential
Built in 1998
1.81 Acres Lot
$1,463,600 Zestimate®
$487/sqft
$-- HOA
What's special
- 43 days
- 856
- 40
Zillow last checked:
Listing updated:
Listed by:
Lisa Sgarlato 01342694 408-396-7231,
Compass 408-358-1111
Source: MLSListings Inc,MLS#: ML82051328
Facts & features
Interior
Bedrooms & bathrooms
- Bedrooms: 3
- Bathrooms: 3
- Full bathrooms: 3
Bedroom
- Features: PrimarySuiteRetreat, PrimaryBedroomonGroundFloor
Bathroom
- Features: DoubleSinks, PrimarySunkenTub, HalfonGroundFloor
Dining room
- Features: EatinKitchen
Family room
- Features: SeparateFamilyRoom
Heating
- Central Forced Air
Cooling
- Ceiling Fan(s), Central Air
Appliances
- Included: Gas Oven, Washer/Dryer
Features
- One Or More Skylights, Vaulted Ceiling(s), Wet Bar
- Number of fireplaces: 1
- Fireplace features: Wood Burning
Interior area
- Total structure area: 3,079
- Total interior livable area: 3,079 sqft
Video & virtual tour
Property
Parking
- Total spaces: 2
- Parking features: Covered, Off Street, Oversized
- Garage spaces: 2
Accessibility
- Accessibility features: Customized Wheelchair Accessible
Features
- Patio & porch: Deck
- Exterior features: Storage Shed Structure
- Fencing: Partial
- Has view: Yes
- View description: Mountain(s)
Lot
- Size: 1.81 Acres
- Features: Rolling Slope
Details
- Additional structures: Sheds
- Parcel number: 09526103000
- Zoning: RA
- Special conditions: Standard
- Horse amenities: Unimproved
Construction
Type & style
- Home type: SingleFamily
- Property subtype: Single Family Residence, Residential
Materials
- Foundation: Concrete Perimeter and Slab
- Roof: Composition
Condition
- New construction: No
- Year built: 1998
Utilities & green energy
- Gas: PropaneOnSite, PublicUtilities
- Sewer: Septic Tank
- Utilities for property: Propane, Public Utilities
Community & HOA
Location
- Region: Scotts Valley
Financial & listing details
- Price per square foot: $487/sqft
- Tax assessed value: $302,613
- Date on market: 9/10/2026
- Listing agreement: ExclusiveRightToSell
Estimated market value
$1,463,600
$1.39M - $1.54M
$6,174/mo
Price history
| Date | Event | Price |
|---|---|---|
| 10/1/2026 | Price change | $1,500,000-6.3%$487/sqft |
Source:  MLSListings Inc #ML82051328 Report a problem MLSListings Inc #ML82051328 Report a problem | ||
| 9/11/2026 | Listed for sale | $1,600,000$520/sqft |
Source: MLSListings Inc #ML82051328 Report a problem | ||
Public tax history
| Year | Property taxes | Tax assessment |
|---|---|---|
| 2026 | -- | $302,613 +2% |
| 2025 | $3,904 +7.8% | $296,679 +2% |
| 2024 | $3,623 +3.3% | $290,862 +2% |
| 2023 | $3,507 +1.8% | $285,160 +2% |
| 2022 | $3,444 +5.7% | $279,568 +2% |
| 2021 | $3,257 +0.8% | $274,086 +1% |
| 2020 | $3,233 +1.4% | $271,275 +2% |
| 2019 | $3,187 +7.1% | $265,957 +2% |
| 2018 | $2,976 +0.4% | $260,742 +2% |
| 2017 | $2,965 +4% | $255,629 +2% |
| 2016 | $2,850 +0.8% | $250,616 +1.5% |
| 2015 | $2,827 +3.1% | $246,852 +2% |
| 2014 | $2,741 | $242,017 +2.5% |
| 2012 | -- | $236,199 +2% |
| 2011 | -- | $231,568 +0.8% |
| 2010 | -- | $229,838 -0.2% |
| 2009 | -- | $230,384 +2% |
| 2008 | -- | $225,867 +2% |
| 2007 | -- | $221,438 +2% |
| 2006 | -- | $217,096 +2% |
| 2005 | -- | $212,839 +2% |
| 2004 | -- | $208,666 +1.9% |
| 2003 | -- | $204,842 +2% |
| 2002 | -- | $200,826 +2% |
| 2001 | -- | $196,888 +2% |
| 2000 | -- | $193,028 |
Find assessor info on the county website
Monthly payment
Est. payment
Payment breakdown
Explore the cost of this home by adjusting the details. Changes won't be saved.Climate risks
Neighborhood: 95066
Nearby schools
Schools provided by the listing agent
- Middle: ScottsValleyMiddle_2
- High: ScottsValleyHigh
- District: ScottsValleyUnified
Source: MLSListings Inc. This data may not be complete. We recommend contacting the local school district to confirm school assignments for this home.
- $418,3001 bd1 ba684 sqft580 Tucker Rd, Scotts Valley, CA 95066Off Market
- $1,252,6003 bd2 ba2.1k sqft425 Sugarloaf Rd, Scotts Valley, CA 95066Off Market
- $1,306,9003 bd2 ba1.9k sqft470 Sugarloaf Rd, Scotts Valley, CA 95066Off Market
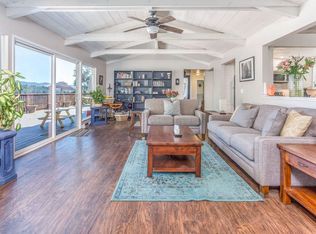
- $1,216,0004 bd1 ba2k sqft545 Sugarloaf Rd, Scotts Valley, CA 95066Off Market
Similar homes
- $1,480,0003 bd2 ba2.4k sqft599 Hacienda Dr, Scotts Valley, CA 95066For Sale
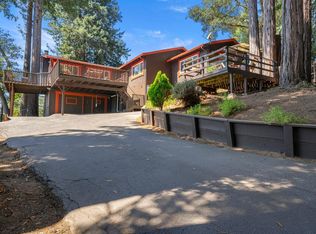 MLS ID #ML82061305, David Lillo. MLSListings Inc
 - $1,499,9903 bd2 ba2.2k sqft17368 Melody Ln, Los Gatos, CA 95033For Sale
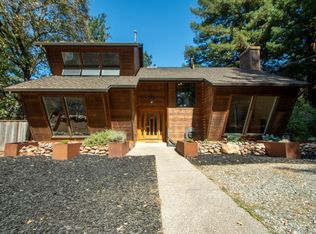 MLS ID #ML82061572, Randy Cedano. MLSListings Inc
 - $1,425,0003 bd3 ba2.2k sqft301 Canyon Oaks, Santa Cruz, CA 95065For Sale
 MLS ID #ML82058945, Laura Grenyo. MLSListings Inc
 - $1,495,0004 bd3 ba4k sqft26175 Pierce Rd, Los Gatos, CA 95033For Sale
 MLS ID #ML82051834, Craig Robinson. MLSListings Inc
