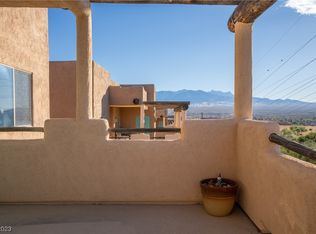
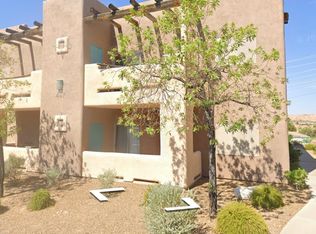
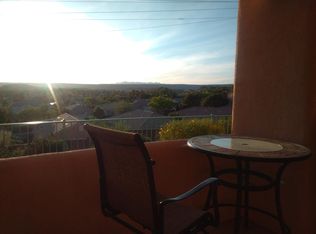
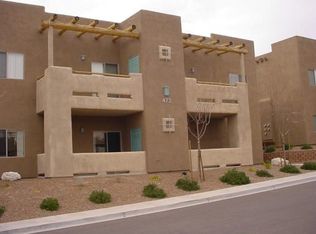
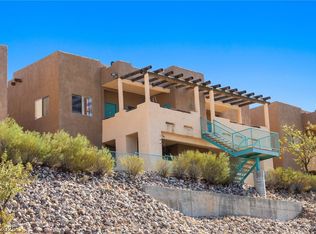
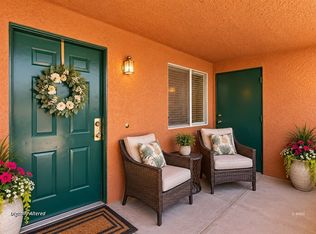
STUNNING 1SΤ FᏞΟOR CONDΟ FEΑTURING 2 BEDROOΜS & 2 ΒATHROOMS! FORMAL LIVING ROOM INCLUDES A CEILING FAN. OPEN-CONCEPT DESIGN WITH MOUNTAIN & CITY VIEWS FROM THE PATIO. GOURMET KITCHEN FEATURES A BUILT-IN MICROWAVE, BREAKFAST BAR, & EATING AREA. SECOND BEDROOM IS LOCATED NEXT TO A ¾ BATH—PERFECT FOR GUESTS OR MULTI-GENERATIONAL LIVING. SPACIOUS PRIMARY SUITE FEATURES A WALK-IN CLOSET. ALL ROOMS INCLUDE CEILING FANS. PROPERTY INCLUDES A 1-CAR CARPORT. COMMUNITY AMENITIES INCLUDE CLUBHOUSE, POOL, SPA, FITNESS CENTER & TENNIS COURTS. CONVENIENTLY LOCATED NEAR SHOPPING, DINING, ENTERTAINMENT & FREEWAY ACCESS.
Active
Price cut: $6.5K (8/27)
$178,000
465 Turtle Back Rd Unit B, Mesquite, NV 89027
2beds
1,288sqft
Condominium
Built in 2005
-- sqft lot
$175,900 Zestimate®
$138/sqft
$466/mo HOA
What's special
Spacious primary suiteGourmet kitchenEating areaBreakfast barOpen-concept designWalk-in closetCeiling fan
- 142 days
- 377
- 13
Zillow last checked:
Listing updated:
Listed by:
Richard J. Brenkus BS.0016186 office@brenkus.com,
Keller Williams MarketPlace
Source: LVR,MLS#: 2787231 Originating MLS: Greater Las Vegas Association of Realtors Inc
Originating MLS: Greater Las Vegas Association of Realtors IncFacts & features
Interior
Bedrooms & bathrooms
- Bedrooms: 2
- Bathrooms: 2
- Full bathrooms: 1
- 3/4 bathrooms: 1
Primary bedroom
- Description: Bedroom With Bath Downstairs,Ceiling Fan,Downstairs,Pbr Separate From Other,Walk-In Closet(s)
- Dimensions: 15x12
Bedroom 2
- Description: Ceiling Fan,Closet,Downstairs,Telephone Jack,TV/ Cable
- Dimensions: 10x8
Primary bathroom
- Description: Shower Only
Dining room
- Description: Breakfast Nook/Eating Area,Dining Area
- Dimensions: 10x10
Kitchen
- Description: Breakfast Bar/Counter,Lighting Recessed,Pantry,Tile Flooring
Living room
- Description: Entry Foyer,Formal,Front
- Dimensions: 12x15
Heating
- Central, Electric
Cooling
- Central Air, Electric
Appliances
- Included: Dishwasher, Electric Range, Disposal, Microwave, Refrigerator, Water Heater
- Laundry: Electric Dryer Hookup, Main Level, Laundry Room
Features
- Bathroom on Main Level, Bedroom on Main Level, Ceiling Fan(s), Full Bath on Main Level, Handicap Access, Primary Downstairs, Window Treatments, Programmable Thermostat
- Flooring: Carpet, Tile
- Windows: Blinds
- Has fireplace: No
Interior area
- Total structure area: 1,288
- Total interior livable area: 1,288 sqft
Video & virtual tour
Property
Parking
- Total spaces: 1
- Parking features: Detached Carport, Garage, Private, Guest
- Carport spaces: 1
Accessibility
- Accessibility features: Accessibility Features
Features
- Stories: 2
- Patio & porch: Patio
- Exterior features: Courtyard, Handicap Accessible, Patio, Private Yard
- Pool features: Community
- Fencing: Block,Full
- Has view: Yes
- View description: City, Mountain(s)
Lot
- Features: Desert Landscaping, Landscaped, < 1/4 Acre
Details
- Parcel number: 00109412018
- Zoning description: Single Family
- Special conditions: Probate Listing
- Horse amenities: None
Construction
Type & style
- Home type: Condo
- Architectural style: Two Story
- Property subtype: Condominium
- Attached to another structure: Yes
Materials
- Roof: Tile
Condition
- Resale
- Year built: 2005
Utilities & green energy
- Electric: Photovoltaics None
- Sewer: Public Sewer
- Water: Public
- Utilities for property: Electricity Available
Community & HOA
Community
- Features: Pool
- Subdivision: Hermosa Vistas Phase 1
HOA
- Has HOA: Yes
- Amenities included: Clubhouse, Fitness Center, Pool, Spa/Hot Tub
- Services included: Association Management, Cable TV, Maintenance Grounds, Recreation Facilities, Sewer, Water
- HOA fee: $60 monthly
- HOA name: Mesquite Vistas
- HOA phone: 702-346-4312
- Second HOA fee: $406 monthly
Location
- Region: Mesquite
Financial & listing details
- Price per square foot: $138/sqft
- Annual tax amount: $765
- Date on market: 5/30/2026
- Listing agreement: Exclusive Right To Sell
- Listing terms: Cash,Conventional,FHA,VA Loan
- Electric utility on property: Yes
Estimated market value
$175,900
$167,000 - $185,000
$1,364/mo
Price history
| Date | Event | Price |
|---|---|---|
| 8/27/2026 | Price change | $178,000-3.5%$138/sqft |
Source:  LVR #2787231 Report a problem LVR #2787231 Report a problem | ||
| 6/27/2026 | Price change | $184,500+2.5%$143/sqft |
Source:  Mesquite MLS #1127838 Report a problem Mesquite MLS #1127838 Report a problem | ||
| 5/30/2026 | Price change | $180,000-2.4%$140/sqft |
Source: LVR #2787231 Report a problem | ||
| 5/21/2026 | Price change | $184,500-7.7%$143/sqft |
Source: LVR #2731121 Report a problem | ||
| 12/4/2025 | Price change | $199,900-7%$155/sqft |
Source: LVR #2731121 Report a problem | ||
| 10/31/2025 | Listed for sale | $215,000+22.2%$167/sqft |
Source: LVR #2731121 Report a problem | ||
| 8/17/2021 | Sold | $176,000-2.2%$137/sqft |
Source: LVR #2319671 Report a problem | ||
| 8/2/2021 | Pending sale | $179,900$140/sqft |
Source: Mesquite MLS #1122665 Report a problem | ||
| 8/2/2021 | Contingent | $179,900$140/sqft |
Source: LVR #2319671 Report a problem | ||
Public tax history
Tax history is unavailable.
Monthly payment
Est. payment
Payment breakdown
Explore the cost of this home by adjusting the details. Changes won't be saved.Climate risks
Neighborhood: Mesquite Vistas
Nearby schools
Schools provided by the listing agent
- Elementary: Virgin Valley,Virgin Valley
- Middle: Hughes Charles
- High: Virgin Valley
Source: LVR. This data may not be complete. We recommend contacting the local school district to confirm school assignments for this home.
Similar homes
- $180,0002 bd2 ba1.2k sqft313 Haley Way Unit D, Mesquite, NV 89027For Sale
 MLS ID #1128089, Irania Hernandez, ERA Brokers Consolidated, Inc.. Mesquite MLS
 - $211,0002 bd2 ba1.2k sqft470 Turtleback Rd Unit 7B, Mesquite, NV 89027For Sale
 MLS ID #2822368, Cheryl D. Rohlffs, Sunshine Realty of Mesquite Nv. LVR
 - $165,0002 bd2 ba970 sqft378 Colleen Ct Unit C, Mesquite, NV 89027For Sale
 MLS ID #2797507, Yvonne Khoo, eXp Realty. LVR
 - $184,5002 bd2 ba970 sqft339 Colleen Ct #2F, Mesquite, NV 89027For Sale
 MLS ID #1127885, Justine Jackson, eXp Realty. Mesquite MLS
