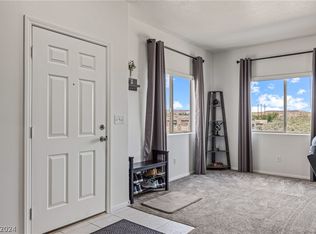
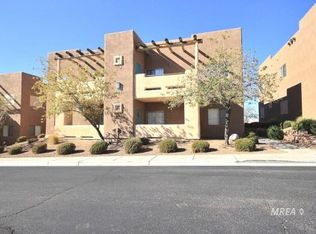
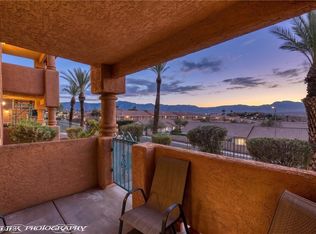
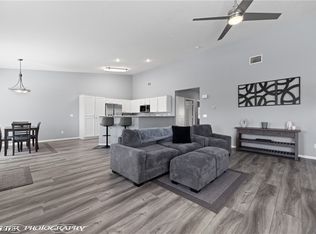
Enjoy this great location on the main/lower level of this Hermosa Vistas Condo with 1288 Square Feet, 2 Bedrooms 2 Bathrooms, a Living Room, Kitchen, Dining Area and a Laundry Closet. You have beautiful City and Mountain Views from the front covered patio. You also have a covered patio on the back. All appliances remain such as Dishwasher, Refrigerator, Oven-range, Microwave, Washer, Dryer and Water Softener. The interior is nicely painted and offers ceiling fans; window treatments; new vinyl flooring throughout; updated kitchen sink and faucet; new faucet in guest bathroom, new kitchen counter-tops and 2 walk-in closets. You have two storage closets, one on each of the 2 patios. There is a designated covered carport space for your use. Ownership in Hermosa Vistas gives you access to the Mesquite Vistas recreational facility with a large outdoor pool, tennis courts, pickle ball court, volleyball and a work-out facility. This property is a must see. So well cared for. You will love it. Check it out!
Coming soon 10/01
$211,000
470 Turtleback Rd Unit 7B, Mesquite, NV 89027
2beds
1,288sqft
Condominium
Built in 2006
-- sqft lot
$201,300 Zestimate®
$164/sqft
$466/mo HOA
What's special
- 8 hours
- 23
- 0
Zillow last checked:
Listing updated:
Listed by:
Cheryl D. Rohlffs B.0145659 702-419-4272,
Sunshine Realty of Mesquite Nv
Source: LVR,MLS#: 2822368 Originating MLS: Greater Las Vegas Association of Realtors Inc
Originating MLS: Greater Las Vegas Association of Realtors IncFacts & features
Interior
Bedrooms & bathrooms
- Bedrooms: 2
- Bathrooms: 2
- Full bathrooms: 1
- 3/4 bathrooms: 1
Primary bedroom
- Description: Closet
- Dimensions: 15x12
Bedroom 2
- Description: Closet
- Dimensions: 16x10
Primary bathroom
- Description: None
- Dimensions: 14x5
Dining room
- Description: Dining Area
- Dimensions: 11x10
Kitchen
- Description: Breakfast Bar/Counter
- Dimensions: 12x10
Living room
- Description: Front
- Dimensions: 21x14
Heating
- Central, Electric
Cooling
- Central Air, Electric
Appliances
- Included: Dryer, Dishwasher, Electric Range, Disposal, Microwave, Refrigerator, Water Softener Owned, Washer
- Laundry: Electric Dryer Hookup, Laundry Closet, Main Level
Features
- Bathroom on Main Level, Bedroom on Main Level, Ceiling Fan(s), Primary Downstairs, Window Treatments
- Flooring: Luxury Vinyl Plank
- Windows: Blinds, Window Treatments
- Has fireplace: No
Interior area
- Total structure area: 1,288
- Total interior livable area: 1,288 sqft
Property
Parking
- Total spaces: 1
- Parking features: Assigned, Covered, Detached Carport
- Carport spaces: 1
Features
- Stories: 2
- Patio & porch: Covered, Deck, Patio
- Exterior features: Deck, Patio
- Pool features: Association, Community
- Fencing: None
Lot
- Size: 3,750 Square Feet
- Features: Desert Landscaping, Landscaped, < 1/4 Acre
Details
- Parcel number: 00109413026
- Zoning description: Multi-Family
- Horse amenities: None
Construction
Type & style
- Home type: Condo
- Architectural style: Two Story
- Property subtype: Condominium
- Attached to another structure: Yes
Materials
- Roof: Flat
Condition
- Resale
- Year built: 2006
Utilities & green energy
- Electric: Photovoltaics None
- Sewer: Public Sewer
- Water: Public
- Utilities for property: Cable Available, Electricity Available
Community & HOA
Community
- Features: Pool
- Subdivision: Hermosa Vistas Phase 2
HOA
- Has HOA: Yes
- Amenities included: Clubhouse, Fitness Center, Pickleball, Pool, Spa/Hot Tub, Tennis Court(s)
- Services included: Association Management, Cable TV, Insurance, Maintenance Grounds, Recreation Facilities, Sewer, Trash, Water
- HOA fee: $60 monthly
- HOA name: Colonial Property
- HOA phone: 702-345-2200
- Second HOA fee: $406 monthly
Location
- Region: Mesquite
Financial & listing details
- Price per square foot: $164/sqft
- Annual tax amount: $720
- Date on market: 10/1/2026
- Listing agreement: Exclusive Right To Sell
- Listing terms: Cash,Conventional,FHA,VA Loan
- Electric utility on property: Yes
Estimated market value
$201,300
$185,000 - $217,000
$1,531/mo
Price history
| Date | Event | Price |
|---|---|---|
| 4/16/2025 | Listing removed | $228,000$177/sqft |
Source:  LVR #2626907 Report a problem LVR #2626907 Report a problem | ||
| 3/4/2025 | Price change | $228,000-2.6%$177/sqft |
Source: LVR #2626907 Report a problem | ||
| 1/9/2025 | Price change | $234,000-2.1%$182/sqft |
Source:  Mesquite MLS #1125815 Report a problem Mesquite MLS #1125815 Report a problem | ||
| 10/23/2024 | Listed for sale | $239,000$186/sqft |
Source: LVR #2626907 Report a problem | ||
Public tax history
Tax history is unavailable.
Monthly payment
Est. payment
Payment breakdown
Explore the cost of this home by adjusting the details. Changes won't be saved.Climate risks
Neighborhood: Mesquite Vistas
Nearby schools
Schools provided by the listing agent
- Elementary: Bowler, Joseph L.,Bowler, Joseph L.
- Middle: Hughes Charles
- High: Virgin Valley
Source: LVR. This data may not be complete. We recommend contacting the local school district to confirm school assignments for this home.
Similar homes
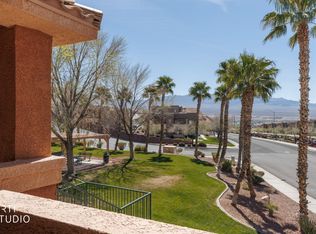
- $215,0002 bd2 ba996 sqft797 Mesquite Springs Dr Unit 102, Mesquite, NV 89027For Sale
 MLS ID #2815908, Stephanie K. Cannon, RE/MAX Ridge Realty. LVR
 - $209,0002 bd2 ba1.1k sqft477 Mesa Blvd Unit 102, Mesquite, NV 89027For Sale
 MLS ID #2784419, Lani J. Belcher, eXp Realty. LVR
 - $215,0002 bd2 ba1.1k sqft518 Turtleback Rd #D, Mesquite, NV 89027For Sale
 MLS ID #1127517, Karen Fielding, ERA Brokers Consolidated, Inc.. Mesquite MLS
 - $224,9002 bd2 ba1.3k sqft517 W Mesquite Blvd Unit 324, Mesquite, NV 89027For Sale
 MLS ID #2812003, Justine Jackson, eXp Realty. LVR
