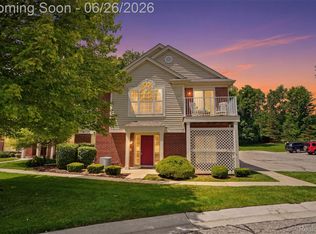
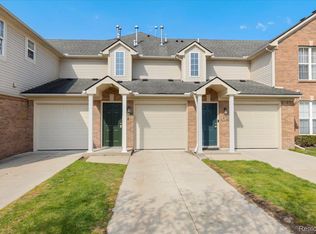
Beautifully updated 2-bedroom, 2 full bath end-unit condo in the heart of downtown Romeo! This move-in ready home features an open-concept floor plan with a spacious Great Room boasting a cathedral ceiling and ceiling fan, creating a bright and inviting living space. Fresh paint and gorgeous new laminate flooring extend throughout most of the main level. The kitchen offers newly painted cabinetry, breakfast bar and coffee station, updated hardware, a large pantry closet, and an open view into the Great Room, making it ideal for both everyday living and entertaining. Convenient first-floor laundry adds to the home’s functionality. Enjoy your morning coffee on the covered front porch or relax on the private rear deck overlooking a peaceful open green space with mature trees. The attached 2-car garage includes an automatic opener, while the unfinished basement is prepped for a future bathroom and provides endless possibilities for additional living space along with abundant storage. Additional updates include many new light fixtures, door hardware, and cabinet hardware. Located in a well-maintained neighborhood within the Romeo School District, you’ll love being just a short walk from parks, playgrounds, the Macomb Orchard Trail, and all the shops, restaurants, and charm of downtown Romeo. Exclusions include: Mirror in Hallway and wood shelving in bedrooms and living room/great room.
Pending
$279,900
465 Victoria Ln, Romeo, MI 48065
2beds
1,204sqft
Condominium
Built in 1999
-- sqft lot
$280,700 Zestimate®
$232/sqft
$250/mo HOA
What's special
- 7 days |
- 39 |
- 1 |
Zillow last checked:
Listing updated:
Listed by:
Susan Kelke 586-980-0540,
Keller Williams Paint Creek 248-609-8000
Source: Realcomp II,MLS#: 20261050726
Facts & features
Interior
Bedrooms & bathrooms
- Bedrooms: 2
- Bathrooms: 2
- Full bathrooms: 2
Primary bedroom
- Level: Entry
- Area: 168
- Dimensions: 14 X 12
Bedroom
- Level: Entry
- Area: 144
- Dimensions: 12 X 12
Primary bathroom
- Level: Entry
- Area: 45
- Dimensions: 9 X 5
Other
- Level: Entry
- Area: 45
- Dimensions: 9 X 5
Dining room
- Level: Entry
- Area: 150
- Dimensions: 15 X 10
Great room
- Level: Entry
- Area: 221
- Dimensions: 17 X 13
Kitchen
- Level: Entry
- Area: 168
- Dimensions: 14 X 12
Laundry
- Level: Entry
- Area: 25
- Dimensions: 5 X 5
Heating
- Forced Air, Natural Gas
Cooling
- Ceiling Fans, Central Air
Appliances
- Included: Dishwasher, Dryer, Free Standing Electric Oven, Free Standing Refrigerator, Stainless Steel Appliances, Washer, Water Softener Owned
- Laundry: In Unit, Laundry Room
Features
- Windows: Egress Windows
- Basement: Bath Stubbed,Full,Unfinished
- Has fireplace: No
Interior area
- Total interior livable area: 1,204 sqft
- Finished area above ground: 1,204
Property
Parking
- Total spaces: 2
- Parking features: Two Car Garage, Attached, Direct Access, Driveway, Electricityin Garage, Garage Faces Front, Garage Door Opener
- Attached garage spaces: 2
Features
- Levels: One
- Stories: 1
- Entry location: GroundLevelwSteps
- Patio & porch: Covered, Deck, Patio
- Exterior features: Private Entrance
- Fencing: Fencingnot Allowed
Details
- Parcel number: 0135407009
- Special conditions: Short Sale No,Standard
Construction
Type & style
- Home type: Condo
- Architectural style: Ranch
- Property subtype: Condominium
Materials
- Brick
- Foundation: Basement, Poured, Sump Pump
- Roof: Asphalt
Condition
- New construction: No
- Year built: 1999
Utilities & green energy
- Sewer: Public Sewer
- Water: Public
- Utilities for property: Underground Utilities
Community & HOA
Community
- Subdivision: ROMEO TOWNE SQUARE CONDO
HOA
- Has HOA: Yes
- Services included: Maintenance Grounds, Snow Removal
- HOA fee: $250 monthly
Location
- Region: Romeo
Financial & listing details
- Price per square foot: $232/sqft
- Tax assessed value: $120,700
- Annual tax amount: $4,900
- Date on market: 7/5/2026
- Cumulative days on market: 7 days
- Listing agreement: Exclusive Right To Sell
- Listing terms: Cash,Conventional,FHA,Va Loan
- Exclusions: Exclusion(s) Exist
Estimated market value
$280,700
$267,000 - $295,000
$1,663/mo
Price history
| Date | Event | Price |
|---|---|---|
| 7/16/2026 | Pending sale | $279,900$232/sqft |
Source:  Realcomp II #20261050726 Report a problem Realcomp II #20261050726 Report a problem | ||
| 7/5/2026 | Listed for sale | $279,900+14.2%$232/sqft |
Source: Realcomp II #20261050726 Report a problem | ||
| 8/14/2024 | Sold | $245,000+22.5%$203/sqft |
Source: Public Record Report a problem | ||
| 5/24/2022 | Sold | $200,000+0.1%$166/sqft |
Source: Public Record Report a problem | ||
| 3/24/2021 | Listing removed | -- |
Source: Owner Report a problem | ||
| 5/28/2020 | Sold | $199,900+0.2%$166/sqft |
Source: Public Record Report a problem | ||
| 1/30/2020 | Listed for sale | $199,500+9.9%$166/sqft |
Source: Owner Report a problem | ||
| 7/15/2019 | Sold | $181,500-1.3%$151/sqft |
Source:  MiRealSource #31377067 Report a problem MiRealSource #31377067 Report a problem | ||
| 7/7/2019 | Pending sale | $183,900$153/sqft |
Source: RE/MAX Suburban, Inc. #31377067 Report a problem | ||
| 6/11/2019 | Price change | $183,900-5.6%$153/sqft |
Source: RE/MAX Suburban, Inc. #31377067 Report a problem | ||
| 5/2/2019 | Listed for sale | $194,900$162/sqft |
Source: RE/MAX Suburban, Inc. #31377067 Report a problem | ||
| 4/23/2019 | Pending sale | $194,900$162/sqft |
Source: RE/MAX Suburban, Inc. #31377067 Report a problem | ||
| 4/20/2019 | Listed for sale | $194,900$162/sqft |
Source: RE/MAX Suburban, Inc. #31377067 Report a problem | ||
Public tax history
| Year | Property taxes | Tax assessment |
|---|---|---|
| 2025 | $6,369 +1.9% | $120,700 +7.1% |
| 2024 | $6,247 +52.3% | $112,700 +9.2% |
| 2023 | $4,102 -23.3% | $103,200 +8.5% |
| 2022 | $5,349 +305.5% | $95,100 +5.2% |
| 2021 | $1,319 | $90,400 +1.9% |
| 2020 | $1,319 -31.2% | $88,700 +12.3% |
| 2019 | $1,918 +49.6% | $79,000 +12.3% |
| 2018 | $1,282 | $70,370 +9.9% |
| 2017 | -- | $64,017 -0.1% |
| 2016 | -- | $64,100 +9.3% |
| 2015 | -- | $58,660 +3.2% |
| 2014 | -- | $56,840 -22.2% |
| 2008 | -- | $73,100 -13.7% |
| 2007 | -- | $84,700 -0.9% |
| 2006 | -- | $85,500 |
| 2005 | -- | $85,500 +31.1% |
| 2001 | $2,223 +0.8% | $65,200 +3.2% |
| 2000 | $2,206 | $63,200 |
Find assessor info on the county website
Monthly payment
Est. payment
Payment breakdown
Explore the cost of this home by adjusting the details. Changes won't be saved.Climate risks
Neighborhood: 48065
Nearby schools
GreatSchools rating
- 6/10Amanda Moore Elementary SchoolGrades: K-5Distance: 0.3 mi
- 7/10Romeo Middle SchoolGrades: 6-8Distance: 1.1 mi
- 7/10Romeo High SchoolGrades: 9-12Distance: 3.8 mi
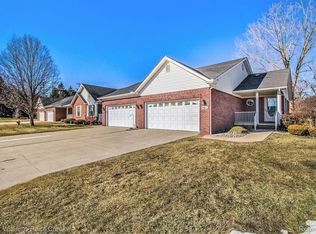
- $249,0002 bd3 ba2.3k sqft461 Victoria Ln, Romeo, MI 48065Sold
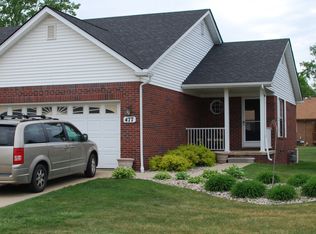
- $291,2003 bd3 ba1.2k sqft477 Victoria Ln, Romeo, MI 48065Off Market
- $204,9002 bd1 ba1k sqft342 Fairgrove St, Romeo, MI 48065For Sale

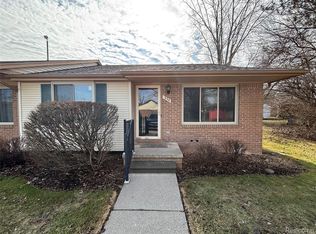
- $178,2002 bd1 ba1.8k sqft334 Fairgrove St, Romeo, MI 48065Sold
- $184,6002 bd1 ba1k sqft363 Fairgrove St, Romeo, MI 48065Off Market
- $195,8002 bd2 ba1k sqft351 Fairgrove St, Romeo, MI 48065Off Market
- $196,1002 bd1 ba1k sqft415 Ewell St, Romeo, MI 48065Off Market
- $186,2002 bd1 ba1k sqft355 Fairgrove St, Romeo, MI 48065Off Market
A local agent can set up tours, give advice and negotiate with sellers.
Similar homes
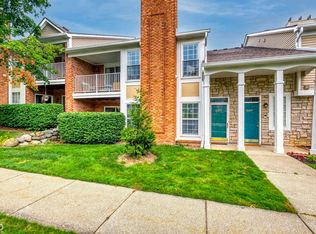
- $259,9002 bd2 ba1.3k sqft56634 Chesapeake Trl, Shelby Township, MI 48316For Sale
 MLS ID #50215233, Lynn Marie Purpura, EXP Realty Rochester. MiRealSource
 - $265,0002 bd2 ba1.3k sqft1668 Deepwood Cir, Rochester, MI 48307For Sale
 MLS ID #20261047319, Michael J Scianna, EXP Realty Shelby. Realcomp II
 - $275,0002 bd2 ba1.4k sqft45761 Gable Dr, Macomb, MI 48044For Sale
 MLS ID #20261027275, Danny Dedic, EXP Realty Main. Realcomp II
 - $275,0003 bd2 ba1.2k sqft69053 Grove St, Richmond, MI 48062For Sale
 MLS ID #20261051283, Michael DesRosiers, Community Choice Realty Inc. Realcomp II
 - $289,9002 bd2 ba1.4k sqft3773 Eagle Creek Dr, Shelby Township, MI 48317For SaleMLS ID #20261051515, Nick G Ottenbacher, Brookstone, Realtors LLC. Realcomp II
- $284,9002 bd2 ba1k sqft936 Wexford Way, Rochester, MI 48307For SaleMLS ID #20261046573, Darlene L Kujanek, Berkshire Hathaway HomeServices Kee Realty. Realcomp II
- $315,0002 bd2 ba1.5k sqft3553 Oakmonte Blvd, Rochester, MI 48306For SaleMLS ID #20261051535, Makiko Tanaka, Crown Properties International. Realcomp II
- $259,0002 bd2 ba1.6k sqft49277 Silver Birch Cir, Shelby Township, MI 48315For SaleMLS ID #20261040721, Rick D Nessel, National Realty Centers, Inc. Realcomp II
- $299,9002 bd2 ba1k sqft985 Wexford Way #34, Rochester, MI 48307For SaleMLS ID #20261050034, Melinda Allen, The Agency Hall & Hunter. Realcomp II
- $289,9903 bd2 ba1.2k sqft3003 Longview Ave, Rochester Hills, MI 48307For SaleMLS ID #20261047544, Xu Jiang, Real Estate One-Troy. Realcomp II
- $315,0002 bd2 ba1k sqft969 Wexford Way, Rochester, MI 48307For SaleMLS ID #20261048607, Jim Shaffer, Good Company. Realcomp II
- $229,9002 bd2 ba1.2k sqft2009 Monarch Dr #3, Utica, MI 48316For SaleMLS ID #20261043967, Michael Petrevski, 21 United Realty. Realcomp II
- $350,0002 bd2 ba1.2k sqft21350-30 Mile Rd, Ray, MI 48096For SaleMLS ID #20261043761, Miroslav Gavriloski, REALTEAM Real Estate. Realcomp II
- $289,9003 bd2 ba1.1k sqft2458 Lindell Rd, Sterling Heights, MI 48310For SaleMLS ID #20261039151, Monica Shamami, Realty Executives Home Towne. Realcomp II
- $319,9003 bd2 ba1.4k sqft45437 Hecker Dr, Utica, MI 48317For SaleMLS ID #20261053348, John Hohenstern, Nowland Real Estate, LLC. Realcomp II
- $254,9002 bd2 ba1.2k sqft1812 Stoldt Ave, Imlay City, MI 48444For SaleMLS ID #20261036871, Jack Lengemann, Realty Volution.com. Realcomp II
- $269,0003 bd2 ba1.2k sqft49741 Jefferson Ave, Chesterfield, MI 48047For SaleMLS ID #50211466, Megan Bajorek, Real Estate One Inc-Shelby. MiRealSource
- $300,0003 bd3 ba1.7k sqft46856 Jewel Dr, Macomb, MI 48044For SaleMLS ID #50211857, Nicole Ulewicz, Vanguard Realty Group LLC. MiRealSource
- $289,9002 bd2 ba1.6k sqft22056 Andover Dr #93, Macomb, MI 48042For SaleMLS ID #20261041975, Loretta A Sandora Deloof, Sandora & Fiteny Real Estate. Realcomp II
- $250,0003 bd1 ba925 sqft3500 Grafton St, Orion, MI 48359For SaleMLS ID #20261052853, Ashley Hoskins, National Realty Centers, Inc. Realcomp II
