PRICE ADJUSTMENT" "Tucked away on a quiet and beautiful 1 acre lot on Lake Tarpon, this stunning residence offers magnificent water views from nearly every room with one of the most private entrances and lot in the area. This newer home (6yrs) blends, charm and modern comfort, with the light filled rooms, open floor plan features begin upon entering by way of the Porte-cochere through custom designed double entry doors to a foyer with 20 foot soaring ceiling & retractable chandelier with piano alcove and light-filled conversation room featuring a fireplace to start the presentation of an absolutely stunning home. Craftsmanship is showcased throughout this home, from the millwork around all door openings, baseboards, coffered ceilings, to the 10 foot designer highlighted doors to each room, custom cabinetry in the kitchen, butler's pantry, bathrooms, game room and full sized & equipped laundry rooms. The combined family room, breakfast room and kitchen features coffered ceilings, spectacular views of the covered dock with lift, fire pit & seating overlooking the approximately 2600 acre Lake Tarpon as well as the sparkling open pool area featuring an outstanding gourmet outdoor kitchen for all those year round outdoor get togethers. In-home dining begins in the elegant dining room and becomes a reality in the Chef's dream kitchen with top of the line appliances, including Sub Zero refrigerator, GE Monogram gas range w pot filler, cabinet microwave and dishwasher encompassed by personally designed cabinetry with granite counters. Huge walk-in pantry accommodates all the necessary items needed to entertain guests and family for those spectacular parties to come. The owners suite features a morning coffee bar area with an adjacent reading room plus its own balcony with breathtaking views of the lake, private back yard and glistening pool area. The owner's bath is a fabulous place to spend the day, with all the accoutrements of a high end Spa! The owner's closets (2) are beyond comparable to any others with more than ample space for all personal belongings, shoe gallery & more. Family gatherings or parties of any kind can find their way to accommodate many guests in this beautifully appointed game room with pool table, game table with large stock area bar. A 1000 bottle Wine Room constructed with concrete block walls with vapor barrier paint & insulation create a true wine room makes it a real treat for the wine connoisseur or collector. Each of the additional bedrooms have their own ensuite full bath with 2 of them having their own private balcony overlooking the beautiful lake. Finishing the day would be to enjoy a movie in your own 8 seat home theater just adjacent to the game room with additional insulation and soundproofing. The 3 car oversized garage will accommodate oversized vehicles with driveway parking for a multitude of vehicle parking. The built-in staircase to the floored attic, makes for easy storage of additional belongings & access. Outdoor features include a beautiful wraparound porch, lush landscaping (watered by lake), private paved, tree lined driveway, no HOA or fees for living the most enjoyable life possible. Safe Room constructed of reinforced concrete that affords safety and security. The aforementioned description doesn't totally describe this beautiful and stunning home but seeing is believing. Come see to believe for yourself and be SOLD! Being in the heart of Palm Harbor close to everything.
For sale
$4,950,000
4650 RIDGE VIEW ROAD, PALM HARBOR, FL 34684
4beds
7,836sqft
Single Family Residence
Built in 2019
0.95 Acres Lot
$4,607,000 Zestimate®
$632/sqft
$-- HOA
What's special
Beautiful wraparound porchLight filled roomsRetractable chandelierOutstanding gourmet outdoor kitchenOpen floor planPiano alcoveElegant dining room
- 218 days
- 527
- 16
Zillow last checked:
Listing updated:
Listed by:
Shirley Elmore 727-492-6634,
RE/MAX REALTEC GROUP INC 727-789-5555
Source: Stellar MLS,MLS#: TB8482036 Originating MLS: Suncoast Tampa
Originating MLS: Suncoast Tampa
Facts & features
Interior
Bedrooms & bathrooms
- Bedrooms: 4
- Bathrooms: 6
- Full bathrooms: 5
- 1/2 bathrooms: 1
Rooms
- Room types: Den/Library/Office, Family Room, Dining Room, Living Room, Utility Room, Media Room, Storage Rooms
Primary bedroom
- Features: Walk-In Closet(s)
- Level: Second
- Area: 475 Square Feet
- Dimensions: 25x19
Bedroom 2
- Features: En Suite Bathroom, Walk-In Closet(s)
- Level: Second
- Area: 266 Square Feet
- Dimensions: 19x14
Bedroom 3
- Features: En Suite Bathroom, Walk-In Closet(s)
- Level: Second
- Area: 221 Square Feet
- Dimensions: 17x13
Bedroom 4
- Features: En Suite Bathroom, Walk-In Closet(s)
- Level: Second
- Area: 350 Square Feet
- Dimensions: 25x14
Primary bathroom
- Features: Water Closet/Priv Toilet, Built-in Closet
- Level: Second
- Area: 304 Square Feet
- Dimensions: 16x19
Dinette
- Level: First
- Area: 204 Square Feet
- Dimensions: 17x12
Dining room
- Level: First
- Area: 288 Square Feet
- Dimensions: 16x18
Family room
- Level: First
- Area: 522 Square Feet
- Dimensions: 29x18
Foyer
- Features: Coat Closet
- Level: First
- Area: 456 Square Feet
- Dimensions: 19x24
Game room
- Level: First
- Area: 527 Square Feet
- Dimensions: 31x17
Kitchen
- Level: First
- Area: 304 Square Feet
- Dimensions: 19x16
Laundry
- Level: First
- Area: 220 Square Feet
- Dimensions: 20x11
Living room
- Level: First
- Area: 210 Square Feet
- Dimensions: 15x14
Media room
- Level: First
- Area: 266 Square Feet
- Dimensions: 19x14
Office
- Level: Second
- Area: 288 Square Feet
- Dimensions: 18x16
Heating
- Electric
Cooling
- Central Air
Appliances
- Included: Bar Fridge, Oven, Dishwasher, Disposal, Dryer, Gas Water Heater, Microwave, Range, Range Hood, Refrigerator, Tankless Water Heater, Washer, Water Filtration System, Water Softener
- Laundry: Inside, Laundry Room
Features
- Ceiling Fan(s), Central Vacuum, Coffered Ceiling(s), Crown Molding, Eating Space In Kitchen, Elevator, High Ceilings, Kitchen/Family Room Combo, PrimaryBedroom Upstairs, Solid Wood Cabinets, Split Bedroom, Stone Counters, Walk-In Closet(s)
- Flooring: Ceramic Tile, Engineered Hardwood, Tile, Hardwood
- Doors: Outdoor Grill, Outdoor Kitchen, Sliding Doors
- Has fireplace: Yes
- Fireplace features: Electric, Gas, Living Room
Interior area
- Total structure area: 11,977
- Total interior livable area: 7,836 sqft
Video & virtual tour
Property
Parking
- Total spaces: 4
- Parking features: Garage, Carport
- Garage spaces: 3
- Carport spaces: 1
- Covered spaces: 4
Features
- Levels: Two
- Stories: 2
- Patio & porch: Covered, Front Porch, Patio, Porch, Rear Porch, Side Porch, Wrap Around
- Exterior features: Balcony, Fire Pit, Irrigation System, Outdoor Grill, Outdoor Kitchen, Private Entrance
- Has private pool: Yes
- Pool features: Child Safety Fence, Heated, In Ground, Outside Bath Access
- Spa features: Heated
- Has view: Yes
- View description: Water, Lake
- Has water view: Yes
- Water view: Water,Lake
- Waterfront features: Lake Front, Lake Privileges, Davits, Lift, Lift - Covered, Seawall
- Body of water: LAKE TARPON
Lot
- Size: 0.95 Acres
- Dimensions: 197 x 267
- Features: Landscaped, Oversized Lot, Private
- Residential vegetation: Bamboo, Mature Landscaping, Oak Trees, Trees/Landscaped
Details
- Additional structures: Outdoor Kitchen
- Parcel number: 192716000004300200
- Zoning: R-2
- Special conditions: None
Construction
Type & style
- Home type: SingleFamily
- Property subtype: Single Family Residence
Materials
- HardiPlank Type, Wood Frame
- Foundation: Pillar/Post/Pier, Slab
- Roof: Shingle
Condition
- New construction: No
- Year built: 2019
Utilities & green energy
- Sewer: Public Sewer
- Water: Canal/Lake For Irrigation
- Utilities for property: BB/HS Internet Available, Cable Available, Cable Connected, Electricity Connected, Natural Gas Available, Public, Sewer Connected, Water Connected
Community & HOA
Community
- Security: Closed Circuit Camera(s)
- Pet fee: $0 monthly
- Subdivision: ACREAGE
HOA
- Has HOA: No
Location
- Region: Palm Harbor
Financial & listing details
- Price per square foot: $632/sqft
- Tax assessed value: $3,510,707
- Annual tax amount: $35,453
- Date on market: 3/9/2026
- Cumulative days on market: 219 days
- Listing terms: Cash,Conventional
- Ownership: Fee Simple
- Total actual rent: 0
- Electric utility on property: Yes
- Road surface type: Asphalt, Paved
Estimated market value
$4,607,000
$4.38M - $4.84M
Not available
Price history
| Date | Event | Price |
|---|---|---|
| 6/12/2026 | Price change | $4,950,000-4.8%$632/sqft |
Source:  Stellar MLS #TB8482036 Report a problem Stellar MLS #TB8482036 Report a problem | ||
| 3/10/2026 | Listed for sale | $5,200,000+845.5%$664/sqft |
Source: Stellar MLS #TB8482036 Report a problem | ||
| 8/24/2015 | Listing removed | $550,000$70/sqft |
Source: Keller Williams - South Tampa #T2633415 Report a problem | ||
| 8/24/2015 | Listed for sale | $550,000+10%$70/sqft |
Source: Keller Williams - South Tampa #T2633415 Report a problem | ||
| 8/21/2015 | Sold | $500,000-9.1%$64/sqft |
Source: Stellar MLS #T2629144 Report a problem | ||
| 8/10/2015 | Pending sale | $550,000$70/sqft |
Source: Keller Williams - South Tampa #T2633415 Report a problem | ||
| 5/10/2015 | Listed for sale | $550,000-6.8%$70/sqft |
Source: Keller Williams - South Tampa #T2633415 Report a problem | ||
| 8/27/2014 | Price change | $590,000-9.2%$75/sqft |
Source: Keller Williams Realty of South Tampa #T2633415 Report a problem | ||
| 5/13/2014 | Listed for sale | $650,000$83/sqft |
Source: Keller Williams Realty of South Tampa #T2629144 Report a problem | ||
Public tax history
| Year | Property taxes | Tax assessment |
|---|---|---|
| 2025 | $35,454 +5.3% | $1,988,610 +2.9% |
| 2024 | $33,658 +1.2% | $1,932,566 +3% |
| 2023 | $33,258 +2.4% | $1,876,278 +3% |
| 2022 | $32,474 -1.6% | $1,821,629 +3% |
| 2021 | $33,000 +0% | $1,768,572 +1.4% |
| 2020 | $32,989 +444.4% | $1,744,154 +458% |
| 2019 | $6,060 | $312,578 +2.4% |
| 2018 | $6,060 +1.5% | $305,365 -4.5% |
| 2017 | $5,969 -15.4% | $319,873 -7.1% |
| 2016 | $7,057 +28.1% | $344,358 +31.6% |
| 2015 | $5,509 -1.3% | $261,668 -0.9% |
| 2014 | $5,581 -1.4% | $264,116 -0.3% |
| 2013 | $5,660 +8.8% | $264,945 +6.5% |
| 2012 | $5,203 | $248,828 -5.8% |
| 2011 | -- | $264,079 -3.7% |
| 2010 | -- | $274,200 -23.1% |
| 2009 | -- | $356,513 -15.5% |
| 2008 | $8,431 | $421,900 -17.6% |
| 2007 | -- | $512,300 +14.9% |
| 2005 | -- | $446,000 +21.2% |
| 2004 | $8,125 +32.4% | $368,100 +33.1% |
| 2003 | $6,135 +58.9% | $276,500 +2.6% |
| 2002 | $3,861 | $269,600 +52.9% |
| 2001 | $3,861 +12.9% | $176,300 +10.8% |
| 2000 | $3,420 | $159,100 |
Find assessor info on the county website
Monthly payment
Est. payment
Payment breakdown
Explore the cost of this home by adjusting the details. Changes won't be saved.Climate risks
Neighborhood: 34684
- $722,7003 bd3 ba2.5k sqft2657 Grand Lakeside Dr, Palm Harbor, FL 34684Off Market
- $1,417,500-- bd-- ba2.9k sqft4635 Grand Lakeside Dr, Palm Harbor, FL 34684Off Market
- $823,7004 bd4 ba3.2k sqft2649 Grand Lakeside Dr, Palm Harbor, FL 34684Off Market
- $775,0004 bd3 ba2.7k sqft4622 Grand Lakeside Dr, Palm Harbor, FL 34684Sold
Similar homes
- $3,499,0005 bd8 ba9.1k sqft1058 ROUNDSTONE PLACE, PALM HARBOR, FL 34683For Sale
 MLS ID #TB8550762, Mary Farnham, CHARLES RUTENBERG REALTY INC. Stellar MLS
 - $4,899,0006 bd6 ba6.5k sqft2115 ALEXIS COURT, TARPON SPRINGS, FL 34689For Sale
 MLS ID #TB8540220, Mindy Ramirez, 1 REALTY GROUP LLC. Stellar MLS
 - $3,900,0004 bd6 ba7.1k sqft17032 COMUNIDAD DE AVILA, LUTZ, FL 33548For Sale
 MLS ID #TB8548412, Jose Cardenas Sanchez, PREMIER SOTHEBYS INTL REALTY. Stellar MLS
 - $2,594,9004 bd5 ba4.7k sqft1306 PLAYMOOR DRIVE, PALM HARBOR, FL 34683For Sale
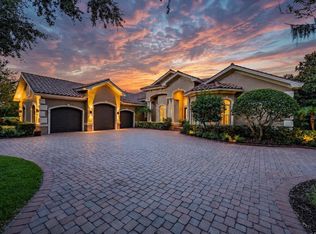 MLS ID #TB8533109, Mark Fazzini, RE/MAX REALTEC GROUP INC. Stellar MLS
 - $3,750,0005 bd7 ba6.8k sqft17301 BALLMONT PARK DRIVE, ODESSA, FL 33556For SaleMLS ID #TB8510849, Austin Marks, COMPASS FLORIDA LLC. Stellar MLS
- $2,649,0006 bd6 ba6.2k sqft3530 OLD KEYSTONE ROAD, TARPON SPRINGS, FL 34688For SaleMLS ID #TB8518033, Colleen Markonios, HOUSE RESIDENTIAL CO. Stellar MLS
- $3,750,0005 bd6 ba6.8k sqft18258 WAYNE ROAD, ODESSA, FL 33556For SaleMLS ID #TB8502172, Jack Bentley, Jr, BHHS FLORIDA PROPERTIES GROUP. Stellar MLS
- $2,495,9504 bd4 ba4.1k sqft615 N MAYO STREET, CRYSTAL BEACH, FL 34681For SaleMLS ID #TB8433362, Nate Hatzie, WIKLE INCORPORATED. Stellar MLS
- $4,900,0004 bd6 ba4.9k sqft26 HARBORPOINTE DR, PORT RICHEY, FL 34668New ConstructionMLS ID #TB8484261, Manny Baginski, COASTAL PROPERTIES GROUP INTERNATIONAL. Stellar MLS
- $3,300,0004 bd6 ba4.8k sqft11410 TROTTING DOWN DRIVE, ODESSA, FL 33556For SaleMLS ID #TB8498512, Colony Reeves, DALTON WADE INC. Stellar MLS
- $4,999,0005 bd7 ba5.8k sqft19207 GUNN HIGHWAY, ODESSA, FL 33556New ConstructionMLS ID #TB8382396, Maria Azuaje, PREMIER SOTHEBYS INTL REALTY. Stellar MLS
- $6,500,0004 bd5 ba5k sqft1744 SANTA BARBARA DRIVE, DUNEDIN, FL 34698For SaleMLS ID #O6432620, DeAnna Sechrest, DEANNA MARIE SECHREST. Stellar MLS
- $4,200,0005 bd6 ba4.7k sqft19165 GERACI ROAD, LUTZ, FL 33558For SaleMLS ID #TB8494839, Alexandria Romo, MIHARA & ASSOCIATES INC.. Stellar MLS
- $2,995,0005 bd5 ba4.2k sqft9412 EDDINGS ROAD, ODESSA, FL 33556For SaleMLS ID #TB8543284, Ree Waltzer, PALERMO REAL ESTATE PROF. INC.. Stellar MLS
- $2,500,0007 bd13 ba8.5k sqft3017 OAKMONT DRIVE, CLEARWATER, FL 33761For SaleMLS ID #TB8507046, Blake LaRocca, CHARLES RUTENBERG REALTY INC. Stellar MLS
- $4,795,0006 bd6 ba6.4k sqft4302 W WOODMERE ROAD, TAMPA, FL 33609New ConstructionMLS ID #TB8549241, Scott Wolfe, SMITH & ASSOCIATES REAL ESTATE. Stellar MLS
- $3,595,0004 bd7 ba6.7k sqft16601 AVILA BOULEVARD, TAMPA, FL 33613For SaleMLS ID #TB8514072, Michelle Fitz- Randolph, COLDWELL BANKER REALTY. Stellar MLS
- $4,150,0006 bd7 ba6.8k sqft117 BELLAMERE PALMS COURT, LUTZ, FL 33549For SaleMLS ID #TB8429681, Alex Khoyi, REALTY ONE GROUP ADVANTAGE. Stellar MLS
- $5,499,0004 bd6 ba5.7k sqft19214 RASHMIKA PLACE, ODESSA, FL 33556New ConstructionMLS ID #TB8382356, Maria Azuaje, PREMIER SOTHEBYS INTL REALTY. Stellar MLS
- $4,800,0005 bd5 ba4.2k sqft25 HARBORPOINTE DRIVE, PORT RICHEY, FL 34668New ConstructionMLS ID #TB8482706, Manny Baginski, COASTAL PROPERTIES GROUP INTERNATIONAL. Stellar MLS
