Nestled in the Brookside community, this exceptional Colonial home offers approximately 5,775 square feet of thoughtfully designed living space. The interior showcases hardwood and plush carpet flooring, enhanced by crown molding and chair rail detailing throughout. The gourmet kitchen features upgraded countertops, abundant cabinetry, and a spacious breakfast area that flows seamlessly into the inviting family room. Two gas fireplaces add warmth and character, while the spacious primary suite includes a spa-inspired bath with a soaking tub. Situated on a cul-de-sac, the property is surrounded by mature trees and offers peaceful pond views, creating a serene outdoor setting. An expansive deck provides an ideal space for outdoor dining, entertaining, or simply enjoying the natural surroundings. Additional highlights include a three-car garage and a fully finished walkout basement, offering flexible space for a recreation room, home office, fitness area, media room, or other lifestyle needs. Residents of Brookside enjoy access to community amenities, including a swimming pool, tennis courts, and a fitness center. Conveniently located near shopping, dining, wineries, parks, and major commuter routes, this home offers an exceptional combination of space, comfort, and convenience.
For sale
$1,049,000
4650 Spring Run Rd, Warrenton, VA 20187
5beds
5,775sqft
Single Family Residence
Built in 2007
0.92 Acres Lot
$-- Zestimate®
$182/sqft
$114/mo HOA
What's special
Two gas fireplacesPeaceful pond viewsSurrounded by mature treesThoughtfully designed living spaceThree-car garageInviting family roomUpgraded countertops
- 102 days
- 529
- 28
Zillow last checked:
Listing updated:
Listed by:
Hilina Bekele 702-601-0222,
National Realty, LLC 7036755550
Source: Bright MLS,MLS#: VAFQ2022170
Facts & features
Interior
Bedrooms & bathrooms
- Bedrooms: 5
- Bathrooms: 5
- Full bathrooms: 4
- 1/2 bathrooms: 1
- Main level bathrooms: 1
Rooms
- Room types: Living Room, Dining Room, Primary Bedroom, Sitting Room, Bedroom 2, Bedroom 3, Bedroom 4, Bedroom 5, Kitchen, Family Room, Foyer, Breakfast Room, Other, Office, Recreation Room, Solarium, Media Room, Bathroom 2, Bathroom 3, Primary Bathroom, Full Bath, Half Bath
Primary bedroom
- Features: Attached Bathroom, Ceiling Fan(s), Flooring - Carpet, Primary Bedroom - Sitting Area, Walk-In Closet(s), Window Treatments
- Level: Upper
- Area: 420 Square Feet
- Dimensions: 21 X 20
Bedroom 2
- Features: Attached Bathroom, Flooring - Carpet, Ceiling Fan(s), Window Treatments
- Level: Upper
- Area: 234 Square Feet
- Dimensions: 18 X 13
Bedroom 3
- Features: Ceiling Fan(s), Flooring - Carpet, Jack and Jill Bathroom, Window Treatments, Walk-In Closet(s)
- Level: Upper
- Area: 276 Square Feet
- Dimensions: 23 X 12
Bedroom 4
- Features: Ceiling Fan(s), Flooring - Carpet, Jack and Jill Bathroom, Window Treatments
- Level: Upper
- Area: 247 Square Feet
- Dimensions: 19 X 13
Bedroom 5
- Features: Basement - Finished, Flooring - Carpet, Window Treatments
- Level: Lower
- Area: 180 Square Feet
- Dimensions: 12 X 15
Primary bathroom
- Features: Double Sink, Flooring - Tile/Brick, Window Treatments, Soaking Tub
- Level: Upper
- Area: 144 Square Feet
- Dimensions: 12 X 12
Bathroom 2
- Features: Bathroom - Tub Shower, Flooring - Tile/Brick
- Level: Upper
- Area: 40 Square Feet
- Dimensions: 8 X 5
Bathroom 3
- Features: Flooring - Tile/Brick
- Level: Upper
- Area: 35 Square Feet
- Dimensions: 7 X 5
Breakfast room
- Features: Breakfast Room, Ceiling Fan(s), Cathedral/Vaulted Ceiling, Flooring - HardWood, Window Treatments
- Level: Main
- Area: 192 Square Feet
- Dimensions: 12 X 16
Dining room
- Features: Flooring - HardWood, Crown Molding, Chair Rail, Window Treatments, Formal Dining Room
- Level: Main
- Area: 192 Square Feet
- Dimensions: 16 X 12
Family room
- Features: Flooring - Carpet, Ceiling Fan(s), Fireplace - Gas
- Level: Main
- Area: 360 Square Feet
- Dimensions: 18 X 20
Foyer
- Features: Crown Molding, Flooring - HardWood, Cathedral/Vaulted Ceiling
- Level: Main
- Area: 150 Square Feet
- Dimensions: 15 X 10
Other
- Features: Flooring - Tile/Brick
- Level: Lower
- Area: 45 Square Feet
- Dimensions: 9 X 5
Half bath
- Features: Flooring - HardWood
- Level: Main
- Area: 30 Square Feet
- Dimensions: 6 X 5
Kitchen
- Features: Breakfast Bar, Breakfast Nook, Breakfast Room, Countertop(s) - Quartz, Dining Area, Flooring - HardWood, Kitchen - Gas Cooking, Kitchen Island
- Level: Main
- Area: 304 Square Feet
- Dimensions: 16 X 19
Living room
- Features: Crown Molding, Flooring - HardWood, Chair Rail
- Level: Main
- Area: 192 Square Feet
- Dimensions: 16 X 12
Media room
- Features: Flooring - Carpet
- Level: Lower
- Area: 234 Square Feet
- Dimensions: 13 X 18
Office
- Features: Flooring - HardWood
- Level: Main
- Area: 169 Square Feet
- Dimensions: 13 X 13
Other
- Level: Lower
- Area: 378 Square Feet
- Dimensions: 18 X 21
Recreation room
- Features: Basement - Finished, Fireplace - Gas, Flooring - Carpet
- Level: Lower
- Area: 1590 Square Feet
- Dimensions: 30 X 53
Sitting room
- Features: Flooring - Carpet, Primary Bedroom - Sitting Area, Window Treatments
- Level: Upper
- Area: 144 Square Feet
- Dimensions: 18 X 8
Other
- Features: Crown Molding, Flooring - Tile/Brick, Ceiling Fan(s)
- Level: Main
- Area: 280 Square Feet
- Dimensions: 20 X 14
Heating
- Central, Forced Air, Heat Pump, Zoned, Electric, Natural Gas
Cooling
- Central Air, Heat Pump, Zoned, Electric
Appliances
- Included: Cooktop, Dishwasher, Disposal, Exhaust Fan, Ice Maker, Microwave, Double Oven, Oven/Range - Gas, Refrigerator, Washer, Dryer, Gas Water Heater
- Laundry: Main Level
Features
- Attic, Breakfast Area, Family Room Off Kitchen, Dining Area, Primary Bath(s), Chair Railings, Crown Molding, Double/Dual Staircase, Upgraded Countertops, Recessed Lighting, Open Floorplan, Ceiling Fan(s), Combination Dining/Living, Combination Kitchen/Dining, Formal/Separate Dining Room, Kitchen - Gourmet, Pantry, Soaking Tub, 9'+ Ceilings, Cathedral Ceiling(s), Tray Ceiling(s), 2 Story Ceilings, Dry Wall, Vaulted Ceiling(s)
- Flooring: Hardwood, Carpet
- Doors: French Doors, Six Panel
- Windows: Double Pane Windows, Energy Efficient, Insulated Windows
- Basement: Exterior Entry,Rear Entrance,Full,Finished,Walk-Out Access
- Number of fireplaces: 2
- Fireplace features: Gas/Propane, Glass Doors
Interior area
- Total structure area: 6,238
- Total interior livable area: 5,775 sqft
- Finished area above ground: 3,925
- Finished area below ground: 1,850
Video & virtual tour
Property
Parking
- Total spaces: 3
- Parking features: Garage Door Opener, Garage Faces Side, Asphalt, Off Street, Driveway, Attached
- Attached garage spaces: 3
- Has uncovered spaces: Yes
Accessibility
- Accessibility features: None
Features
- Levels: Three
- Stories: 3
- Patio & porch: Deck
- Exterior features: Play Area
- Pool features: Community
- Has view: Yes
- View description: Water
- Has water view: Yes
- Water view: Water
- Waterfront features: Pond
Lot
- Size: 0.92 Acres
- Features: Cul-De-Sac, No Thru Street, Wooded
Details
- Additional structures: Above Grade, Below Grade
- Parcel number: 7905812997
- Zoning: R1
- Special conditions: Standard
Construction
Type & style
- Home type: SingleFamily
- Architectural style: Colonial
- Property subtype: Single Family Residence
Materials
- Combination, Brick, Brick Front, Vinyl Siding
- Foundation: Concrete Perimeter
- Roof: Asphalt,Architectural Shingle
Condition
- Excellent
- New construction: No
- Year built: 2007
Details
- Builder model: AVALON
Utilities & green energy
- Electric: 120/240V
- Sewer: Public Sewer
- Water: Public
- Utilities for property: Cable Connected, Natural Gas Available, Phone Available, Sewer Available, Water Available, Underground Utilities, Electricity Available
Community & HOA
Community
- Features: Pool
- Security: Security System
- Subdivision: Brookside
HOA
- Has HOA: Yes
- Amenities included: Basketball Court, Common Grounds, Jogging Path, Pier/Dock, Pool, Tennis Court(s), Tot Lots/Playground, Community Center, Fitness Center
- Services included: Common Area Maintenance, Management, Pool(s), Trash, Recreation Facility
- HOA fee: $342 quarterly
- HOA name: BROOKSIDE
Location
- Region: Warrenton
Financial & listing details
- Price per square foot: $182/sqft
- Tax assessed value: $810,200
- Annual tax amount: $7,316
- Date on market: 6/26/2026
- Listing agreement: Exclusive Right To Sell
- Listing terms: Cash,Conventional,FHA,VA Loan
- Ownership: Fee Simple
- Road surface type: Paved
Estimated market value
Not available
Estimated sales range
Not available
$3,949/mo
Price history
| Date | Event | Price |
|---|---|---|
| 6/26/2026 | Listed for sale | $1,049,000+10.4%$182/sqft |
Source:  Bright MLS #VAFQ2022170 Report a problem Bright MLS #VAFQ2022170 Report a problem | ||
| 10/20/2022 | Listing removed | -- |
Source:  Long & Foster Broker Feed Report a problem Long & Foster Broker Feed Report a problem | ||
| 10/18/2022 | Listed for rent | $4,500$1/sqft |
Source: Long & Foster Broker Feed #VAFQ2006518 Report a problem | ||
| 9/1/2022 | Sold | $950,000-4.8%$165/sqft |
Source: Bright MLS #VAFQ2005150 Report a problem | ||
| 7/31/2022 | Contingent | $998,000$173/sqft |
Source: Bright MLS #VAFQ2005150 Report a problem | ||
| 7/21/2022 | Price change | $998,000-0.1%$173/sqft |
Source: Bright MLS #VAFQ2005150 Report a problem | ||
| 7/14/2022 | Listed for sale | $998,500$173/sqft |
Source: Bright MLS #VAFQ2005150 Report a problem | ||
| 7/11/2022 | Contingent | $998,500$173/sqft |
Source: Bright MLS #VAFQ2005150 Report a problem | ||
| 7/8/2022 | Listed for sale | $998,500$173/sqft |
Source: Bright MLS #VAFQ2005150 Report a problem | ||
| 7/2/2022 | Contingent | $998,500$173/sqft |
Source: Bright MLS #VAFQ2005150 Report a problem | ||
| 6/23/2022 | Listed for sale | $998,500-2.6%$173/sqft |
Source: Bright MLS #VAFQ2005150 Report a problem | ||
| 6/19/2022 | Listing removed | $1,025,000$177/sqft |
Source: Bright MLS #VAFQ2004520 Report a problem | ||
| 6/9/2022 | Listed for sale | $1,025,000+31.9%$177/sqft |
Source: Bright MLS #VAFQ2004520 Report a problem | ||
| 3/27/2007 | Sold | $776,985$135/sqft |
Source: Public Record Report a problem | ||
Public tax history
| Year | Property taxes | Tax assessment |
|---|---|---|
| 2025 | $7,835 +2.5% | $810,200 |
| 2024 | $7,640 +4.4% | $810,200 |
| 2023 | $7,316 | $810,200 |
| 2022 | $7,316 +14.8% | $810,200 +26.4% |
| 2021 | $6,373 | $641,100 |
| 2020 | -- | $641,100 |
| 2019 | $6,309 | $641,100 |
| 2018 | $6,309 | $641,100 +2.4% |
| 2016 | -- | $626,300 |
| 2015 | -- | $626,300 |
| 2014 | -- | $626,300 +13.1% |
| 2013 | -- | $553,800 |
| 2012 | -- | $553,800 |
| 2011 | -- | $553,800 |
| 2010 | -- | $553,800 -31.7% |
| 2009 | -- | $811,400 |
| 2008 | -- | $811,400 +277.4% |
| 2007 | -- | $215,000 |
Find assessor info on the county website
Monthly payment
Est. payment
Payment breakdown
Explore the cost of this home by adjusting the details. Changes won't be saved.Climate risks
Neighborhood: 20187
Nearby schools
Schools provided by the listing agent
- Elementary: Greenville
- Middle: Auburn
- High: Kettle Run
- District: Fauquier County Public Schools
Source: Bright MLS. This data may not be complete. We recommend contacting the local school district to confirm school assignments for this home.
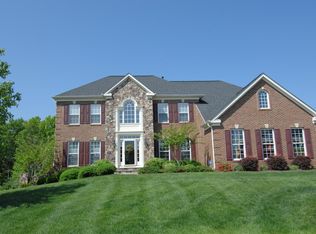
Similar homes
- $1,175,0005 bd5 ba6.1k sqft7185 Evan Ct, Warrenton, VA 20187For Sale
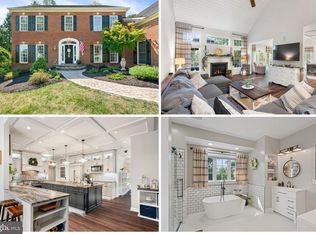
 MLS ID #VAFQ2023064, Stacy Martin, Keller Williams Realty/Lee Beaver & Assoc.. Bright MLS
 - $950,0004 bd4 ba5.3k sqft7054 Hi Rock Ridge Rd, Warrenton, VA 20187For Sale
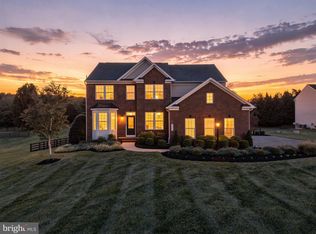 MLS ID #VAFQ2023876, Zach Gregor, Samson Properties. Bright MLS
 - $815,0004 bd4 ba3.4k sqft7067 Kelly Rd, Warrenton, VA 20187For Sale
 MLS ID #VAFQ2024148, Cherie Beatty, Weichert, REALTORS. Bright MLS
 - $799,9005 bd4 ba3.2k sqft5317 Forrest Ct, Warrenton, VA 20187For Sale
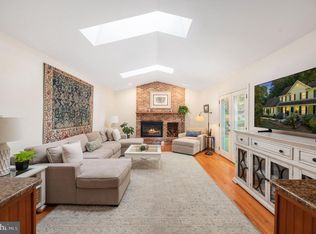 MLS ID #VAFQ2023908, Amber Castles, Pearson Smith Realty LLC. Bright MLS
 - $875,0005 bd4 ba4.4k sqft8091 Side Hill Dr, Warrenton, VA 20187For SaleMLS ID #VAFQ2023940, Phillip Brown, Real Broker, LLC. Bright MLS
- $849,9004 bd5 ba3k sqft6743 Breezy Dr, Warrenton, VA 20187For SaleMLS ID #VAFQ2023972, Angela Smoot, Pearson Smith Realty LLC. Bright MLS
- $875,0005 bd5 ba4.2k sqft5290 Hillside Dr, Warrenton, VA 20187For SaleMLS ID #VAFQ2023262, Vanessa Gregg, Pearson Smith Realty, LLC. Bright MLS
- $1,150,0005 bd4 ba5.8k sqft10080 Greenwich Wood Dr, Nokesville, VA 20181For SaleMLS ID #VAPW2130628, Debbie Meighan, Washington Fine Properties, LLC. Bright MLS
- $924,5005 bd5 ba5.4k sqft7153 Comrie Ct, Warrenton, VA 20187For SaleMLS ID #VAFQ2022390, Steven Koleno, BEYCOME BROKERAGE REALTY LLC. Bright MLS
- $882,0005 bd4 ba4.5k sqft7584 Bald Eagle Dr, Warrenton, VA 20187For SaleMLS ID #VAFQ2022302, Kaitlyn Christoff, Taylor Properties. Bright MLS
- $919,5005 bd4 ba4.2k sqft4056 Shrayer Ct, Warrenton, VA 20187For SaleMLS ID #VAFQ2022640, Krissy Aussems, Pearson Smith Realty LLC. Bright MLS
- $799,9994 bd4 ba3.6k sqft5349 Christa Ct, Warrenton, VA 20187For SaleMLS ID #VAFQ2023770, Daniel Beaver, LPT Realty, LLC. Bright MLS
- $1,049,0005 bd5 ba5.4k sqft15006 Ransom Oaks Ct, Gainesville, VA 20155For SaleMLS ID #VAPW2125570, Shelley Mastro, RE/MAX Real Estate Connections. Bright MLS
- $859,0004 bd3 ba3.4k sqft6722 Eckert Ct, Warrenton, VA 20187For SaleMLS ID #VAFQ2023636, Julie Boes Knisely, Century 21 Redwood Realty. Bright MLS
- $864,9004 bd5 ba4k sqft6589 Bob White Dr, Warrenton, VA 20187For SaleMLS ID #VAFQ2023768, Matias Leiva, Keller Williams Realty. Bright MLS
- $860,0004 bd4 ba3.3k sqft6800 Hollerith Ct, Warrenton, VA 20187For SaleMLS ID #VAFQ2023170, Becky Sturgill, Pearson Smith Realty LLC. Bright MLS
- $1,025,0004 bd5 ba5.6k sqft7165 Dudie Rd, Marshall, VA 20115For SaleMLS ID #VAFQ2022512, Michael Crosby, Homestead Realty. Bright MLS
- $899,0005 bd5 ba4.2k sqft7512 San Diego Ct, Gainesville, VA 20155For SaleMLS ID #VAPW2131820, Jason Yeo, Giant Realty, Inc.. Bright MLS
- $1,049,0005 bd4 ba4.4k sqft4710 Angus Dr, Gainesville, VA 20155For SaleMLS ID #VAPW2122600, Paul Thistle, Take 2 Real Estate LLC. Bright MLS
- $1,124,8005 bd5 ba5.4k sqft14093 Burnley Glen Ct, Haymarket, VA 20169For SaleMLS ID #VAPW2123428, Brittany Purdham, Long & Foster Real Estate, Inc.. Bright MLS
