Welcome to this spacious and beautifully maintained Warrenton home, offering nearly 5,400 finished square feet on a private 1.21-acre lot. With 4 bedrooms, 3.5 bathrooms and three finished levels, there's plenty of room to spread out and enjoy everyday living. The home has seen extensive recent improvements, highlighted by two brand-new HVAC systems installed in 2025 at a cost of $36,000. Other updates include a newer water heater, water softener and iron brine system, sump pump, garage door and motor, refrigerator and microwave, washer and dryer, carpeting, extensive landscaping and a resealed driveway. Step inside to a bright and open main level with hardwood flooring and fresh paint throughout. The family room features a gas fireplace and opens directly to the kitchen. The kitchen is designed for both everyday living and entertaining with off-white cabinetry, granite countertops and upgraded GE appliances. A large center island provides plenty of prep space and seating. A dedicated home office with built-ins makes working from home easy, while the separate formal dining room provides additional space for entertaining. Upstairs you'll find all four bedrooms and a conveniently located laundry room. Each bedroom features a walk-in closet. The spacious primary suite includes a separate sitting area, large walk-in closet and private en suite bathroom. The finished walkout basement provides even more usable living space with new LVP flooring throughout. A full bathroom and bar area add to the functionality, while a separate bonus room is perfect for guests, a second home office, gym or playroom. Outside, the composite deck leads down to a stamped concrete patio overlooking the fenced backyard and spacious 1.21-acre lot. Located in Warrenton's Jamisons Farm community, residents enjoy access to a walking trail and private fishing pond. Old Town Warrenton is just minutes away, with Gainesville, Route 29 and Route 15 also easily accessible.
For sale
$999,000
7054 Hi Rock Ridge Rd, Warrenton, VA 20187
4beds
5,347sqft
Single Family Residence
Built in 2011
1.21 Acres Lot
$-- Zestimate®
$187/sqft
$162/mo HOA
What's special
Three finished levelsFresh paint throughoutComposite deckGranite countertopsUpgraded ge appliancesHardwood flooringOff-white cabinetry
- 3 days
- 408
- 35
Zillow last checked:
Listing updated:
Listed by:
Zach Gregor 571-239-0725,
Samson Properties 7039352308
Source: Bright MLS,MLS#: VAFQ2023876
Facts & features
Interior
Bedrooms & bathrooms
- Bedrooms: 4
- Bathrooms: 4
- Full bathrooms: 3
- 1/2 bathrooms: 1
- Main level bathrooms: 1
Basement
- Area: 1910
Heating
- Heat Pump, Natural Gas
Cooling
- Central Air, Electric
Appliances
- Included: Gas Water Heater
- Laundry: Upper Level
Features
- Flooring: Carpet, Engineered Wood, Luxury Vinyl, Tile/Brick
- Basement: Full,Partially Finished,Walk-Out Access
- Number of fireplaces: 1
- Fireplace features: Gas/Propane
Interior area
- Total structure area: 5,616
- Total interior livable area: 5,347 sqft
- Finished area above ground: 3,706
- Finished area below ground: 1,641
Property
Parking
- Total spaces: 2
- Parking features: Garage Faces Side, Asphalt, Attached, Driveway
- Attached garage spaces: 2
- Has uncovered spaces: Yes
Accessibility
- Accessibility features: Accessible Approach with Ramp
Features
- Levels: Three
- Stories: 3
- Patio & porch: Deck, Patio
- Pool features: None
Lot
- Size: 1.21 Acres
Details
- Additional structures: Above Grade, Below Grade
- Parcel number: 6995665308
- Zoning: R1
- Special conditions: Standard
Construction
Type & style
- Home type: SingleFamily
- Architectural style: Colonial
- Property subtype: Single Family Residence
Materials
- Brick, Vinyl Siding
- Foundation: Concrete Perimeter
- Roof: Architectural Shingle
Condition
- New construction: No
- Year built: 2011
Utilities & green energy
- Sewer: Septic = # of BR
- Water: Public
Community & HOA
Community
- Subdivision: Jamisons Farm
HOA
- Has HOA: Yes
- Amenities included: Jogging Path
- Services included: Common Area Maintenance, Road Maintenance, Snow Removal, Trash
- HOA fee: $485 quarterly
- HOA name: JAMISONS FARM HOA
Location
- Region: Warrenton
Financial & listing details
- Price per square foot: $187/sqft
- Tax assessed value: $755,600
- Annual tax amount: $7,307
- Date on market: 9/10/2026
- Listing agreement: Exclusive Right To Sell
- Listing terms: Cash,Conventional,FHA,VA Loan,VHDA,Other
- Ownership: Fee Simple
Estimated market value
Not available
Estimated sales range
Not available
$3,653/mo
Price history
| Date | Event | Price |
|---|---|---|
| 9/10/2026 | Listed for sale | $999,000+16.2%$187/sqft |
Source:  Bright MLS #VAFQ2023876 Report a problem Bright MLS #VAFQ2023876 Report a problem | ||
| 7/12/2023 | Sold | $860,000-1.7%$161/sqft |
Source: Bright MLS #VAFQ2008960 Report a problem | ||
| 6/13/2023 | Pending sale | $874,900$164/sqft |
Source: Bright MLS #VAFQ2008960 Report a problem | ||
| 5/31/2023 | Listing removed | -- |
Source:  CAAR #VAFQ2007852 Report a problem CAAR #VAFQ2007852 Report a problem | ||
| 3/17/2023 | Listed for sale | $874,900+2.9%$164/sqft |
Source: Bright MLS #VAFQ2007852 Report a problem | ||
| 8/8/2022 | Sold | $849,900$159/sqft |
Source: Bright MLS #VAFQ2005282 Report a problem | ||
| 7/20/2022 | Contingent | $849,900$159/sqft |
Source: Bright MLS #VAFQ2005282 Report a problem | ||
| 7/14/2022 | Listed for sale | $849,900+44.1%$159/sqft |
Source: Bright MLS #VAFQ2005282 Report a problem | ||
| 12/31/2013 | Sold | $589,999$110/sqft |
Source: Public Record Report a problem | ||
| 9/8/2013 | Listing removed | $589,999$110/sqft |
Source: Richmond American Homes Report a problem | ||
| 9/4/2013 | Listed for sale | $589,999$110/sqft |
Source: Richmond American Homes Report a problem | ||
Public tax history
| Year | Property taxes | Tax assessment |
|---|---|---|
| 2025 | $7,307 +2.5% | $755,600 |
| 2024 | $7,125 +4.4% | $755,600 |
| 2023 | $6,823 | $755,600 |
| 2022 | $6,823 +13.6% | $755,600 +25.1% |
| 2021 | $6,005 | $604,100 |
| 2020 | -- | $604,100 |
| 2019 | $5,946 | $604,100 |
| 2018 | $5,946 | $604,100 +10.9% |
| 2016 | -- | $544,700 |
| 2015 | -- | $544,700 -0.6% |
| 2014 | -- | $547,800 +3.5% |
| 2013 | -- | $529,200 |
| 2012 | -- | $529,200 +151.2% |
| 2011 | -- | $210,700 |
Find assessor info on the county website
Monthly payment
Est. payment
Payment breakdown
Explore the cost of this home by adjusting the details. Changes won't be saved.Climate risks
Neighborhood: 20187
Nearby schools
Schools provided by the listing agent
- District: Fauquier County Public Schools
Source: Bright MLS. This data may not be complete. We recommend contacting the local school district to confirm school assignments for this home.
- $870,6004 bd3 ba3.4k sqft7046 Hi Rock Ridge Rd, Warrenton, VA 20187Off Market
- $917,4006 bd5 ba4.7k sqft7062 Hi Rock Ridge Rd, Warrenton, VA 20187Off Market
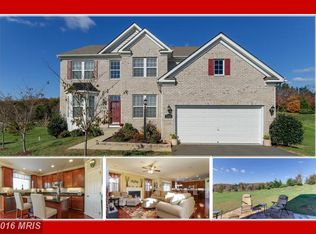
- $878,9004 bd4 ba3.9k sqft5618 Jamisons Farm Dr, Warrenton, VA 20187Off Market
- $945,0004 bd3 ba3.5k sqft7042 Hi Rock Ridge Rd, Warrenton, VA 20187Off Market
Similar homes
- $875,0005 bd4 ba4.4k sqft8091 Side Hill Dr, Warrenton, VA 20187For Sale

 MLS ID #VAFQ2023940, Phillip Brown, Real Broker, LLC. Bright MLS
 - $874,9004 bd5 ba3k sqft6743 Breezy Dr, Warrenton, VA 20187For Sale
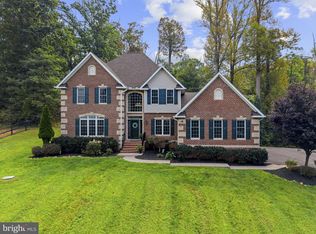 MLS ID #VAFQ2023972, Angela Smoot, Pearson Smith Realty LLC. Bright MLS
 - $800,0004 bd4 ba3.6k sqft6981 Wayland Dr, Warrenton, VA 20187For Sale
 MLS ID #VAFQ2023608, Lesley Salman, LPT Realty, LLC. Bright MLS
 - $799,9994 bd4 ba3.6k sqft5349 Christa Ct, Warrenton, VA 20187For Sale
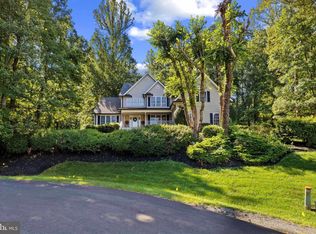 MLS ID #VAFQ2023770, Daniel Beaver, LPT Realty, LLC. Bright MLS
 - $775,0004 bd4 ba4.5k sqft7164 N Crest Ct, Warrenton, VA 20187For SaleMLS ID #VAFQ2022516, Devin Moore, Innovation Properties, LLC. Bright MLS
- $1,049,0005 bd5 ba5.7k sqft4650 Spring Run Rd, Warrenton, VA 20187For SaleMLS ID #VAFQ2022170, Hilina Bekele, National Realty, LLC. Bright MLS
- $839,0004 bd5 ba3.8k sqft5750 Pendleton Ln, Warrenton, VA 20187For SaleMLS ID #VAFQ2022956, Chrissy Blackwell, Blackwell & Associates, LLC.. Bright MLS
- $1,175,0005 bd5 ba6.1k sqft7185 Evan Ct, Warrenton, VA 20187For SaleMLS ID #VAFQ2023064, Stacy Martin, Keller Williams Realty/Lee Beaver & Assoc.. Bright MLS
- $882,0005 bd4 ba4.5k sqft7584 Bald Eagle Dr, Warrenton, VA 20187For SaleMLS ID #VAFQ2022302, Kaitlyn Christoff, Taylor Properties. Bright MLS
- $860,0004 bd4 ba3.3k sqft6800 Hollerith Ct, Warrenton, VA 20187For SaleMLS ID #VAFQ2023170, Becky Sturgill, Pearson Smith Realty LLC. Bright MLS
- $1,049,9004 bd5 ba5.6k sqft7165 Dudie Rd, Marshall, VA 20115For SaleMLS ID #VAFQ2022512, Michael Crosby, Homestead Realty. Bright MLS
- $1,210,0004 bd5 ba5.5k sqft10037 Esteppe Dr, Manassas, VA 20111For SaleMLS ID #VAPW2129512, Chris Regan, Berkshire Hathaway HomeServices PenFed Realty. Bright MLS
- $875,0004 bd5 ba3.9k sqft3459 Enduro Run Rd, Midland, VA 22728For SaleMLS ID #VAFQ2023892, Mary Ann Bendinelli, Weichert, REALTORS. Bright MLS
- $970,0004 bd5 ba4.8k sqftVirginia Oaks Association, Gainesville, VA 20155For SaleMLS ID #VAPW2126918, Tricia Filbert, Samson Properties. Bright MLS
- $985,0005 bd6 ba3.8k sqft4407 Whitetail Ln, Bealeton, VA 22712For SaleMLS ID #VAFQ2023666, kayla scott, LPT Realty, LLC. Bright MLS
- $961,0004 bd5 ba4.5k sqft4228 Misty Ridge Dr, Haymarket, VA 20169For SaleMLS ID #VAPW2127162, Kyle Carnegie, Realty ONE Group Capital. Bright MLS
- $1,299,0004 bd5 ba4.6k sqft13188 Piedmont Vista Dr, Haymarket, VA 20169For SaleMLS ID #VAPW2129762, Aaron Scruggs, Washington Fine Properties, LLC. Bright MLS
- $799,0004 bd3 ba2.8k sqft6885 Walnut Heights Dr, Warrenton, VA 20186For SaleMLS ID #VAFQ2020118, Ralph Monaco, RE/MAX Gateway. Bright MLS
- $1,249,0006 bd6 ba5.7k sqft5749 Yewing Way, Gainesville, VA 20155For SaleMLS ID #VAPW2130002, Jennifer Young, Keller Williams Chantilly Ventures. Bright MLS
- $995,0005 bd5 ba4.8k sqft4280 Lawnvale Dr, Gainesville, VA 20155For SaleMLS ID #VAPW2129000, Mr. Scott Jacobs, LPT Realty, LLC. Bright MLS
