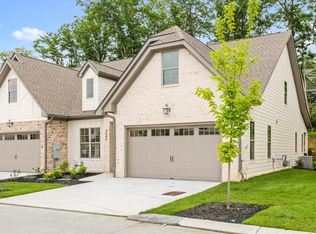
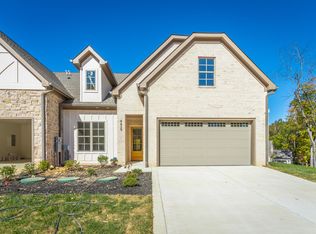
Welcome to 4652 Dempsey Way, located in The Villas at Black Creek up on Aetna Mountain, where it usually runs a few degrees cooler than it does down in town. Built by Dwell Designed Construction, this left end unit townhome offers 4 bedrooms, 3 full baths and 2,245 square feet, and it was designed for people who want to enjoy the mountain without spending their free time on upkeep. Being the end unit, the home shares only one wall with a neighbor, giving you added privacy and extra natural light along the side of the home.
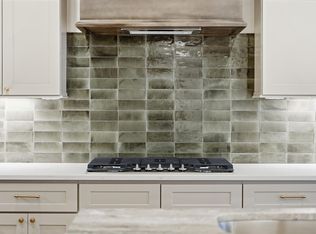
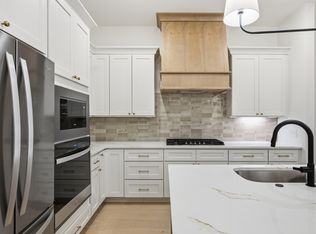
What sets this floor plan apart is that everything you need day to day is on the main level. The owner's suite sits on the first floor with its own private bath, so you never have to use the stairs to get through a normal day. A second bedroom and full bath are also on the main level for guests, along with a separate flex room that can serve as an office, a craft room or extra storage. The living room, kitchen and dining area share one open space under vaulted ceilings, with windows letting in plenty of natural light throughout the day.
The second floor contains the two additional bedrooms, and full bath. Most days you won't need to go upstairs at all, but the space is there when you need it.
Off the back of the home, you will find a covered porch where you can enjoy your morning coffee or wind down in the evening. With no yard to mow and no exterior maintenance to deal with, it is easy to lock the door and travel whenever you like, knowing the home will be in good shape when you return.
If you have been looking for single-level living on the mountain without the upkeep, this one is worth a look.
New construction
$695,000
4652 Dempsey Way, Chattanooga, TN 37419
4beds
2,245sqft
Townhouse
Built in 2026
3,219 Square Feet Lot
$678,000 Zestimate®
$310/sqft
$390/mo HOA
What's special
Left end unit townhomeVaulted ceilings
- 9 hours
- 16
- 0
Zillow last checked:
Listing updated:
Listed by:
Sean H Smith 423-635-2507,
Keller Williams Realty 423-664-1900
Source: Greater Chattanooga Realtors,MLS#: 1545456
Facts & features
Interior
Bedrooms & bathrooms
- Bedrooms: 4
- Bathrooms: 3
- Full bathrooms: 3
Primary bedroom
- Level: First
Bedroom
- Level: First
Bedroom
- Level: Second
Bedroom
- Level: Second
Primary bathroom
- Level: First
Bathroom
- Level: First
Bathroom
- Level: Second
Kitchen
- Level: First
Laundry
- Level: First
Living room
- Level: First
Office
- Level: First
Heating
- Central, Natural Gas
Cooling
- Central Air, Electric
Appliances
- Included: Convection Oven, Disposal, Dishwasher, Gas Cooktop, Microwave, Refrigerator, Tankless Water Heater, Wall Oven
- Laundry: Electric Dryer Hookup, Laundry Room, Washer Hookup
Features
- Ceiling Fan(s), Double Vanity, Eat-in Kitchen, High Ceilings, High Speed Internet, Kitchen Island, Open Floorplan, Pantry, Primary Downstairs, Recessed Lighting, Stone Counters, Vaulted Ceiling(s), Walk-In Closet(s), Separate Shower, Tub/shower Combo
- Flooring: Carpet, Tile, Engineered Hardwood
- Windows: Insulated Windows
- Has basement: No
- Number of fireplaces: 1
- Fireplace features: Gas Starter, Great Room, Living Room
Interior area
- Total structure area: 2,245
- Total interior livable area: 2,245 sqft
- Finished area above ground: 2,245
Property
Parking
- Total spaces: 2
- Parking features: Concrete, Driveway, Garage Door Opener, Off Street, Garage Faces Front, Kitchen Level
- Attached garage spaces: 2
Accessibility
- Accessibility features: Accessible Central Living Area
Features
- Levels: Two
- Patio & porch: Covered, Patio, Porch, Porch - Covered
- Exterior features: Lighting, Rain Gutters
- Pool features: Association, In Ground, Outdoor Pool, Salt Water
Lot
- Size: 3,219 Square Feet
- Dimensions: 36 x 113
- Features: Front Yard, Level, Sprinklers In Front, Sprinklers In Rear, Zero Lot Line
Details
- Parcel number: 165b C 029
Construction
Type & style
- Home type: Townhouse
- Property subtype: Townhouse
Materials
- Brick, HardiPlank Type, Stone
- Foundation: Slab
- Roof: Asphalt,Shingle
Condition
- New construction: Yes
- Year built: 2026
Details
- Builder name: Dwell Designed Construction, LLC
Utilities & green energy
- Sewer: Other
- Water: Public
- Utilities for property: Cable Available, Electricity Connected, Natural Gas Connected, Phone Available, Sewer Connected, Underground Utilities, Water Connected
Community & HOA
Community
- Features: Curbs, Clubhouse, Fishing, Fitness Center, Golf, Playground, Pool, Restaurant, Street Lights, Sidewalks, Tennis Court(s), Pond
- Security: Smoke Detector(s)
- Subdivision: Black Creek Chattanooga
HOA
- Has HOA: Yes
- Amenities included: Clubhouse, Dog Park, Fitness Center, Golf Course, Landscaping, Maintenance, Maintenance Grounds, Maintenance Structure, Picnic Area, Playground, Pond Year Round, Sport Court, Tennis Court(s), Trail(s)
- HOA fee: $390 monthly
Location
- Region: Chattanooga
Financial & listing details
- Price per square foot: $310/sqft
- Tax assessed value: $140,000
- Annual tax amount: $1,206
- Date on market: 10/30/2026
- Listing terms: Cash,Conventional,VA Loan
Estimated market value
$678,000
$617,000 - $746,000
$2,902/mo
Price history
| Date | Event | Price |
|---|---|---|
| 10/30/2026 | Listed for sale | $695,000+403.6%$310/sqft |
Source: Greater Chattanooga Realtors #1545456 Report a problem | ||
| 9/4/2024 | Sold | $138,000$61/sqft |
Source: Public Record Report a problem | ||
Public tax history
| Year | Property taxes | Tax assessment |
|---|---|---|
| 2025 | $531 +5.4% | $35,000 +55.6% |
| 2024 | $503 | $22,500 |
| 2023 | $503 | $22,500 |
| 2022 | $503 | $22,500 |
Find assessor info on the county website
Monthly payment
Est. payment
Payment breakdown
Explore the cost of this home by adjusting the details. Changes won't be saved.Climate risks
Neighborhood: 37419
Nearby schools
Schools provided by the listing agent
- Elementary: Lookout Valley Elementary
- Middle: Lookout Valley Middle
- High: Lookout Valley High
Source: Greater Chattanooga Realtors. This data may not be complete. We recommend contacting the local school district to confirm school assignments for this home.
- $670,0003 bd4 ba2.2k sqft4660 Dempsey Way, Chattanooga, TN 37419New Construction
- $695,0003 bd3 ba2.2k sqft4640 Dempsey Way, Chattanooga, TN 37419New Construction
- $685,0003 bd3 ba2.2k sqft4668 Dempsey Way, Chattanooga, TN 37419Pending
- $677,5003 bd3 ba2.2k sqft4634 Dempsey Way, Chattanooga, TN 37419New Construction

Similar homes
- $695,0003 bd3 ba2.2k sqft4640 Dempsey Way, Chattanooga, TN 37419New ConstructionMLS ID #1545455, Sean H Smith. Greater Chattanooga Realtors
- $677,5003 bd3 ba2.2k sqft4634 Dempsey Way, Chattanooga, TN 37419New ConstructionMLS ID #1545454, Sean H Smith. Greater Chattanooga Realtors
- $670,0003 bd4 ba2.2k sqft4660 Dempsey Way, Chattanooga, TN 37419New ConstructionMLS ID #1543218, Sean H Smith. Greater Chattanooga Realtors
- $644,9003 bd3 ba2.4k sqft4665 Dempsey Way, Chattanooga, TN 37419New Construction
 MLS ID #1525365, Andrew Weathers. Greater Chattanooga Realtors
- $949,0003 bd3 ba2k sqft4164 Amethyst Rd Lot 932, Chattanooga, TN 37419New Construction
 MLS ID #3627401, Tom Valichka Jr. RealTracs MLS as distributed by MLS GRID
