Welcome to 4787 Amethyst Road, where every day is an opportunity to enjoy the very best that Black Creek has to offer. More than just a home, this is an investment in your family and a lifestyle centered around recreation, relaxation, and convenience. Whether enjoying a round of golf, playing tennis/pickleball, dining at the clubhouse, swimming, working out in the fitness center, or spending time at the playground, you'll appreciate the unmatched amenities and the convenience of being less than 15 minutes from downtown Chattanooga.
Designed with both comfort and functionality in mind, the open-concept floor plan offers the ease of main-level living with the primary suite, great room, kitchen, dining area, home office, and a laundry room just off the garage. Beautiful wide-plank wood flooring extends throughout the main level, while the kitchen is perfectly suited for everyday living and entertaining with a large center island, custom walk-in pantry shelving, a gas KitchenAid cooktop, and a custom range hood.
Upstairs, a generous bonus room provides additional living space alongside two guest bedrooms, a second office, and a 2nd full laundry room.
Offering three bedrooms, two offices, a bonus room, 3.5 baths, and the flexibility of two laundry areas, this thoughtfully designed home provides exceptional versatility for today's lifestyle. The exterior is equally impressive, with two balconies and a large covered back deck overlooking a spacious, fenced backyard. Rare for the neighborhood, the expansive outdoor living area was created through the seller's acquisition of additional land via a *Usage & Maintenance Easement*, providing exceptional space for entertaining, outdoor activities, and pets to roam. One of the home's balconies creates the perfect retreat to relax and enjoy the peaceful mountain setting. Additional highlights include soaring 9-foot-plus ceilings, 8-foot doors throughout, and a gas tankless water heater. Combining quality craftsmanship, thoughtful design, and an exceptional mountain lifestyle, this home presents a rare opportunity to experience everything Black Creek has to offer.
For sale
Price cut: $20K (9/8)
$865,000
4787 Amethyst Rd, Chattanooga, TN 37419
3beds
3,306sqft
Single Family Residence
Built in 2023
8,712 Square Feet Lot
$-- Zestimate®
$262/sqft
$170/mo HOA
What's special
Custom range hoodTwo balconiesSpacious fenced backyardOpen-concept floor planGas kitchenaid cooktopBonus roomTwo laundry areas
- 117 days
- 618
- 54
Zillow last checked:
Listing updated:
Listed by:
Kevin H Wamack 423-290-8711,
Real Estate Partners Chattanooga LLC 423-265-0088
Source: Greater Chattanooga Realtors,MLS#: 1536077
Facts & features
Interior
Bedrooms & bathrooms
- Bedrooms: 3
- Bathrooms: 4
- Full bathrooms: 3
- 1/2 bathrooms: 1
Heating
- Central, Electric
Cooling
- Central Air, Electric
Appliances
- Included: Disposal, Dishwasher, Electric Water Heater, Free-Standing Gas Range, Microwave, Range Hood
- Laundry: Gas Dryer Hookup, Laundry Room, Main Level, Upper Level, Washer Hookup
Features
- Crown Molding, Eat-in Kitchen, Granite Counters, High Ceilings, High Speed Internet, Kitchen Island, Low Flow Plumbing Fixtures, Open Floorplan, Pantry, Primary Downstairs, Vaulted Ceiling(s), Walk-In Closet(s), Separate Shower, Tub/shower Combo, Sitting Area, Split Bedrooms
- Flooring: Carpet, Hardwood, Tile, Engineered Hardwood
- Windows: Insulated Windows, Low-Emissivity Windows, Vinyl Frames
- Has basement: No
- Number of fireplaces: 1
- Fireplace features: Gas Log, Great Room
Interior area
- Total structure area: 3,306
- Total interior livable area: 3,306 sqft
- Finished area above ground: 3,306
- Finished area below ground: 0
Property
Parking
- Total spaces: 2
- Parking features: Driveway, Garage, Garage Door Opener, Off Street, Garage Faces Front, Kitchen Level
- Attached garage spaces: 2
Features
- Levels: Two
- Stories: 2
- Patio & porch: Covered, Deck, Front Porch, Patio, Porch, Rear Porch, Porch - Covered
- Exterior features: Rain Gutters
- Pool features: Community
- Fencing: Back Yard,Fenced,Aluminum
Lot
- Size: 8,712 Square Feet
- Dimensions: 80 x 100
- Features: Few Trees, Gentle Sloping, Level, Private, Wooded
Details
- Parcel number: 165b C 011
Construction
Type & style
- Home type: SingleFamily
- Property subtype: Single Family Residence
Materials
- Brick, Fiber Cement
- Foundation: Block, Brick/Mortar
- Roof: Asphalt,Shingle
Condition
- New construction: No
- Year built: 2023
Utilities & green energy
- Sewer: Public Sewer
- Water: Public
- Utilities for property: Cable Available, Electricity Available, Sewer Connected, Underground Utilities
Community & HOA
Community
- Features: Clubhouse, Fishing, Fitness Center, Golf, Playground, Sidewalks, Tennis Court(s), Pond, Pickleball
- Security: Smoke Detector(s)
- Subdivision: Black Creek Chattanooga
HOA
- Has HOA: Yes
- Amenities included: Clubhouse, Fitness Center, Golf Course, Pool, Tennis Court(s), Trail(s)
- Services included: None
- HOA fee: $170 monthly
Location
- Region: Chattanooga
Financial & listing details
- Price per square foot: $262/sqft
- Annual tax amount: $7,265
- Date on market: 9/1/2026
- Listing terms: Cash,Conventional
Estimated market value
Not available
Estimated sales range
Not available
$4,433/mo
Price history
| Date | Event | Price |
|---|---|---|
| 9/8/2026 | Price change | $865,000-2.3%$262/sqft |
Source: Greater Chattanooga Realtors #1536077 Report a problem | ||
| 9/1/2026 | Listed for sale | $885,000$268/sqft |
Source: Greater Chattanooga Realtors #1536077 Report a problem | ||
| 8/24/2026 | Contingent | $885,000$268/sqft |
Source: Greater Chattanooga Realtors #1536077 Report a problem | ||
| 8/19/2026 | Listed for sale | $885,000$268/sqft |
Source: Greater Chattanooga Realtors #1536077 Report a problem | ||
| 8/7/2026 | Contingent | $885,000$268/sqft |
Source: Greater Chattanooga Realtors #1536077 Report a problem | ||
| 6/4/2026 | Listed for sale | $885,000$268/sqft |
Source: Greater Chattanooga Realtors #1536077 Report a problem | ||
Public tax history
Tax history is unavailable.
Monthly payment
Est. payment
Payment breakdown
Explore the cost of this home by adjusting the details. Changes won't be saved.Climate risks
Neighborhood: 37419
Nearby schools
Schools provided by the listing agent
- Elementary: Lookout Valley Elementary
- Middle: Lookout Valley Middle
- High: Lookout Valley High
Source: Greater Chattanooga Realtors. This data may not be complete. We recommend contacting the local school district to confirm school assignments for this home.
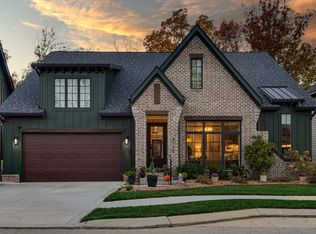
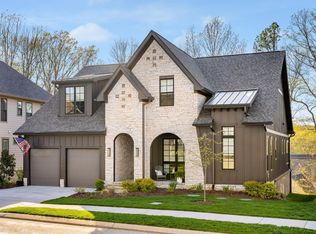
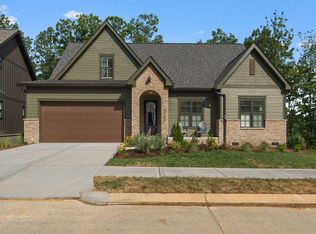
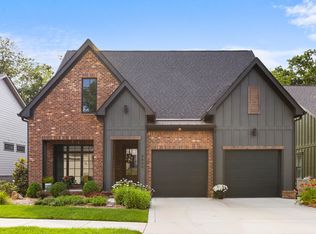
Similar homes
- $825,0003 bd3 ba2.5k sqft4774 Amethyst Rd #910, Chattanooga, TN 37419For Sale
 MLS ID #1542302, Linda Brock. Greater Chattanooga Realtors
 - $975,0004 bd3 ba4.5k sqft925 Tetra Ct, Chattanooga, TN 37419For Sale
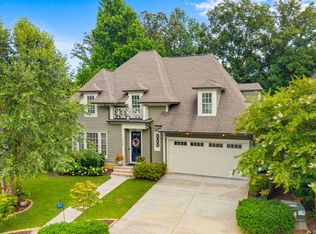 MLS ID #1540816, Sean H Smith. Greater Chattanooga Realtors
 - $644,9003 bd3 ba2.4k sqft4665 Dempsey Way, Chattanooga, TN 37419New Construction
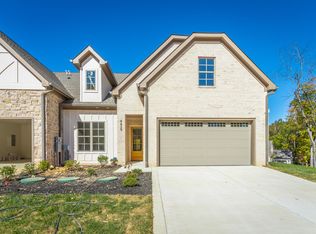 MLS ID #1525365, Andrew Weathers. Greater Chattanooga Realtors
 - $644,9003 bd3 ba2.4k sqft4637 Dempsey Way, Chattanooga, TN 37419New ConstructionMLS ID #1526009, Andrew Weathers. Greater Chattanooga Realtors
