***Seller Financing available!*** Welcome to this inviting 4-bedroom, 2-bath manufactured home offering 1,216 square feet of comfortable living space. The well-planned layout features a spacious living and dining combination with a convenient breakfast bar, creating an easy flow for everyday living and entertaining. The kitchen is equipped with a range, refrigerator, and dishwasher, while washer and dryer connections add everyday convenience. Additional features include ceiling fans, central heating and air conditioning, and a combination of vinyl and carpet flooring. With four bedrooms, two full baths, and no HOA, this home offers a practical opportunity in Elmendorf.
For sale
Price cut: $20K (9/29)
$130,000
4514 Indian Springs Dr, Elmendorf, TX 78112
4beds
--sqft
Manufactured Home
Built in ----
0.46 Acres Lot
$127,400 Zestimate®
$--/sqft
$-- HOA
What's special
Ceiling fansWasher and dryer connectionsConvenient breakfast bar
- 46 days
- 142
- 15
Zillow last checked:
Listing updated:
Listed by:
Aaron Fernandez TREC #757928 (210) 836-4434,
Keller Williams Heritage
Source: LERA MLS,MLS#: 2016044
Facts & features
Interior
Bedrooms & bathrooms
- Bedrooms: 4
- Bathrooms: 2
- Full bathrooms: 2
Primary bedroom
- Area: 225
- Dimensions: 15 x 15
Bedroom 2
- Area: 196
- Dimensions: 14 x 14
Bedroom 3
- Area: 196
- Dimensions: 14 x 14
Bedroom 4
- Area: 196
- Dimensions: 14 x 14
Primary bathroom
- Features: Shower Only, Single Vanity
- Area: 120
- Dimensions: 12 x 10
Kitchen
- Area: 210
- Dimensions: 15 x 14
Living room
- Area: 256
- Dimensions: 16 x 16
Heating
- Central, Electric
Cooling
- Central Air
Appliances
- Included: Range, Refrigerator, Dishwasher
- Laundry: Washer Hookup, Dryer Connection
Features
- One Living Area, Liv/Din Combo, Breakfast Bar, Master Downstairs, Ceiling Fan(s)
- Flooring: Carpet, Vinyl
- Has basement: No
- Has fireplace: No
- Fireplace features: Not Applicable
Property
Parking
- Parking features: None
Features
- Levels: One
- Stories: 1
- Pool features: None
Lot
- Size: 0.46 Acres
Details
- Parcel number: 041310900180
Construction
Type & style
- Home type: MobileManufactured
- Property subtype: Manufactured Home
Materials
- Siding
- Foundation: Other
- Roof: Wood Shingle/Shake
Condition
- Pre-Owned
- New construction: No
Utilities & green energy
- Sewer: Septic
Community & HOA
Community
- Features: None
- Subdivision: Waterwood
Location
- Region: Elmendorf
Financial & listing details
- Annual tax amount: $1,475
- Price range: $130K - $130K
- Date on market: 9/11/2026
- Cumulative days on market: 47 days
- Listing terms: Conventional,VA Loan,Cash,Other
Estimated market value
$127,400
$121,000 - $134,000
Not available
Price history
| Date | Event | Price |
|---|---|---|
| 9/29/2026 | Price change | $130,000-13.3% |
Source:  LERA MLS #2016044 Report a problem | ||
| 9/11/2026 | Listed for sale | $149,999 |
Source: LERA MLS #2016044 Report a problem | ||
Public tax history
Tax history is unavailable.
Monthly payment
Climate risks
Neighborhood: Sandy Oaks
Nearby schools
Schools provided by the listing agent
- Elementary: Freedom Elementary
- Middle: Julius Matthey
- High: Southside
- District: South Side I.S.D
Source: LERA MLS. This data may not be complete. We recommend contacting the local school district to confirm school assignments for this home.
Similar homes
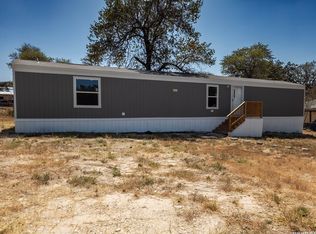
- $138,0003 bd2 ba880 sqft4634 Waterwood Pass Drive, San Antonio, TX 78112New Construction
 MLS ID #2017188, Alfredo Garcia TREC #611281, Omada Real Estate LLC. LERA MLS
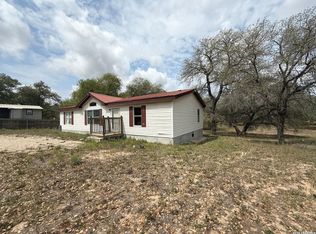
- $170,0003 bd2 ba-- sqft22819 Grand Spg, Elmendorf, TX 78112For Sale
 MLS ID #1954605, Maria Gonzalez TREC #715995, San Antonio Elite Realty. LERA MLS
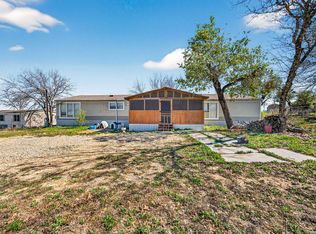
- $189,0003 bd2 ba2.4k sqft21960 Priest Rd, Elmendorf, TX 78112For Sale
 MLS ID #1942100, David Nosal TREC #646433, Keller Williams Legacy. LERA MLS
- $195,0003 bd2 ba1.5k sqft22819 Copper Canyon, Elmendorf, TX 78112For Sale
 MLS ID #1950684, John Renteria TREC #706483, Option One Real Estate. LERA MLS
- $150,0003 bd3 ba1.6k sqft974 S Addison, San Antonio, TX 78264For SaleMLS ID #1993565, David Romero TREC #713353, Keller Williams Legacy. LERA MLS
- $179,0003 bd2 ba1.4k sqft8489 Elmendorf Lavernia, Elmendorf, TX 78112For SaleMLS ID #1911085, Jacinto Rodriguez TREC #699359, Real Broker, LLC. LERA MLS
- $129,0003 bd2 ba1k sqft311 N REED ST, Pleasanton, TX 78064For SaleMLS ID #1993411, Gary Bisha TREC #508227, My Castle Realty. LERA MLS
- $165,0002 bd1 ba728 sqft23318 CAT CV, San Antonio, TX 78264For SaleMLS ID #1998595, Genevieve Cavazos TREC #711602, AXIS Brokerage. LERA MLS
- $195,0003 bd2 ba1.5k sqft205 Creekview Dr, Floresville, TX 78114For SaleMLS ID #2025525, Kasaundra Mercado TREC #787226, 1st Choice Realty Group. LERA MLS
- $130,0003 bd2 ba1.5k sqft510 AVONDALE AVE, San Antonio, TX 78223For SaleMLS ID #2020899, Jonathan Butler TREC #669150, Keller Williams City-View. LERA MLS
- $119,9003 bd1 ba1.1k sqft146 Mary Helen Dr, San Antonio, TX 78222For SaleMLS ID #2011198, Craig Morris TREC #763688, Morris Realty. LERA MLS
- $128,5002 bd2 ba937 sqft606 Viewpoint Dr, Poteet, TX 78065For SaleMLS ID #1994154, Victoria Rojo TREC #761752, Real Broker, LLC. LERA MLS
- $140,0003 bd2 ba1.2k sqft419 Upland Rd, San Antonio, TX 78220For SaleMLS ID #2022944, Ryan Felix TREC #753501, NB Elite Realty. LERA MLS
- $189,0003 bd2 ba1.4k sqft6714 Fm 536, Floresville, TX 78114For SaleMLS ID #2002424, Hilary Barras TREC #650877, Keller Williams Heritage. LERA MLS
- $139,8002 bd2 ba881 sqft4415 WRANGLER RUN, San Antonio, TX 78223For SaleMLS ID #2019920, Janet Wingrove TREC #567041, Keller Williams Heritage. LERA MLS
- $170,0003 bd2 ba1.2k sqft80 Michael Rd, Poteet, TX 78064For SaleMLS ID #2013933, Eloisa Garza TREC #816050, Levi Rodgers Real Estate Group. LERA MLS
- $139,0004 bd2 ba1.1k sqft5346 WAR HORSE DR, San Antonio, TX 78242For SaleMLS ID #2024105, Laura Medina TREC #786360, Xsellence Realty. LERA MLS
- $165,0003 bd2 ba1.2k sqft1117 PLUM ST, Floresville, TX 78114For SaleMLS ID #2007078, Collin Barr TREC #737824, eXp Realty. LERA MLS
- $124,9994 bd2 ba1.3k sqft539 MCLAUGHLIN AVE, San Antonio, TX 78211For SaleMLS ID #2015948, Marcos Tijerina TREC #825154, Keller Williams Legacy. LERA MLS
- $128,0003 bd1 ba960 sqft431 W Petaluma Blvd, San Antonio, TX 78221For SaleMLS ID #2005263, Alejandra Martinez TREC #716942, Realty of America, LLC. LERA MLS
