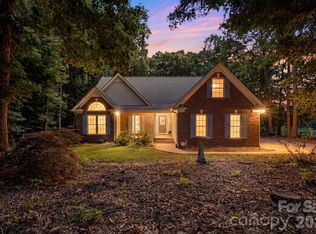
Meticulously maintained and beautifully appointed, this stunning 3-bedroom, 3.5-bath home is nestled on approximately 2.5 acres in the peaceful countryside of Edgemoor. Built in 2023 and thoughtfully cared for since, this property offers the perfect blend of modern construction, functional living space, and room to enjoy the outdoors.
Inside, you'll find a bright and inviting open-concept floor plan featuring luxury vinyl plank flooring throughout the main living areas, soaring ceilings, abundant natural light, and picturesque views of the surrounding property. The spacious great room flows seamlessly into the well-appointed kitchen, complete with granite countertops, stainless steel appliances, a large center island with seating, walk-in pantry, and generous cabinet storage. The desirable split-bedroom layout provides privacy for the primary suite while offering two additional bedrooms on the main level.
Upstairs, you'll find a spacious finished bonus room with a full bath that is currently configured as a home office while also accommodating a bed. This versatile space offers endless possibilities to suit your lifestyle, whether as a home office, guest retreat, media room, playroom, fitness room, hobby space, or additional living area. The formal dining room showcases elegant trim work and serves as the perfect setting for gatherings and special occasions. Additional features include a spacious laundry room, attached side-load garage, and ample storage throughout.
Step outside and enjoy true country living from the covered front porch or the covered rear porch, which extends to a spacious open-air deck overlooking the backyard and surrounding acreage. With direct access from the deck to the yard below, the outdoor living spaces are ideal for entertaining, relaxing, gardening, pets, or simply enjoying the peaceful surroundings. A portion of the backyard is already fenced, offering additional functionality while maintaining the open feel of the property.
Surrounded by other quality homes on large lots, you'll enjoy the privacy of rural living while remaining conveniently located to I-77 for an easy commute. If you've been searching for acreage, modern finishes, and a home that has been exceptionally maintained, this move-in-ready property is one you won't want to miss. Schedule your private showing today!
Active
$575,000
4653 Simpson Rd, Edgemoor, SC 29712
3beds
2,526sqft
:
Get pre-qualified$3,540/mo
Single Family Residence
Built in 2023
2.51 Acres Lot
$-- Zestimate®
$228/sqft
$-- HOA
What's special
Modern finishesCovered front porchPeaceful countryside of edgemoorPrivacy of rural livingSpacious great roomDesirable split-bedroom layoutAttached side-load garage
- 32 days |
- 714 |
- 36 |
Likely to sell faster than
Zillow last checked:
Listing updated:
Listed by:
Kenneth Vining ken@teamvininggroup.com,
EXP Realty LLC Rock Hill
Source: Canopy MLS as distributed by MLS GRID,MLS#: 4390027
Facts & features
Interior
Bedrooms & bathrooms
- Bedrooms: 3
- Bathrooms: 4
- Full bathrooms: 3
- 1/2 bathrooms: 1
- Main level bedrooms: 3
Primary bedroom
- Level: Main
Bedroom s
- Level: Main
Bedroom s
- Level: Main
Bedroom s
- Level: Upper
Bathroom full
- Level: Main
Bathroom half
- Level: Main
Bathroom full
- Level: Upper
Dining room
- Level: Main
Kitchen
- Level: Main
Living room
- Level: Main
Heating
- Electric
Cooling
- Central Air
Appliances
- Included: Dishwasher, Electric Range, Electric Water Heater, Exhaust Fan, Microwave
- Laundry: Laundry Room, Main Level
Features
- Has basement: No
Interior area
- Total structure area: 2,526
- Total interior livable area: 2,526 sqft
- Finished area above ground: 2,526
- Finished area below ground: 0
Property
Parking
- Total spaces: 2
- Parking features: Driveway, Attached Garage, Garage Door Opener, Garage Faces Side, Garage on Main Level
- Attached garage spaces: 2
- Has uncovered spaces: Yes
Features
- Levels: 1 Story/F.R.O.G.
- Patio & porch: Covered, Rear Porch
- Fencing: Back Yard,Partial
Lot
- Size: 2.51 Acres
- Dimensions: 135 x 178 x 303 x 299 x 376
- Features: Cleared, Corner Lot, Level
Living quarters
- Secondary features: None
Details
- Parcel number: 1330000346000
- Zoning: RN
- Special conditions: Standard
- Horse amenities: None
Construction
Type & style
- Home type: SingleFamily
- Architectural style: Traditional
- Property subtype: Single Family Residence
Materials
- Vinyl
- Foundation: Crawl Space
- Roof: Composition
Condition
- New construction: No
- Year built: 2023
Utilities & green energy
- Sewer: Septic Installed
- Water: Well
Community & HOA
Community
- Subdivision: None
Location
- Region: Edgemoor
Financial & listing details
- Price per square foot: $228/sqft
- Tax assessed value: $450,200
- Annual tax amount: $13,485
- Date on market: 6/26/2026
- Listing terms: Cash,Conventional,VA Loan
- Exclusions: Please see VGR Property Checklist in attachments
- Road surface type: Concrete, Gravel, Paved
Estimated market value
Not available
Estimated sales range
Not available
Not available
Price history
| Date | Event | Price |
|---|---|---|
| 6/26/2026 | Listed for sale | $575,000+10.8%$228/sqft |
Source:  Canopy MLS as distributed by MLS GRID #4390027 Report a problem Canopy MLS as distributed by MLS GRID #4390027 Report a problem | ||
| 5/1/2023 | Sold | $519,000-0.2%$205/sqft |
Source: Canopy MLS as distributed by MLS GRID #4010719 Report a problem | ||
| 3/16/2023 | Listed for sale | $519,900$206/sqft |
Source: Canopy MLS as distributed by MLS GRID #CAR4010719 Report a problem | ||
Public tax history
| Year | Property taxes | Tax assessment |
|---|---|---|
| 2024 | $13,485 +1886.3% | $29,840 +1889.3% |
| 2023 | $679 +3.6% | $1,500 |
| 2022 | $655 | $1,500 |
Find assessor info on the county website
Monthly payment
Est. payment
Payment breakdown
Explore the cost of this home by adjusting the details. Changes won't be saved.Climate risks
Neighborhood: 29712
Nearby schools
GreatSchools rating
- 4/10Lewisville Elementary SchoolGrades: PK-5Distance: 3.6 mi
- 6/10Lewisville Middle SchoolGrades: 6-8Distance: 3.9 mi
- 5/10Lewisville High SchoolGrades: 9-12Distance: 3.8 mi
Schools provided by the listing agent
- Elementary: Lewisville
- Middle: Lewisville
- High: Lewisville
Source: Canopy MLS as distributed by MLS GRID. This data may not be complete. We recommend contacting the local school district to confirm school assignments for this home.
- $539,9004 bd4 ba2.1k sqft4648 Simpson Rd, Edgemoor, SC 29712Sold
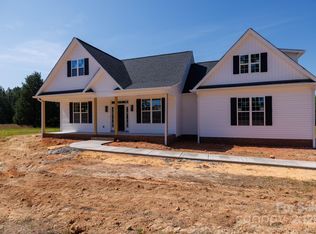
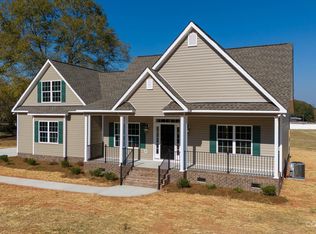
- $520,0004 bd3 ba2.1k sqft4639 Simpson Rd, Edgemoor, SC 29712Sold
- $224,500-- bd-- ba1.4k sqft4684 Harmony Church Rd, Edgemoor, SC 29712Off Market
- $554,200-- bd2 ba2.5k sqft4699 Harmony Church Rd, Edgemoor, SC 29712Off Market
- $44,9001.054 Acres0 Harmony Church Rd, Edgemoor, SC 29712Sold
- $202,000-- bd-- ba1k sqft4713 Harmony Church Rd, Edgemoor, SC 29712Off Market
- $141,300-- bd-- ba1.1k sqft4704 Harmony Church Rd, Edgemoor, SC 29712Off Market
- $579,0344 bd4 ba2.1k sqft4632 Simpson Rd, Edgemoor, SC 29712Sold
A local agent can set up tours, give advice and negotiate with sellers.
Similar homes
- $580,0003 bd3 ba2.7k sqft15241 Windward Ln, Lancaster, SC 29720For Sale

 MLS ID #4404611, Lauren Little, Keller Williams Ballantyne Area. Canopy MLS as distributed by MLS GRID
 - $450,0003 bd3 ba3.1k sqft3447 Victorian Hills Dr, Richburg, SC 29729For Sale
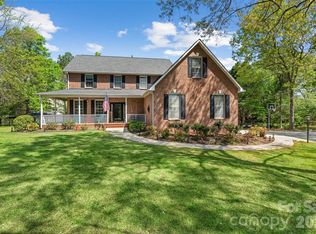 MLS ID #4366076, Angie Mitchell, Stephen Cooley Real Estate. Canopy MLS as distributed by MLS GRID
 - $599,0004 bd3 ba2.4k sqft8122 Mossy Rock Rd, Waxhaw, NC 28173For Sale
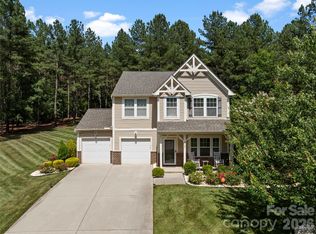 MLS ID #4382633, Rodney Dorsett, Lifestyle International Realty. Canopy MLS as distributed by MLS GRID
 - $525,0003 bd2 ba2.1k sqft312 Tradewinds Ln, York, SC 29745For Sale
 MLS ID #4388342, Jay White, Keller Williams Ballantyne Area. Canopy MLS as distributed by MLS GRID
 - $542,5003 bd3 ba2.7k sqft4014 Murray St, Indian Land, SC 29707For SaleMLS ID #4404163, Samantha Borte, RE/MAX Executive. Canopy MLS as distributed by MLS GRID
- $589,0003 bd3 ba2.6k sqft3214 Oliver Stanley Trl, Lancaster, SC 29720For SaleMLS ID #4401237, Samantha Borte, RE/MAX Executive. Canopy MLS as distributed by MLS GRID
- $689,0004 bd3 ba3.1k sqft210 Lord Dunluce St, Rock Hill, SC 29732For SaleMLS ID #4400956, Meg Czaikowski, Stephen Cooley Real Estate. Canopy MLS as distributed by MLS GRID
- $599,0005 bd4 ba2.7k sqft4849 Tacoma Dr, Indian Land, SC 29707For SaleMLS ID #4404585, Kaih Igle, Realty One Group Revolution. Canopy MLS as distributed by MLS GRID
- $619,9004 bd4 ba2.8k sqft1298 Cole Ave, Rock Hill, SC 29732For SaleMLS ID #4389777, Andre Carelock, Rinehart Realty Corp- Fort Mil. Canopy MLS as distributed by MLS GRID
- $550,0003 bd3 ba2.7k sqft13031 Arnold Palmer Cir, Lancaster, SC 29720For SaleMLS ID #4400653, Mike Morrell, Keller Williams Connected. Canopy MLS as distributed by MLS GRID
- $599,9004 bd3 ba2.1k sqft215 Ballard Ct, Fort Mill, SC 29715For SaleMLS ID #4355467, Suzanna Birchfield, LPT Realty, LLC. Canopy MLS as distributed by MLS GRID
- $625,0003 bd3 ba1.9k sqft3292 Richards Xing, Fort Mill, SC 29708For SaleMLS ID #4390785, Nicole McAlister, Keller Williams Ballantyne Area. Canopy MLS as distributed by MLS GRID
- $425,0003 bd3 ba2.5k sqft1563 Riverview Cir, Fort Lawn, SC 29714New ConstructionMLS ID #4286828, Ryan Bigger, Keller Williams Connected. Canopy MLS as distributed by MLS GRID
- $549,9003 bd2 ba1.9k sqft5036 Blossom Point Dr, Indian Land, SC 29707For SaleMLS ID #4389748, Paula Sargent, RE/MAX Executive. Canopy MLS as distributed by MLS GRID
- $750,0004 bd4 ba2.9k sqft4614 Quiet Rail Ct, Lancaster, SC 29720New ConstructionMLS ID #4395675, Brandy Rheinschmidt, Nestlewood Realty, LLC. Canopy MLS as distributed by MLS GRID
- $599,9004 bd4 ba2.8k sqft3009 Lydney Cir, Waxhaw, NC 28173For SaleMLS ID #4397790, Brian Connaughton, CRG Real Estate. Canopy MLS as distributed by MLS GRID
- $549,0003 bd3 ba2.4k sqft3995 Kestrel Ln, Indian Land, SC 29707For SaleMLS ID #4364921, Megan Banks, David Hoffman Realty Charlotte. Canopy MLS as distributed by MLS GRID
- $540,0005 bd3 ba2.9k sqft1174 Narrowmouth Ct, Lancaster, SC 29720For SaleMLS ID #4377744, Heather Skinner, Keller Williams Ballantyne Area. Canopy MLS as distributed by MLS GRID
- $569,0004 bd3 ba2.9k sqft1415 Rosemont Dr, Indian Land, SC 29707For SaleMLS ID #4357945, Millie Newton, RE/MAX Executive. Canopy MLS as distributed by MLS GRID
- $799,9003 bd4 ba3.1k sqft4166 Persimmon Rd, Lancaster, SC 29720For SaleMLS ID #4338369, Debbie Houser, Real Broker, LLC. Canopy MLS as distributed by MLS GRID
