This newly constructed home offers modern design inside and out, paired with a spacious lot that gives buyers the freedom to live comfortably today and expand later if desired. Located in Fort Bend County, the home features a clean, contemporary exterior, upscale finishes, and a thoughtfully designed interior that feels both refined and functional.
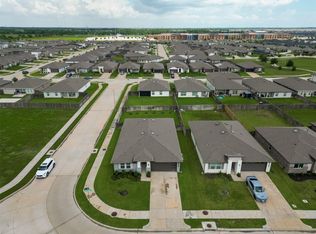
The lot is approximately a quarter-acre providing meaningful space that is increasingly hard to find with new construction. There is ample room for outdoor living and the flexibility to add features over time, with enough space to accommodate RV parking depending on the buyer’s layout and preferences.
The property also allows for animals if desired, adding an additional lifestyle advantage for those who want flexibility without giving up the benefits of a modern new build. This is a rare opportunity to own a brand-new, high-end home with land value, freedom, and future potential in Fort Bend County.
New construction
Price cut: $16K (8/31)
$299,000
4654 N Teague St, Rosharon, TX 77583
3beds
1,989sqft
Single Family Residence
Built in 2025
0.32 Acres Lot
$296,900 Zestimate®
$150/sqft
$-- HOA
What's special
- 10 days
- 155
- 12
Likely to sell faster than
Zillow last checked:
Listing updated:
Listed by:
Dena Day TREC #0653940 713-253-3344,
RE/MAX Fine Properties
Source: HAR,MLS#: 29869143
Facts & features
Interior
Bedrooms & bathrooms
- Bedrooms: 3
- Bathrooms: 3
- Full bathrooms: 2
- 1/2 bathrooms: 1
Rooms
- Room types: Game Room
Primary bedroom
- Level: First
- Area: 168
- Dimensions: 14X12
Bedroom
- Level: First
- Area: 120
- Dimensions: 12X10
Bedroom
- Level: First
- Area: 110
- Dimensions: 11X10
Dining room
- Level: First
- Area: 120
- Dimensions: 10X12
Kitchen
- Level: First
- Area: 100
- Dimensions: 10X10
Living room
- Level: First
- Area: 266
- Dimensions: 19X14
Utility room
- Level: First
- Area: 30
- Dimensions: 6X5
Heating
- Electric
Cooling
- Electric
Features
- All Bedrooms Down, Primary Bed - 1st Floor, Walk-In Closet(s)
Interior area
- Total structure area: 1,989
- Total interior livable area: 1,989 sqft
Property
Parking
- Parking features: Driveway
Features
- Stories: 1
Lot
- Size: 0.32 Acres
- Features: Cleared, 0 Up To 1/4 Acre
Construction
Type & style
- Home type: SingleFamily
- Architectural style: Traditional
- Property subtype: Single Family Residence
Materials
- Wood Siding
- Foundation: Slab
- Roof: Wood
Condition
- New construction: Yes
- Year built: 2025
Details
- Builder name: Adroit Foundation LLC
Utilities & green energy
- Sewer: Public Sewer
- Water: Public
Community & HOA
Community
- Subdivision: M Escalero
Location
- Region: Rosharon
Financial & listing details
- Price per square foot: $150/sqft
- Date on market: 8/31/2026
- Listing terms: Cash,Conventional,FHA,Other,VA Loan
Estimated market value
$296,900
$282,000 - $312,000
$2,454/mo
Price history
| Date | Event | Price |
|---|---|---|
| 8/31/2026 | Price change | $299,000-5.1%$150/sqft |
Source:  HAR #29869143 Report a problem HAR #29869143 Report a problem | ||
| 7/19/2026 | Price change | $314,999-4.5%$158/sqft |
Source: HAR #90979431 Report a problem | ||
| 6/3/2026 | Price change | $329,9990%$166/sqft |
Source: HAR #90979431 Report a problem | ||
| 3/6/2026 | Price change | $330,000-14.3%$166/sqft |
Source: HAR #76921450 Report a problem | ||
| 1/21/2026 | Price change | $385,000+18.5%$194/sqft |
Source: HAR #76921450 Report a problem | ||
| 4/5/2025 | Listed for sale | $325,000$163/sqft |
Source: HAR #62128261 Report a problem | ||
Public tax history
Tax history is unavailable.
Monthly payment
Est. payment
Payment breakdown
Explore the cost of this home by adjusting the details. Changes won't be saved.Climate risks
Neighborhood: 77583
Nearby schools
Schools provided by the listing agent
- Elementary: Burton Elementary School (Fort Bend)
- Middle: Baines Middle School
- High: Hightower High School
Source: HAR. This data may not be complete. We recommend contacting the local school district to confirm school assignments for this home.
Similar homes
- $280,0003 bd2 ba1.7k sqft4656 N Teague St, Rosharon, TX 77583New Construction
 MLS ID #57454777, Dena Day, RE/MAX Fine Properties. HAR
 - $299,9004 bd2 ba2k sqft707 Silver Kettle Dr, Rosharon, TX 77583For Sale
 MLS ID #64354151, Yasir Zulfiqar, Texas Tier Realty. HAR
 - $353,0003 bd2 ba2.1k sqft4802 Penton Meadow Ln, Rosharon, TX 77583For Sale
 MLS ID #79386505, Yanelly Salazar, Vive Realty LLC. HAR
 - $310,0003 bd3 ba2.3k sqft1730 Carriage Run Ct, Fresno, TX 77545For Sale
 MLS ID #32604001, Nicole Freer, Corcoran Genesis. HAR
