Move-in ready should actually mean move-in ready...and here, it does. This beautifully maintained single-story home in Caldwell Ranch is clean, inviting and ready from day one. The bright, open layout brings the kitchen, dining and living spaces together, with a large island, abundant cabinetry, generous counter space and stainless steel appliances. The primary suite is tucked away with an ensuite bath, dual sinks, walk-in shower and ample storage, while the additional bedrooms give you flexibility for whatever life looks like. Step outside to a spacious fenced backyard with room to entertain, play, garden or simply enjoy being outside. Caldwell Ranch adds even more with a community pool, water slides, splash area, playground, soccer field, park and covered pavilion.
No projects to tackle before you settle in - just bring your things and make it home.
For sale
$294,900
7907 Sleek Lck, Rosharon, TX 77583
4beds
1,835sqft
Single Family Residence
Built in 2023
6,159 Square Feet Lot
$272,900 Zestimate®
$161/sqft
$75/mo HOA
What's special
Stainless steel appliancesGenerous counter spaceEnsuite bathAmple storageLarge islandDual sinksAbundant cabinetry
- 3 hours
- 17
- 1
Zillow last checked:
Listing updated:
Listed by:
Cambrie Rhea TREC #0791154 713-705-3671,
Alternative Real Estate
Source: HAR,MLS#: 63537953
Facts & features
Interior
Bedrooms & bathrooms
- Bedrooms: 4
- Bathrooms: 2
- Full bathrooms: 2
Primary bedroom
- Level: First
- Area: 208
- Dimensions: 16x13
Bedroom
- Level: First
- Area: 121
- Dimensions: 11x11
Bedroom
- Level: First
- Area: 110
- Dimensions: 11x10
Bedroom
- Level: First
- Area: 110
- Dimensions: 11x10
Heating
- Electric
Cooling
- Electric
Appliances
- Included: Disposal, Dryer, Refrigerator, Washer, Gas Oven, Microwave, Gas Range, Dishwasher
- Laundry: Electric Dryer Hookup
Features
- Prewired for Alarm System, All Bedrooms Down, Walk-In Closet(s)
- Flooring: Carpet, Engineered Hardwood, Tile
- Windows: Insulated/Low-E windows
Interior area
- Total structure area: 1,835
- Total interior livable area: 1,835 sqft
Property
Parking
- Total spaces: 2
- Parking features: Attached, Garage Door Opener, Double-Wide Driveway
- Attached garage spaces: 2
Features
- Stories: 1
- Patio & porch: Covered, Patio/Deck
- Fencing: Back Yard,Full
Lot
- Size: 6,159 Square Feet
- Features: Back Yard, Subdivided, 0 Up To 1/4 Acre
Details
- Parcel number: 2235050050250907
Construction
Type & style
- Home type: SingleFamily
- Architectural style: Contemporary
- Property subtype: Single Family Residence
Materials
- Brick, Cement Siding
- Foundation: Slab
- Roof: Composition
Condition
- New construction: No
- Year built: 2023
Utilities & green energy
- Water: Water District
Green energy
- Energy efficient items: HVAC>13 SEER
Community & HOA
Community
- Security: Prewired for Alarm System
- Subdivision: Caldwell Ranch
HOA
- Has HOA: Yes
- Amenities included: Jogging Path, Park, Picnic Area, Playground, Pool, Splash Pad, Trail(s)
- HOA fee: $900 annually
Location
- Region: Rosharon
Financial & listing details
- Price per square foot: $161/sqft
- Tax assessed value: $288,482
- Annual tax amount: $8,233
- Date on market: 10/1/2026
- Listing terms: Cash,Conventional,FHA,USDA Loan,VA Loan
- Ownership: Full Ownership
- Road surface type: Concrete
Estimated market value
$272,900
$259,000 - $287,000
Not available
Price history
| Date | Event | Price |
|---|---|---|
| 10/1/2026 | Listed for sale | $294,900$161/sqft |
Source:  HAR #63537953 Report a problem HAR #63537953 Report a problem | ||
Public tax history
| Year | Property taxes | Tax assessment |
|---|---|---|
| 2025 | $2,638 -38.7% | $288,482 +1.2% |
| 2024 | $4,302 +570.3% | $285,098 +578.8% |
| 2023 | $642 | $42,000 |
Find assessor info on the county website
Monthly payment
Est. payment
Payment breakdown
Explore the cost of this home by adjusting the details. Changes won't be saved.Climate risks
Neighborhood: 77583
Nearby schools
Schools provided by the listing agent
- Elementary: Heritage Rose Elementary School
- Middle: Ashley Coleman Middle School
- High: Almeta Crawford High School
Source: HAR. This data may not be complete. We recommend contacting the local school district to confirm school assignments for this home.
Similar homes
- $299,9004 bd2 ba2k sqft707 Silver Kettle Dr, Rosharon, TX 77583For Sale
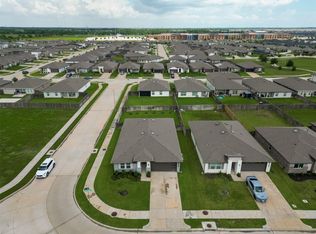 MLS ID #64354151, Yasir Zulfiqar, Texas Tier Realty. HAR
 - $299,2504 bd2 ba2k sqft7923 Sleek Flock Ln, Rosharon, TX 77583For Sale
 MLS ID #57777114, Lawrence Dupas, Keller Williams Realty Southwest. HAR
 - $285,0004 bd2 ba1.7k sqft7911 Wrangler Shack Ln, Rosharon, TX 77583For Sale
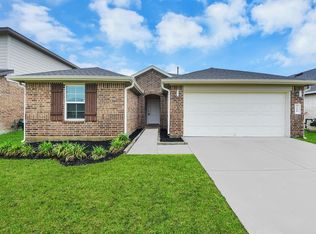 MLS ID #26628576, Noe Farias, eXp Realty LLC. HAR
 - $274,9004 bd2 ba1.8k sqft8210 Buck Ln, Rosharon, TX 77583For Sale
 NextHome
