Step into a brand-new 2026 home designed for comfortable everyday living. This spacious 3-bedroom, 2-full-bath home offers 1,056 sq. ft. of living space, a bright, welcoming layout, a well-equipped kitchen with brand-new appliances, and a master bedroom with a walk-in closet. Outside, enjoy a private deck and asphalt driveway, adding both convenience and usable outdoor space. **Convenient Wickliffe Location! Enjoy easy access to I-90 & Route 2, with nearby shopping, dining, parks, healthcare, and everyday essentials, all while being just 15 miles from Downtown Cleveland. **Come home to a welcoming community where attentive management takes pride in keeping the property looking its best - from maintained landscaping to cleared common areas when the snow falls. With continued improvements, attractive homes, and friendly neighbors, there's a comfortable sense of community that truly feels like home. **Pricing & Purchase Information • Purchase Price: $87,900 • Monthly Lot Rent & Utilities: $634.50 • Community application and approval required. • Homeowners and investors are welcome to inquire. • Seller financing is available. **Selected images have been virtually staged to showcase the layout, scale, and potential of the space. **Contact us to learn more, schedule a private showing, and explore your options. We'd love to help you find the home where your next chapter can begin!
For sale
$87,900
30335 Euclid Ave Trailer 26, Wickliffe, OH 44092
3beds
1,056sqft
Manufactured Home
Built in 2026
-- sqft lot
$-- Zestimate®
$83/sqft
$-- HOA
What's special
Private deckMaintained landscapingBright welcoming layoutAsphalt driveway
- 1 day
- 117
- 0
Zillow last checked:
Listing updated:
Listed by:
Chrissy Price 440-520-7206,
Concord Estates MHC
Source: My State MLS,MLS#: 11991424
Facts & features
Interior
Bedrooms & bathrooms
- Bedrooms: 3
- Bathrooms: 2
- Full bathrooms: 2
Rooms
- Room types: Dining Room, En Suite, Kitchen, Laundry Room, Living Room, Master Bedroom, Walk-in Closet
Kitchen
- Features: Open, Granite Counters
Basement
- Area: 0
Heating
- Forced Air
Appliances
- Included: Dishwasher, Refrigerator, Microwave, Oven, Water Heater
Features
- Flooring: Linoleum
- Has basement: No
- Has fireplace: No
Interior area
- Total structure area: 1,056
- Total interior livable area: 1,056 sqft
- Finished area above ground: 1,056
Property
Parking
- Parking features: Driveway
- Has uncovered spaces: Yes
Features
- Patio & porch: Deck
Details
- On leased land: Yes
- Lease amount: $575
Construction
Type & style
- Home type: MobileManufactured
- Property subtype: Manufactured Home
Materials
- Vinyl Siding
Condition
- New construction: No
- Year built: 2026
Utilities & green energy
- Electric: Amps(0)
- Sewer: Municipal
- Water: Municipal
Community & HOA
HOA
- Has HOA: No
Location
- Region: Wickliffe
Financial & listing details
- Price per square foot: $83/sqft
- Date on market: 9/24/2026
- Date available: 09/24/2026
- Listing agreement: Exclusive
Estimated market value
Not available
Estimated sales range
Not available
Not available
Price history
| Date | Event | Price |
|---|---|---|
| 9/24/2026 | Listed for sale | $87,900$83/sqft |
Source: My State MLS #11991424 Report a problem | ||
Public tax history
Tax history is unavailable.
Monthly payment
Climate risks
Neighborhood: 44092
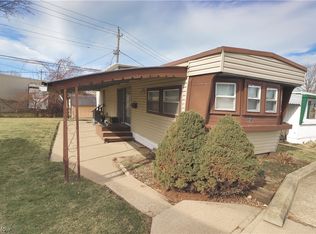
- $9,5003 bd2 ba-- sqft30335 Euclid Ave TRAILER 21, Wickliffe, OH 44092Sold
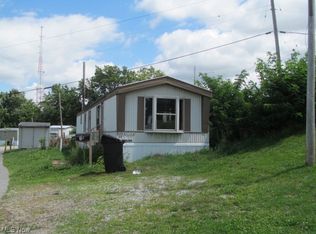
- $36,1003 bd1 ba924 sqft30335 Euclid Ave TRAILER 19, Wickliffe, OH 44092Off Market
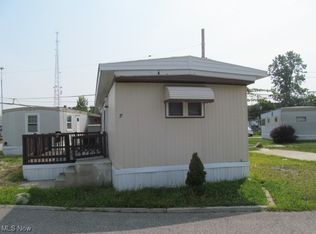
- $9,0001 bd1 ba384 sqft30335 Euclid Ave TRAILER 7, Wickliffe, OH 44092Sold
- $6,0001 bd1 ba460 sqft30335 Euclid Ave TRAILER 50, Wickliffe, OH 44092Sold

Similar homes
- $82,5002 bd1 ba1.2k sqft675 E 305th St, Willowick, OH 44095For Sale
 MLS ID #5211637, Tiana (Ty) Thomas, Russell Thomas Realty. MLS Now
 - $130,0002 bd2 ba900 sqft1574 Lee Terrace Dr, Wickliffe, OH 44092For Sale
 MLS ID #5241332, Larry R Wanke, Keller Williams Greater Metropolitan. MLS Now
 - $99,9903 bd1 ba977 sqft2076 Green Rd, Cleveland, OH 44121For Sale
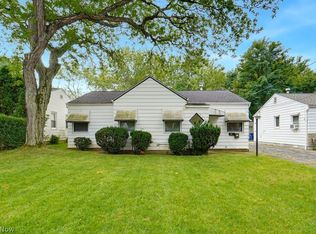 MLS ID #5247524, Sabrina R Semidey, Realuxe Ohio. MLS Now
 - $79,9004 bd2 ba1.1k sqft1745 Wayside Rd, Cleveland, OH 44112For Sale
 MLS ID #5246888, Susan E Provoznik, Russell Real Estate Services. MLS Now
