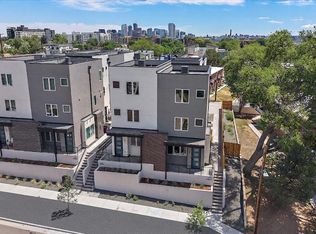
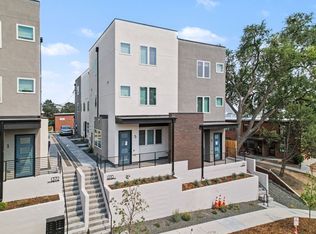
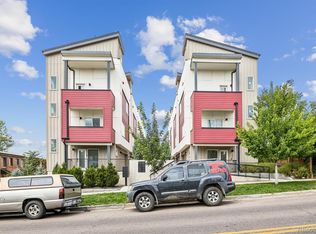
Luxurious Brand New Townhome in South Sloan’s Lake at Exceptional Price. West Facing Front Unit Perched Above the Street Capturing Mountain Views on Every Floor. Thoughtfully Designed Floor Plan Offering Three Bedrooms, Four Baths, Office, Laundry Room, Private Outdoor Space and Parking. Seamless Integration of Main Floor Spaces with Voluminous Natural Light, Ten Foot Ceilings and Premium LVT Wide Plank Flooring. Kitchen Features Quartz Counters, High End Cabinetry, Herringbone Backsplash, Pantry and Samsung Appliances. Primary Suite Accommodates a King Bed with End Tables Plus Walk-In Closet and Private En Suite. Primary Bath Offers a Double Vanity and Large Elegant Shower. Office with Closet and Generously Sized Laundry Room Complete the Second Level. Third Story Boasts Two More Bedrooms, Each with Their Own Bathroom, Mountain Views and Skylight. Central AC and Ceiling Fan in Every Bedroom. Terrific House Hack Opportunity or Roommate Arrangement Where Everyone Would Have Their Own Bath. Storage Under Main Floor Stairs Plus Full Crawlspace with Vapor Barrier. Covered Front Porch with Gas Grill Hookup and Views. Ideal Proximity to Sloan’s Lake, Paco Sanchez Park, Light Rail, Alamo Drafthouse, Little Man Ice Cream, O’Dell Brewing, Starbucks, ChoLon, Gusto, The Patio and Myriad Other Dining & Entertainment Options. Low Down Payment Options Without Mortgage Insurance Available. Plus, Alternative Financing Options for Non-Traditional Borrowers Through Builder's Lender and Seller Will Entertain Owner Carry Financing. Tremendous Value for this Size of Brand New Home and Quality Craftsmanship in Northwest Denver.
New construction
$475,000
1370 Lowell Boulevard #5, Denver, CO 80204
3beds
1,610sqft
Townhouse
Built in 2025
1,385 Square Feet Lot
$-- Zestimate®
$295/sqft
$-- HOA
What's special
- 1 day
- 158
- 36
Zillow last checked:
Listing updated:
Listed by:
Andrew Darlington 303-917-7144 ANDREW@YOURCASTLE.ORG,
Your Castle Real Estate Inc
Source: REcolorado as distributed by MLS GRID,MLS#: 9325917
Facts & features
Interior
Bedrooms & bathrooms
- Bedrooms: 3
- Bathrooms: 4
- Full bathrooms: 1
- 3/4 bathrooms: 2
- 1/2 bathrooms: 1
- Main level bathrooms: 1
Bedroom
- Description: 9' Ceilings
- Level: Upper
Bedroom
- Description: Mountain Views
- Level: Upper
Bedroom
- Description: Mountain Views, Walk-In Closet & Private Bath
- Features: Primary Suite
- Level: Upper
Bathroom
- Description: Vanity Storage
- Level: Main
Bathroom
- Description: Double Sinks With Storage & Large Shower
- Features: Primary Suite
- Level: Upper
Bathroom
- Description: En Suite For Third Floor Bedroom
- Features: En Suite Bathroom
- Level: Upper
Bathroom
- Description: Full Bath For Guests Or Roommate
- Level: Upper
Kitchen
- Description: Quartz Counters
- Level: Main
Laundry
- Description: Generously Sized Laundry Room
- Level: Upper
Living room
- Description: Gas Fireplace & Seamless Integration With Kitchen
- Level: Main
Office
- Description: Private Office With Closet & Views
- Level: Upper
Utility room
- Description: High Efficiency Hvac
- Level: Upper
Heating
- Forced Air, Natural Gas
Cooling
- Central Air
Appliances
- Included: Dishwasher, Disposal, Microwave, Range, Refrigerator
- Laundry: In Unit
Features
- Ceiling Fan(s), Eat-in Kitchen, Open Floorplan, Pantry, Primary Suite, Quartz Counters, Walk-In Closet(s)
- Flooring: Carpet, Laminate, Tile
- Windows: Double Pane Windows, Skylight(s)
- Basement: Crawl Space,Sump Pump
- Common walls with other units/homes: End Unit
Interior area
- Total structure area: 1,610
- Total interior livable area: 1,610 sqft
- Finished area above ground: 1,610
Video & virtual tour
Property
Parking
- Total spaces: 1
- Details: Reserved Spaces: 1
Features
- Levels: Three Or More
- Patio & porch: Covered, Front Porch, Patio
- Exterior features: Gas Valve
- Fencing: Partial
- Has view: Yes
- View description: Mountain(s)
Lot
- Size: 1,385 Square Feet
- Features: Near Public Transit
Details
- Parcel number: 505210034
- Zoning: G-MU-5
- Special conditions: Standard
Construction
Type & style
- Home type: Townhouse
- Property subtype: Townhouse
- Attached to another structure: Yes
Materials
- Brick, Frame, Stucco
- Roof: Membrane,Metal
Condition
- New Construction
- New construction: Yes
- Year built: 2025
Details
- Warranty included: Yes
Utilities & green energy
- Sewer: Public Sewer
- Water: Public
Green energy
- Energy efficient items: HVAC
Community & HOA
Community
- Subdivision: West Colfax
HOA
- Has HOA: No
Location
- Region: Denver
Financial & listing details
- Price per square foot: $295/sqft
- Annual tax amount: $2,419
- Date on market: 9/24/2026
- Listing terms: Cash,Conventional,FHA,Owner Will Carry,Private Financing Available,VA Loan
- Exclusions: None
- Ownership: Builder
Estimated market value
Not available
Estimated sales range
Not available
Not available
Price history
| Date | Event | Price |
|---|---|---|
| 9/24/2026 | Listed for sale | $475,000$295/sqft |
Source:  REcolorado as distributed by MLS GRID #9325917 Report a problem REcolorado as distributed by MLS GRID #9325917 Report a problem | ||
Public tax history
Tax history is unavailable.
Monthly payment
Est. payment
Payment breakdown
Explore the cost of this home by adjusting the details. Changes won't be saved.Climate risks
Neighborhood: West Colfax
Nearby schools
Schools provided by the listing agent
- Elementary: Cheltenham
- Middle: Strive Lake
- High: North
- District: Denver 1
Source: REcolorado as distributed by MLS GRID. This data may not be complete. We recommend contacting the local school district to confirm school assignments for this home.

Similar homes
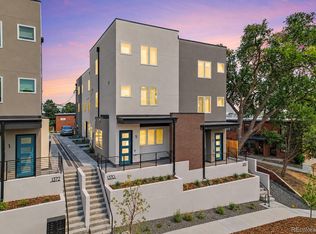
- $475,0003 bd4 ba1.5k sqft1370 Lowell Boulevard #3, Denver, CO 80204New Construction
 MLS ID #3727679, Andrew Darlington, Your Castle Real Estate Inc. REcolorado as distributed by MLS GRID
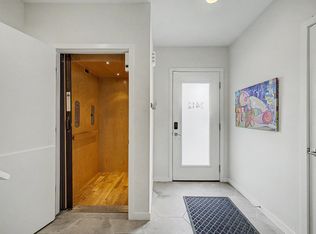
 - $710,0003 bd3 ba1.6k sqft3412 W 18th Ave, Denver, CO 80204For Sale
 MLS ID #1069241, Jonathan Loewenberg, Compass-Denver. IRES as distributed by MLS GRID
 - $495,0002 bd2 ba1.4k sqft634 King Street, Denver, CO 80204For Sale
 MLS ID #7981929, Samantha Heyer, Milehimodern. REcolorado as distributed by MLS GRID
 - $509,0002 bd3 ba1.3k sqft1369 Knox Court, Denver, CO 80204For Sale
 MLS ID #8911577, Alli Flanders, Fathom Realty Colorado LLC. REcolorado as distributed by MLS GRID
 - $475,0002 bd3 ba1.4k sqft1435 Irving St, Denver, CO 80204For SaleMLS ID #1054824, Brennen Salz, Salz Home Solutions Realty. IRES as distributed by MLS GRID
- $520,0003 bd2 ba1.6k sqft3235 W 6th Avenue, Denver, CO 80204For SaleMLS ID #2637826, Megan Blythe, Good Neighbor LLC. REcolorado as distributed by MLS GRID
- $539,0003 bd2 ba2.3k sqft5100 W 10th Avenue, Denver, CO 80204For SaleMLS ID #5997365, Kevin Chambless, RE/MAX Alliance. REcolorado as distributed by MLS GRID
- $497,0003 bd4 ba1.5k sqft4925 W 10th Avenue #103, Denver, CO 80204For SaleMLS ID #1760033, Alexander Leder, MODUS Real Estate. REcolorado as distributed by MLS GRID
- $475,0002 bd3 ba1.2k sqft1470 Wolff Street #113, Denver, CO 80204For SaleMLS ID #7242633, Natalie Kavan, West and Main Homes Inc. REcolorado as distributed by MLS GRID
- $480,0001 bd2 ba1.1k sqft1286 Stuart Street, Denver, CO 80204For SaleMLS ID #2305656, Ross Blahnik, Compass - Denver. REcolorado as distributed by MLS GRID
- $499,9903 bd3 ba1.2k sqft1329 Wolff Street, Denver, CO 80204For SaleMLS ID #6601810, John Ludwig, LIV Sotheby's International Realty. REcolorado as distributed by MLS GRID
- $399,9994 bd1 ba1.7k sqft656 Raleigh Street, Denver, CO 80204For SaleMLS ID #3783976, Ashley Herrera, Keller Williams Realty Downtown LLC. REcolorado as distributed by MLS GRID
- $525,0003 bd2 ba1.1k sqft1185 North Lowell Avenue, Denver, CO 80204New ConstructionMLS ID #8466731, Sarah Thomsen, MODUS Real Estate. REcolorado as distributed by MLS GRID
- $450,0001 bd4 ba1.1k sqftVilla Park, Denver, CO 80204For SaleMLS ID #9121348, Alicia Kounalis, Keller Williams DTC. REcolorado as distributed by MLS GRID
- $550,0003 bd3 ba1.6k sqft1544 Zenobia Street #103, Denver, CO 80204For SaleMLS ID #5292797, Brent Ryerson, Capital Property Group LLC. REcolorado as distributed by MLS GRID
- $565,0002 bd4 ba1.4k sqft1269 Xavier Street, Denver, CO 80204For SaleMLS ID #5043199, Jason Dalbey, Real Broker, LLC DBA Real. REcolorado as distributed by MLS GRID
- $480,0003 bd2 ba1.2k sqft1247 N Stuart Street, Denver, CO 80204For SaleMLS ID #9811438, Ashley Tate, Thrive Real Estate Group. REcolorado as distributed by MLS GRID
- $470,0002 bd3 ba1.2k sqft1470 Wolff Street #108, Denver, CO 80204For SaleMLS ID #9022774, Melanie Yacko, Urban Realty Group Corporation. REcolorado as distributed by MLS GRID
- $569,0002 bd3 ba1.3k sqft1368 Yates Street #2, Denver, CO 80204For SaleMLS ID #2677667, Travis Talaric, Blue Pebble Homes. REcolorado as distributed by MLS GRID
- $585,0003 bd4 ba1.5k sqft3131 W Conejos Place #5, Denver, CO 80204For SaleMLS ID #3433610, Scott Barker, Barker Real Estate Company. REcolorado as distributed by MLS GRID
