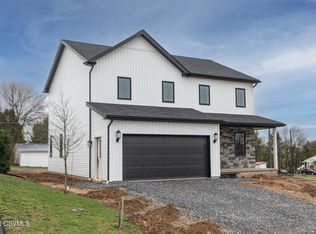
Receive $15,000 to use your way: apply it to a rate buy-down, closing cost assistance, or whatever fits your plan. See agent for details. This Sweet Birch by Berks Homes is a Quick Move-In on a select homesite in Watsontown, with 4 bedrooms, 2.5 baths, and 2,087 sq ft. Just off the foyer, a study with bi-fold glass doors offers a quiet place to work. The family room is filled with light from added windows and brightened by recessed lighting. At the heart of the home, the kitchen pairs an island and pendant lighting with quartz countertops, upgraded cabinetry, a tile backsplash, stainless steel appliances, and a pantry. It opens to a sunny morning room and out to a 10' x 12' composite deck with steps down to the yard. An iron baluster railing leads upstairs to the Owner's Suite, with recessed lighting, a walk-in closet, and a bath with a 60" tile shower with frameless glass door, a raised-height double vanity, and an added window for natural light. Three more bedrooms, a hall bath with quartz vanity top, and a laundry room with wall cabinets complete the second floor. Below, the unfinished basement offers 968 sq ft with 9' walls and a bath rough-in, ready for future plans. Luxury vinyl plank flooring, upgraded carpet, a media chase, and two-tone paint finish the home. Photos may include options and upgrades not included in the list price. Photos may have been enhanced or virtually staged. Tax assessment is pending; MLS tax fields may show zero. Final taxes will be based on the improved homesite and dwelling. Includes the Berks Homes 10-Year Limited Home Warranty.
Pending
$424,990
14 Hannah Dr Lot 20, Watsontown, PA 17777
4beds
2,087sqft
Single Family Residence
Built in 2026
7,234 Square Feet Lot
$422,400 Zestimate®
$204/sqft
$75/mo HOA
What's special
Quartz countertopsSunny morning roomMedia chaseRecessed lightingTile backsplashUpgraded cabinetryTwo-tone paint finish
- 29 days
- 513
- 11
Zillow last checked:
Listing updated:
Listed by:
Alexis Soo 484-798-2872,
Berks Homes Realty, LLC (484) 339-4747
Source: Bright MLS,MLS#: PANU2003716
Facts & features
Interior
Bedrooms & bathrooms
- Bedrooms: 4
- Bathrooms: 3
- Full bathrooms: 2
- 1/2 bathrooms: 1
- Main level bathrooms: 3
- Main level bedrooms: 4
Basement
- Area: 968
Heating
- Forced Air, Heat Pump, Programmable Thermostat, Propane
Cooling
- Central Air, Electric
Appliances
- Included: Electric Water Heater
- Laundry: Has Laundry, Hookup
Features
- Dry Wall
- Doors: Insulated
- Windows: Double Pane Windows, Energy Efficient, Insulated Windows, Low Emissivity Windows, Vinyl Clad, Screens
- Basement: Full,Interior Entry,Concrete,Space For Rooms,Unfinished
- Has fireplace: No
Interior area
- Total structure area: 3,055
- Total interior livable area: 2,087 sqft
- Finished area above ground: 2,087
Property
Parking
- Total spaces: 4
- Parking features: Built In, Garage Faces Front, Attached, Driveway
- Attached garage spaces: 2
- Uncovered spaces: 2
- Details: Garage Sqft: 391
Accessibility
- Accessibility features: None
Features
- Levels: Two
- Stories: 2
- Pool features: None
Lot
- Size: 7,234 Square Feet
Details
- Additional structures: Above Grade
- Parcel number: NO TAX RECORD
- Zoning: R
- Special conditions: Standard
Construction
Type & style
- Home type: SingleFamily
- Architectural style: Traditional
- Property subtype: Single Family Residence
Materials
- Batts Insulation, Concrete, CPVC/PVC, Frame, Glass, Stick Built, Vinyl Siding
- Foundation: Concrete Perimeter, Passive Radon Mitigation
- Roof: Architectural Shingle,Asphalt,Fiberglass
Condition
- Excellent
- New construction: Yes
- Year built: 2026
Details
- Builder model: Sweet Birch
- Builder name: Berks Homes, LLC
Utilities & green energy
- Electric: 200+ Amp Service, Circuit Breakers
- Sewer: Public Sewer
- Water: Public
Community & HOA
Community
- Security: Carbon Monoxide Detector(s), Smoke Detector(s)
- Subdivision: None Available
HOA
- Has HOA: Yes
- HOA fee: $75 monthly
Location
- Region: Watsontown
- Municipality: MCEWENSVILLE BORO
Financial & listing details
- Price per square foot: $204/sqft
- Date on market: 9/25/2026
- Listing agreement: Exclusive Right To Sell
- Listing terms: Bank Portfolio,Cash,Conventional,FHA
- Inclusions: Dishwasher, Disposal, Microwave, Oven / Range
- Ownership: Fee Simple
Estimated market value
$422,400
$401,000 - $444,000
$2,371/mo
Price history
| Date | Event | Price |
|---|---|---|
| 10/23/2026 | Pending sale | $424,990$204/sqft |
Source:  Bright MLS #PANU2003716 Report a problem | ||
| 9/25/2026 | Listed for sale | $424,990$204/sqft |
Source: Bright MLS #PANU2003716 Report a problem | ||
Public tax history
Tax history is unavailable.
Monthly payment
Est. payment
Payment breakdown
Explore the cost of this home by adjusting the details. Changes won't be saved.Climate risks
Neighborhood: 17777
Nearby schools
Schools provided by the listing agent
- District: Warrior Run
Source: Bright MLS. This data may not be complete. We recommend contacting the local school district to confirm school assignments for this home.

Similar homes
- $449,9003 bd3 ba2.1k sqft285 Gearhart Rd, Watsontown, PA 17777For Sale
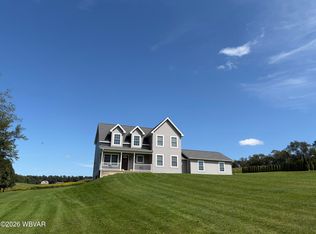 MLS ID #WB-105060, Becky L Moran. West Branch Valley AOR
- $424,9904 bd3 ba2k sqft14 Hannah Dr, Watsontown, PA 17777New Construction
 MLS ID #C-2704, Alexis Soo Fusco, Berks Home Realty, LLC. CSVBOR
- $423,0004 bd3 ba1.8k sqft125 Remley Ln, Watsontown, PA 17777For Sale
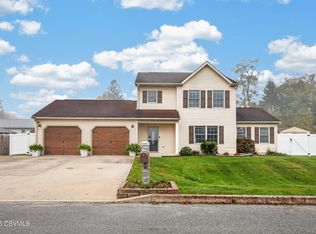 MLS ID #C-2833, LISE MARGARET BARRICK, RE/MAX BRIDGES. CSVBOR
- $549,0004 bd2 ba2.5k sqft3955 Susquehanna Trl, Watsontown, PA 17777For Sale
 MLS ID #C-2747, MATTHEW S BERGEY, BEILER-CAMPBELL REALTORS. CSVBOR
- $550,0004 bd3 ba2.1k sqft7720 State Route 44, Watsontown, PA 17777For Sale
 MLS ID #PANU2003644, Ann Hilliard, RE/Max Bridges. Bright MLS
- $479,0003 bd3 ba2.7k sqft75 Dunes Dr, Milton, PA 17847For SaleMLS ID #PANU2003808, Gary Hoover, Cavalry Realty LLC. Bright MLS
