Welcome to 210 New Braunfels Lane, a custom-built, one-owner home offering comfort, privacy, and thoughtful design in Hallsville ISD. Set at the end of the street, this new listing features 2,633 square feet of inviting living space, four bedrooms, and three bathrooms, providing a flexible layout for everyday living, guests, or a home office. The heart of the home is a spacious kitchen designed for gathering and entertaining. An impressive eight-foot island, leathered granite surfaces, abundant cabinetry, and a large pantry deliver both style and practical storage. Shutters add timeless character, while two central heating and air systems support efficient comfort throughout the home. For enhanced quiet and separation, the wall between the main living area and guest area is double-insulated. A generous 1,035-square-foot, three-car garage offers exceptional room for vehicles, tools, hobbies, and storage. An additional parking pad provides even more convenience. Outside, the expansive back porch extends the living space and includes an outdoor kitchen, creating an ideal setting for relaxed meals and weekend entertaining. Additional highlights include a whole-house generator for added peace of mind and a private setting with limited passing traffic. Hallsville East Elementary School and Hallsville City Park are nearby, adding convenient access to local education and outdoor recreation. With custom details, substantial storage, versatile spaces, and indoor-outdoor amenities, this Hallsville home is ready to impress. Schedule your private showing and experience everything this distinctive property has to offer.
For sale
$495,000
210 New Braunfels Ln, Hallsville, TX 75650
4beds
2,633sqft
Single Family Residence
Built in 2017
0.36 Acres Lot
$488,500 Zestimate®
$188/sqft
$-- HOA
What's special
Outdoor kitchenImpressive eight-foot islandInviting living spaceLeathered granite surfacesFour bedroomsThree bathroomsAdditional parking pad
- 25 days
- 359
- 40
Likely to sell faster than
Zillow last checked:
Listing updated:
Listed by:
Kelli Clayton 903-930-5375,
Clayton Realty Solutions
Source: LGVBOARD,MLS#: 20266853
Facts & features
Interior
Bedrooms & bathrooms
- Bedrooms: 4
- Bathrooms: 3
- Full bathrooms: 3
Bedroom
- Features: Master Bedroom Split
Bathroom
- Features: Shower and Tub, Shower/Tub, Shower and Jacuzzi Tub, Dressing Area, Separate Lavatories, Double Vanity, Walk-In Closet(s), Tile Counters, Granite Counters
Dining room
- Features: Breakfast Room, Separate Formal Dining
Heating
- Central Gas
Cooling
- Central Electric
Appliances
- Included: Double Oven, Gas Cooktop, Microwave, Dishwasher, Disposal, Vented Exhaust Fan, Plumbed For Ice Maker, Gas Water Heater, Tankless Water Heater
- Laundry: Laundry Room, Electric Dryer Hookup, Washer Hookup
Features
- High Ceilings, Bookcases, Ceiling Fan(s), Pantry, Granite Counters, Ceiling Fans, High Speed Internet, Breakfast Bar
- Flooring: Carpet, Tile
- Windows: Shutters, Blinds, Double Pane Windows
- Number of fireplaces: 1
- Fireplace features: Gas Log, Living Room, Gas Starter, Blower Fan, Electric
Interior area
- Total interior livable area: 2,633 sqft
Property
Parking
- Total spaces: 3
- Parking features: Garage, Garage Faces Side, Garage Door Opener, Attached, Rear/Side Entry, Parking Pad, Concrete
- Attached garage spaces: 3
- Has uncovered spaces: Yes
Features
- Levels: One
- Stories: 1
- Patio & porch: Covered, Porch
- Exterior features: Auto Sprinkler, Outdoor Grill, Sprinkler System, Rain Gutters
- Pool features: None
- Spa features: Bath
- Fencing: Metal Fence
Lot
- Size: 0.36 Acres
- Features: Landscaped, Cul-De-Sac, Cul-de-sac, Curbs/Gutters
- Topography: Level
- Residential vegetation: None
Details
- Additional structures: None
- Parcel number: 10088394
Construction
Type & style
- Home type: SingleFamily
- Architectural style: Traditional
- Property subtype: Single Family Residence
Materials
- Brick and Stone
- Foundation: Slab
- Roof: Composition
Condition
- Year built: 2017
Utilities & green energy
- Gas: LP Gas
- Sewer: Public Sewer
- Water: Public Water, City
- Utilities for property: Electricity Available, Cable Available
Green energy
- Energy generation: Wind
Community & HOA
Community
- Security: Security Lights, Security System Owned, Smoke Detector(s), Carbon Monoxide Detector(s)
- Subdivision: Germantown Ranch
HOA
- Has HOA: Yes
Location
- Region: Hallsville
Financial & listing details
- Price per square foot: $188/sqft
- Annual tax amount: $5,085
- Price range: $495K - $495K
- Date on market: 9/29/2026
- Listing terms: Cash,FHA,Conventional,VA Loan,USDA Loan
- Exclusions: Personal Items, TV's and mounts,
- Road surface type: Asphalt
Estimated market value
$488,500
$464,000 - $513,000
$2,755/mo
Price history
| Date | Event | Price |
|---|---|---|
| 9/29/2026 | Listed for sale | $495,000$188/sqft |
Source:  LGVBOARD #20266853 Report a problem | ||
Public tax history
Tax history is unavailable.
Monthly payment
Est. payment
Payment breakdown
Explore the cost of this home by adjusting the details. Changes won't be saved.Climate risks
Neighborhood: 75650
Nearby schools
Schools provided by the listing agent
- District: Hallsville
Source: LGVBOARD. This data may not be complete. We recommend contacting the local school district to confirm school assignments for this home.
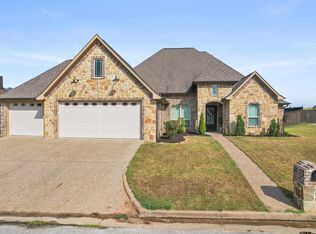

Similar homes
- $445,0004 bd3 ba2.3k sqft101 New Braunfels Ln, Hallsville, TX 75650For Sale
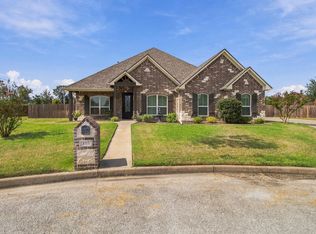 MLS ID #20266902, Carmen Hamilton, Epique Realty LLC. LGVBOARD
- $484,5004 bd3 ba2.4k sqft211 Saddle Brook Cir, Hallsville, TX 75650For Sale
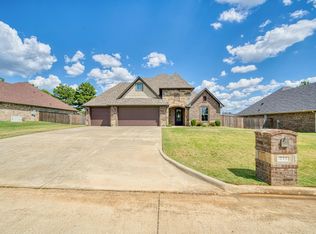 MLS ID #20266375, Myles G Wise, Ember Realty. LGVBOARD
- $559,9994 bd3 ba2.4k sqft105 Saddle Brook Cir, Hallsville, TX 75650For Sale By Owner

- $389,5004 bd2 ba2.2k sqft134 Germantown Cir, Hallsville, TX 75650For Sale
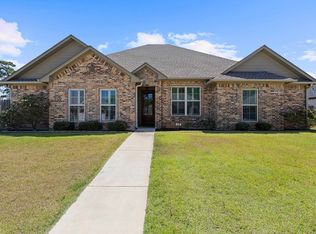 MLS ID #20266013, Austin Moore, Austin Moore & Company Real Estate. LGVBOARD
