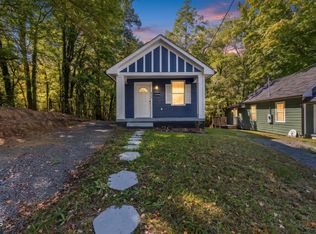
Two adjacent single-family homes in Oxford Park are being offered together as a unique investment package, creating an opportunity for buyers seeking multiple rental units, an owner-occupant strategy, or expansion of an existing real estate portfolio. The properties provide separate residential structures on adjoining sites, allowing investors to control multiple homes within the same immediate location while maintaining the flexibility of individual residences. The homes feature efficient 1-bedroom, 1-bath layouts and have been remodeled with modern updates designed to improve functionality and reduce immediate maintenance needs. The properties offer bright interiors, manageable living spaces, mature trees, added privacy, and usable rear-yard areas that may provide additional flexibility for outdoor space, storage, gardening, or future improvements, subject to applicable zoning and approvals. For investors, the package offers the potential to operate multiple rental units side by side, streamline property management, and create multiple income streams within one location. The configuration may also support an owner-occupant strategy in which one residence is occupied while the adjoining property is maintained as a rental. Both properties are being offered together as a package, providing a distinctive opportunity to acquire adjacent residential assets in Oxford Park. Contact the listing agent for additional information regarding the individual properties, rental potential, and package terms. Images have been digitally enhanced for marketing purposes, please see agent for details.
For sale
$289,800
217 Lanier St #217 & 219, Oxford, NC 27565
2beds
1,213sqft
Multi Family
Built in 1901
-- sqft lot
$187,200 Zestimate®
$239/sqft
$-- HOA
What's special
Bright interiorsAdded privacyMature treesManageable living spacesUsable rear-yard areas
- 19 days
- 486
- 50
Zillow last checked:
Listing updated:
Listed by:
Jeremy Brazoban 919-636-5323,
LPT Realty, LLC
Source: Doorify MLS,MLS#: 10196499
Facts & features
Interior
Bedrooms & bathrooms
- Bedrooms: 2
- Bathrooms: 2
- Full bathrooms: 2
Heating
- Central, Electric, Heat Pump
Cooling
- Central Air, Electric, Heat Pump
Appliances
- Included: Dishwasher, Electric Range, Free-Standing Refrigerator, Microwave, Refrigerator, Stainless Steel Appliance(s), Water Heater
- Laundry: Main Level
Features
- Breakfast Bar, Eat-in Kitchen, Granite Counters, Shower Only, Smooth Ceilings
- Flooring: Luxury Vinyl, Tile
Interior area
- Total structure area: 1,213
- Total interior livable area: 1,213 sqft
- Finished area above ground: 1,213
- Finished area below ground: 0
Property
Parking
- Total spaces: 2
- Parking features: Gravel, No Garage, Off Street, On Street, Outside, Unpaved
- Uncovered spaces: 2
Features
- Levels: One
- Stories: 1
- Patio & porch: Deck, Front Porch
- Exterior features: Lighting, Private Yard
- Has view: Yes
- View description: Neighborhood, Trees/Woods
Lot
- Size: 0.33 Acres
- Features: Few Trees, Many Trees, Private, Hardwood Trees
Details
- Parcel number: 192313145125/192313145129
- Special conditions: Standard
Construction
Type & style
- Home type: MultiFamily
- Property subtype: Multi Family
Materials
- Block, Fiber Cement, HardiPlank Type
- Foundation: Crawlspace
- Roof: Shingle,Architectural Shingle
Condition
- Updated/Remodeled
- New construction: No
- Year built: 1901
Utilities & green energy
- Sewer: Public Sewer
- Water: Public
Community & HOA
Community
- Subdivision: Oxford Park
HOA
- Has HOA: No
Location
- Region: Oxford
Financial & listing details
- Price per square foot: $239/sqft
- Tax assessed value: $19,638
- Annual tax amount: $943
- Date on market: 10/3/2026
- Listing agreement: Exclusive Agency
- Listing terms: Cash,Conventional,FHA,USDA Loan,VA Loan
- Tenant pays: See Remarks
Estimated market value
$187,200
$154,000 - $225,000
$1,416/mo
Price history
| Date | Event | Price |
|---|---|---|
| 10/3/2026 | Listed for sale | $289,800$239/sqft |
Source:  Doorify MLS #10196499 Report a problem | ||
Public tax history
Tax history is unavailable.
Monthly payment
Est. payment
Payment breakdown
Explore the cost of this home by adjusting the details. Changes won't be saved.Climate risks
Neighborhood: 27565

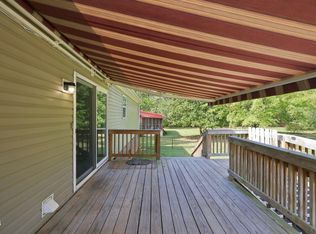
Similar homes
- $290,0003 bd2 ba1.6k sqft6601 Woodlawn Dr, Oxford, NC 27565For Sale
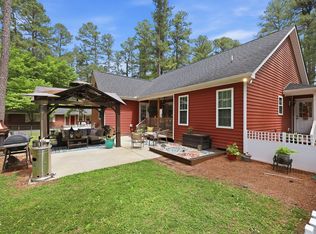
 MLS ID #10199211, Penny Howell Rogers. Doorify MLS
- $264,9003 bd3 ba1.2k sqft214 Clement Ave, Oxford, NC 27565New Construction
 MLS ID #10197286, Bonnie Lou Hernandez. Doorify MLS
- $346,5003 bd2 ba1.4k sqft188 Pine Cone Dr, Oxford, NC 27565For Sale
 MLS ID #10172251, Tracy Dozier-Peiffer. Doorify MLS
- $287,7003 bd2 ba1.2k sqft512 Hicksmill Rd, Oxford, NC 27565For Sale
 MLS ID #10186758, Anthony Casella. Doorify MLS
- $355,0003 bd2 ba1.1k sqft3662 W Antioch Dr, Oxford, NC 27565For SaleMLS ID #10174168, Naomi Richardson. Doorify MLS
- $249,9003 bd2 ba1.6k sqft213 Pine Tree Rd, Oxford, NC 27565For SaleMLS ID #10175657, Penny Howell Rogers. Doorify MLS
- $154,9001 bd1 ba672 sqft217 Lanier St, Oxford, NC 27565For SaleMLS ID #10196488, Jeremy Brazoban. Doorify MLS
- $289,9003 bd2 ba1.1k sqft105 Hybrid St, Oxford, NC 27565For SaleMLS ID #10151526, Tuan Nguyen. Doorify MLS
- $331,8153 bd2 ba1.5k sqft116 Airdale Dr, Oxford, NC 27565New ConstructionDoorify MLS
- $325,0004 bd2 ba1.6k sqft5586 Shelton Creek Rd, Oxford, NC 27565For SaleMLS ID #10178741, Scott Baker. Doorify MLS
- $318,9003 bd2 ba1.3k sqft100 Flue Ct, Oxford, NC 27565New ConstructionDoorify MLS
- $318,9003 bd2 ba1.3k sqft1018 Rhino Bnd, Oxford, NC 27565New ConstructionDoorify MLS
- $339,9003 bd3 ba1.7k sqft204 Cardinal Ct, Oxford, NC 27565New ConstructionMLS ID #10153381, Jim Allen. Doorify MLS
- $316,0003 bd3 ba1.6k sqft106 Long Green Way, Oxford, NC 27565For SaleMLS ID #10176870, Jessica Bonilla. Doorify MLS
- $284,0003 bd3 ba1.4k sqft1625 Berry Avenue, Henderson, NC 27536For Sale
 MLS ID #100611952, Kyle Rank, Mark Spain Real Estate. Hive MLS
- $250,0003 bd2 ba1.5k sqft4148 Forest Ct, Oxford, NC 27565For SaleMLS ID #10177845, Delphine Camara. Doorify MLS
- $159,0002 bd1 ba952 sqft120 Carolina Ave, Oxford, NC 27565For SaleMLS ID #10182571, Jill Pike. Doorify MLS
- $344,9003 bd3 ba1.7k sqft206 Cardinal Ct, Oxford, NC 27565New ConstructionMLS ID #10153402, Jim Allen. Doorify MLS
- $299,9003 bd2 ba1.5k sqft606 Dabney Woods Ln, Henderson, NC 27537For SaleMLS ID #10190659, Benji Hight. Doorify MLS
- $210,0003 bd2 ba1.2k sqft1569 Satterwhite Rd, Oxford, NC 27565For SaleMLS ID #10196820, Edward Stallings. Doorify MLS
