New construction, elevated design, and an unbeatable Inner Loop location come together at Avenue Q. Located in East End/Magnolia Park, just minutes from Downtown, EaDo, and East River, this 3-bedroom, 2.5-bath home offers modern farmhouse style with sophisticated finishes. Built by Jain & Co. and Bayou Hawthorne and designed by Drafthouse Designs, the home features a welcoming first-floor bedroom with access to a covered patio and private fenced backyard. Upstairs, soaring 12' ceilings and expansive 8' windows create a bright, open living space. The gourmet kitchen features slim shaker-style two-tone cabinetry, quartz countertops, stainless steel appliances, and a walk-in pantry. The primary suite offers high ceilings and a spa-like ensuite with double vanities, white oak cabinetry, soaking tub, custom tilework, and frameless glass shower. Enjoy the space, style, and convenience of new construction in one of the fastest growing neighborhoods in Houston.
New construction
$349,000
6619 Avenue Q #B, Houston, TX 77011
3beds
1,606sqft
Single Family Residence
Built in 2026
5,000 Square Feet Lot
$-- Zestimate®
$217/sqft
$-- HOA
What's special
Modern farmhouse styleSophisticated finishesHigh ceilingsStainless steel appliancesBright open living spaceQuartz countertopsCovered patio
- 1 day
- 24
- 8
Zillow last checked:
Listing updated:
Listed by:
Gustavo A Miquilarena TREC #0745003 281-203-4802,
Happen Houston
Source: HAR,MLS#: 49201407
Facts & features
Interior
Bedrooms & bathrooms
- Bedrooms: 3
- Bathrooms: 3
- Full bathrooms: 2
- 1/2 bathrooms: 1
Primary bedroom
- Level: Second
- Area: 215.83
- Dimensions: 14 x 15'5
Bedroom
- Level: First
- Area: 119.17
- Dimensions: 11 x 10'10
Bedroom
- Level: First
- Area: 144.17
- Dimensions: 10 x 14'5
Living room
- Level: Second
- Area: 380
- Dimensions: 20 x 19
Heating
- Natural Gas
Cooling
- Ceiling Fan(s), Electric
Appliances
- Included: Disposal, Freestanding Oven, Gas Oven, Microwave, Free-Standing Range, Gas Cooktop, Dishwasher, Exhaust Fan
- Laundry: Electric Dryer Hookup, Washer Hookup
Features
- Formal Entry/Foyer, High Ceilings, 2 Bedrooms Down, En-Suite Bath, Primary Bed - 2nd Floor, Walk-In Closet(s)
- Flooring: Tile, Vinyl
- Doors: Insulated Doors
- Windows: Insulated/Low-E windows
Interior area
- Total structure area: 1,606
- Total interior livable area: 1,606 sqft
Property
Parking
- Total spaces: 2
- Parking features: Attached, Garage Door Opener
- Attached garage spaces: 2
Features
- Stories: 2
- Exterior features: Back Green Space
- Fencing: Back Yard,Full
Lot
- Size: 5,000 Square Feet
- Features: Back Yard, Patio Lot, Subdivided, 0 Up To 1/4 Acre
Details
- Parcel number: 0390820000018
Construction
Type & style
- Home type: SingleFamily
- Architectural style: Contemporary
- Property subtype: Single Family Residence
Materials
- Cement Siding, Wood Siding
- Foundation: Slab
- Roof: Composition
Condition
- New construction: Yes
- Year built: 2026
Details
- Builder name: Jain and Co. & Bayou Hawthorn
Utilities & green energy
- Sewer: Public Sewer
- Water: Public
Green energy
- Energy efficient items: Attic Vents, Thermostat, HVAC>15 SEER
Community & HOA
Community
- Subdivision: Central Park
Location
- Region: Houston
Financial & listing details
- Price per square foot: $217/sqft
- Annual tax amount: $2,161
- Date on market: 10/7/2026
- Listing terms: Cash,Conventional,FHA,VA Loan
Estimated market value
Not available
Estimated sales range
Not available
Not available
Price history
| Date | Event | Price |
|---|---|---|
| 10/7/2026 | Listed for sale | $349,000$217/sqft |
Source:  HAR #49201407 Report a problem HAR #49201407 Report a problem | ||
Public tax history
Tax history is unavailable.
Monthly payment
Est. payment
Payment breakdown
Explore the cost of this home by adjusting the details. Changes won't be saved.Climate risks
Neighborhood: Magnolia Park
Nearby schools
Schools provided by the listing agent
- Elementary: Tijerina Elementary School
- Middle: Edison Middle School
- High: Austin High School (Houston)
Source: HAR. This data may not be complete. We recommend contacting the local school district to confirm school assignments for this home.

Similar homes
- $349,8993 bd2 ba1.3k sqft6619 Canal St, Houston, TX 77011For Sale
 MLS ID #79900624, Delmis Abrego, HomeSmart. HAR
 - $280,0003 bd1 ba1.3k sqft230 Lenox St, Houston, TX 77011For Sale
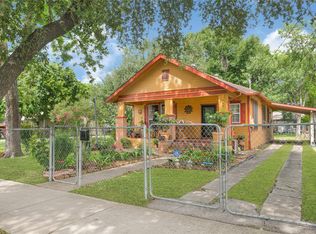 MLS ID #75831174, Denise Martinez, Keller Williams Horizons. HAR
 - $274,9002 bd3 ba1.2k sqft5409 Lindsay Ln, Houston, TX 77011For Sale
 MLS ID #28644251, Fadia Khalaf, 5th Stream Realty. HAR
 - $339,0003 bd3 ba1.6k sqft7103 Palestine St, Houston, TX 77020New Construction
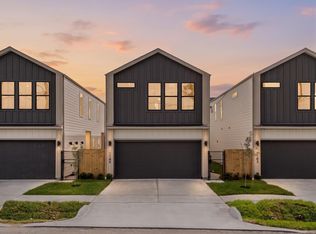 MLS ID #25332360, Gustavo A Miquilarena, Happen Houston. HAR
