Unique contemporary home offering exceptional space, style, and privacy both inside and out! Tucked away on over 2.5 acres, a long wooded driveway welcomes you to this one-of-a-kind retreat. The inviting front porch leads to a dramatic foyer featuring vaulted ceilings and multiple skylights that fill the home with natural light. The expansive living room is the heart of the home, showcasing soaring cathedral ceilings, a stunning wall of windows, a floor-to-ceiling brick fireplace, and an effortless flow into the dining area—creating the perfect setting for entertaining. The spacious kitchen features stainless steel appliances, a peninsula with seating, and a functional one-step layout ideal for everyday living. The primary suite serves as a peaceful retreat with its own private bath. A versatile loft overlooks the main living space and is perfect for a home office, media room, or teen lounge. The finished walkout lower level provides even more living space with direct access to the backyard. Outside, enjoy a private oasis surrounded by mature landscaping, tall fencing, and plenty of room to relax or entertain. This truly special property combines contemporary design, privacy, and endless possibilities—don't miss your opportunity to make it yours!
Pending
$729,000
466 Greenbush Rd, Warwick, RI 02818
3beds
1,984sqft
Single Family Residence
Built in 1972
2.55 Acres Lot
$736,400 Zestimate®
$367/sqft
$-- HOA
What's special
Floor-to-ceiling brick fireplaceLong wooded drivewaySpacious kitchenStunning wall of windowsPeninsula with seatingInviting front porchSoaring cathedral ceilings
- 51 days
- 74
- 3
Zillow last checked:
Listing updated:
Listed by:
Pilar Colleran 774-219-4910,
Keller Williams Realty
Source: StateWide MLS RI,MLS#: 1418034
Facts & features
Interior
Bedrooms & bathrooms
- Bedrooms: 3
- Bathrooms: 3
- Full bathrooms: 2
- 1/2 bathrooms: 1
Heating
- Oil, Baseboard, Forced Water
Cooling
- Ductless
Appliances
- Included: Electric Water Heater
Features
- Flooring: Other, Vinyl, Carpet
- Basement: Full,Interior and Exterior,Partially Finished
- Number of fireplaces: 1
- Fireplace features: Brick
Interior area
- Total structure area: 1,984
- Total interior livable area: 1,984 sqft
- Finished area above ground: 1,984
- Finished area below ground: 0
Property
Parking
- Total spaces: 13
- Parking features: Attached
- Attached garage spaces: 2
Lot
- Size: 2.55 Acres
Details
- Parcel number: WARWM217B0081L0000
Construction
Type & style
- Home type: SingleFamily
- Architectural style: Contemporary
- Property subtype: Single Family Residence
Materials
- Wood
- Foundation: Concrete Perimeter
Condition
- New construction: No
- Year built: 1972
Utilities & green energy
- Electric: 150 Amp Service
- Sewer: Septic Tank
- Water: Private
Community & HOA
HOA
- Has HOA: No
Location
- Region: Warwick
Financial & listing details
- Price per square foot: $367/sqft
- Tax assessed value: $392,600
- Annual tax amount: $5,646
- Date on market: 7/16/2026
- Inclusions: See Attached RE Disclosure form
Estimated market value
$736,400
$700,000 - $773,000
$4,168/mo
Price history
| Date | Event | Price |
|---|---|---|
| 7/22/2026 | Pending sale | $729,000$367/sqft |
Source:  StateWide MLS RI #1418034 Report a problem StateWide MLS RI #1418034 Report a problem | ||
| 7/16/2026 | Listed for sale | $729,000+80%$367/sqft |
Source: MLS PIN #73550988 Report a problem | ||
| 3/8/2021 | Sold | $405,000+1.3%$204/sqft |
Source: Public Record Report a problem | ||
| 12/23/2020 | Listed for sale | $399,999+5.3%$202/sqft |
Source: Broadway Real Estate Group #1272234 Report a problem | ||
| 10/27/2003 | Sold | $380,000$192/sqft |
Source: Public Record Report a problem | ||
Public tax history
| Year | Property taxes | Tax assessment |
|---|---|---|
| 2025 | $5,681 | $392,600 |
| 2024 | $5,681 +2% | $392,600 |
| 2023 | $5,571 -11.7% | $392,600 +16.5% |
| 2022 | $6,310 | $336,900 |
| 2021 | $6,310 | $336,900 |
| 2020 | $6,310 | $336,900 |
| 2019 | $6,310 -2.1% | $336,900 +8.7% |
| 2018 | $6,446 +2.8% | $309,900 |
| 2017 | $6,272 | $309,900 |
| 2016 | $6,272 +0.2% | $309,900 +2.7% |
| 2015 | $6,262 +3.4% | $301,800 |
| 2014 | $6,054 +1.4% | $301,800 |
| 2013 | $5,973 +7.1% | $301,800 -5.4% |
| 2010 | $5,578 -19.3% | $319,100 -34.7% |
| 2009 | $6,910 +5.4% | $488,700 |
| 2008 | $6,553 +11.8% | $488,700 +28.9% |
| 2007 | $5,862 | $379,200 |
| 2006 | $5,862 +4.4% | $379,200 |
| 2004 | $5,616 +10.4% | $379,200 +107.4% |
| 2003 | $5,087 | $182,800 |
Find assessor info on the county website
Monthly payment
Est. payment
Payment breakdown
Explore the cost of this home by adjusting the details. Changes won't be saved.Climate risks
Neighborhood: 02818
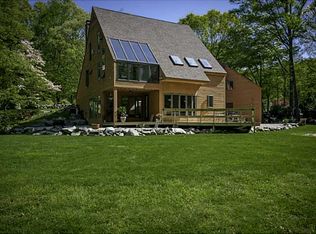
Similar homes
- $899,0005 bd4 ba2.7k sqft1 Gladridge Dr, East Greenwich, RI 02818For Sale
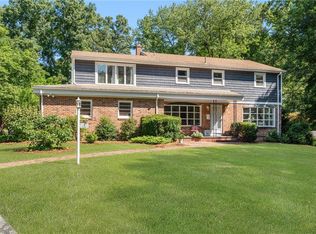
 MLS ID #1417554, Donovan Cassidy, RI Real Estate Services. StateWide MLS RI
 - $649,9003 bd3 ba2.3k sqft111 Olney Arnold Rd, Cranston, RI 02921For Sale
 MLS ID #1420838, Shari Soucy, Williams & Stuart Real Estate. StateWide MLS RI
 - $699,0003 bd3 ba1.9k sqft55 Nightingale Ave, Warwick, RI 02889For Sale
 MLS ID #1419179, Bruning Gomes Group, Coldwell Banker Realty. StateWide MLS RI
 - $657,8994 bd2 ba2k sqft724 Greenville Ave, Johnston, RI 02919For SaleMLS ID #1420421, Armando Ugarte Castelar, William Raveis Inspire. StateWide MLS RI
- $599,9003 bd2 ba1.5k sqft64 Sawyer Ave, Warwick, RI 02818For SaleMLS ID #1419100, Alisha Tafuri-Scarpaci, BHHS Commonwealth Real Estate. StateWide MLS RI
- $699,9003 bd3 ba2k sqft102 Windward Walk, North Kingstown, RI 02852For SaleMLS ID #1418707, Sean Hevenor, RI Real Estate Services. StateWide MLS RI
- $629,9003 bd2 ba2.1k sqft113 Victory Hwy, West Greenwich, RI 02817For SaleMLS ID #1421216, Nicole Noury, JPAR Prime Real Estate. StateWide MLS RI
- $699,0004 bd3 ba2.1k sqft189 Wolf Rock Rd, Exeter, RI 02822For SaleMLS ID #1418890, Steven Rei, RI Real Estate Services. StateWide MLS RI
- $725,0004 bd2 ba2k sqft37 Nelson Rd, Cranston, RI 02921For SaleMLS ID #1421202, Samuel Albert, Innovations Realty. StateWide MLS RI
- $695,0003 bd2 ba2.4k sqft282 Byron Randall Rd, Scituate, RI 02857For SaleMLS ID #1420527, Greg Coupe, Long Realty, Inc.. StateWide MLS RI
- $679,9003 bd3 ba2.7k sqft43 Franklin Rd, Scituate, RI 02825For SaleMLS ID #1421595, Christine Corriveau, RE/MAX Properties. StateWide MLS RI
- $625,0003 bd2 ba2k sqft27 Sunset Hill Ave, Prudence Island, RI 02872For SaleMLS ID #1421685, Jennifer Gempp, JH Realty Group. StateWide MLS RI
- $689,9004 bd3 ba2.7k sqft44 Maxwell Dr, North Kingstown, RI 02852For SaleMLS ID #1420699, John McCarthy, Edge Realty RI. StateWide MLS RI
- $475,0003 bd2 ba1.8k sqft16 Superior St, Warwick, RI 02886For SaleMLS ID #1418694, Debra Jobin, RE/MAX River's Edge - Bristol. StateWide MLS RI
- $725,0003 bd3 ba2.4k sqft285 Angell Rd, Lincoln, RI 02865For SaleMLS ID #1419169, Lisa LaMontagne-Beausoleil, LaMontagne Real Estate. StateWide MLS RI
- $449,9002 bd2 ba1.6k sqftCollege View Court, Warwick, RI 02886For SaleMLS ID #1421959, Kristin Coletti, Bruce Allen, REALTORS. StateWide MLS RI
- $489,9003 bd2 ba2k sqft20 Watercress Ct, Coventry, RI 02816For SaleMLS ID #1422044, Daniel Termale, REMAX Revolution. StateWide MLS RI
- $779,9002 bd3 ba1.5k sqft14 Pine Tree Rd, Coventry, RI 02816For SaleMLS ID #1415802, Greg Contardo, RI Real Estate Services. StateWide MLS RI
- $489,9003 bd2 ba2k sqft685 Twin Brook Ln, Coventry, RI 02816For SaleMLS ID #1421728, Michelle Verry, RE/MAX Professionals. StateWide MLS RI
- $460,0003 bd2 ba1.5k sqft30 Setian Ln, West Warwick, RI 02893For SaleMLS ID #1422182, Donnie Bennett, Blackstone/Ocean Properties. StateWide MLS RI
