Set on a bucolic country road minutes to vibrant + historic East Greenwich village this exciting new construction has an expected occupancy date of June 2027. Sited on a 1.05 acre lot this 2600 sf colonial boasts an open concept kitchen-dining-living space (gas fireplace/built-ins) + a first level primary sanctuary (enormous custom closet) Additional first level spaces include a cozy sunroom over looking the partially wooded rear yard + a spectacular laundry/powder room. Park in the 3 car garage + enjoy relaxing/entertaining on the stone patio. Additional bedrooms + study + full bath are situated on the second level. Storage space + state of the art mechanicals are located in the full unfinished lower level. As expected in a home of this magnitude all interior + exterior finishes are of the highest quality (exterior copper details + gutter system, hardwood flooring, 10’ first level ceilings, custom closets throughout, plentiful millwork, professionally designed landscaping (irrigation) rebuilt stone wall + more). Minutes to I-95, airport, train, shopping, dining +medical offices. Convenient to Providence, Newport, golf + beaches.
New construction
$1,775,000
480 Greenbush Rd, Warwick, RI 02818
3beds
2,569sqft
Single Family Residence
Built in 2027
1.05 Acres Lot
$-- Zestimate®
$691/sqft
$-- HOA
What's special
Gas fireplaceRebuilt stone wallAdditional bedroomsOpen concept kitchen-dining-living spaceHardwood flooringCustom closets throughoutEnormous custom closet
- 9 hours
- 85
- 6
Zillow last checked:
Listing updated:
Listed by:
Karen Primeau 401-742-6677,
RI Real Estate Services
Source: StateWide MLS RI,MLS#: 1425691
Facts & features
Interior
Bedrooms & bathrooms
- Bedrooms: 3
- Bathrooms: 3
- Full bathrooms: 2
- 1/2 bathrooms: 1
Bathroom
- Features: Bath w Shower Stall, Bath w Tub & Shower
Heating
- Electric, Central Air, Central, Heat Pump, Individual Control, Zoned
Cooling
- Central Air
Appliances
- Included: Dishwasher, Dryer, Disposal, Range Hood, Microwave, Refrigerator, Washer
Features
- Wall (Plaster), Cathedral Ceiling(s), Stairs, Plumbing (Mixed), Insulation (Ceiling), Insulation (Walls)
- Flooring: Ceramic Tile, Hardwood
- Windows: Insulated Windows
- Basement: Full,Interior Entry,Unfinished,Storage Space,Utility
- Number of fireplaces: 1
- Fireplace features: Gas
Interior area
- Total structure area: 2,569
- Total interior livable area: 2,569 sqft
- Finished area above ground: 2,569
- Finished area below ground: 0
Property
Parking
- Total spaces: 7
- Parking features: Attached, Garage Door Opener, Driveway
- Attached garage spaces: 3
- Has uncovered spaces: Yes
Features
- Patio & porch: Patio
Lot
- Size: 1.05 Acres
- Features: Sprinklers, Wooded
Construction
Type & style
- Home type: SingleFamily
- Architectural style: Colonial
- Property subtype: Single Family Residence
Materials
- Plaster
- Foundation: Concrete Perimeter
Condition
- New construction: Yes
- Year built: 2027
Utilities & green energy
- Electric: 200+ Amp Service, Individual Meter, Underground
- Sewer: Septic Tank
- Water: Well
- Utilities for property: Underground Utilities
Community & HOA
Community
- Features: Near Public Transport, Commuter Bus, Golf, Highway Access, Hospital, Interstate, Marina, Private School, Public School, Railroad, Recreational Facilities, Restaurants, Schools, Near Shopping
- Subdivision: Greenbush
HOA
- Has HOA: No
Location
- Region: Warwick
Financial & listing details
- Price per square foot: $691/sqft
- Date on market: 10/11/2026
Estimated market value
Not available
Estimated sales range
Not available
Not available
Price history
| Date | Event | Price |
|---|---|---|
| 10/11/2026 | Listed for sale | $1,775,000$691/sqft |
Source:  StateWide MLS RI #1425691 Report a problem StateWide MLS RI #1425691 Report a problem | ||
Public tax history
Tax history is unavailable.
Monthly payment
Est. payment
Payment breakdown
Explore the cost of this home by adjusting the details. Changes won't be saved.Climate risks
Neighborhood: 02818
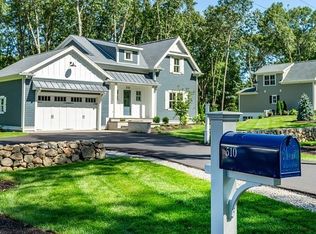
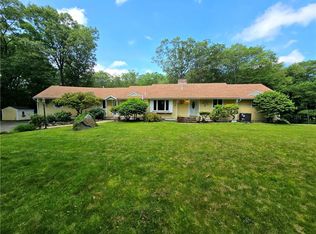
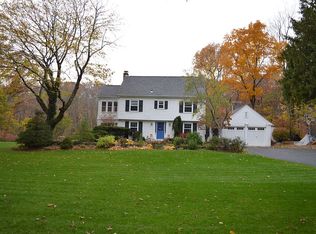

Similar homes
- $1,779,5003 bd3 ba2.2k sqft1 Carrs Ln, North Kingstown, RI 02852New Construction
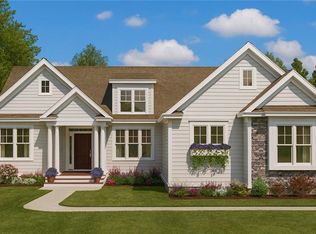
 MLS ID #1425576, Matthew St. Ours, RE/MAX Professionals. StateWide MLS RI
 - $1,899,5004 bd3 ba2.5k sqft3 Carrs Ln, North Kingstown, RI 02852New Construction
 MLS ID #1425579, Matthew St. Ours, RE/MAX Professionals. StateWide MLS RI
 - $1,924,5004 bd3 ba3.1k sqft2 Carrs Ln, North Kingstown, RI 02852New Construction
 MLS ID #1425578, Matthew St. Ours, RE/MAX Professionals. StateWide MLS RI
 - $899,0005 bd4 ba2.5k sqft5763 Post Rd, East Greenwich, RI 02818For Sale
 MLS ID #1425613, Allen Gammons, BHHS Commonwealth Real Estate. StateWide MLS RI
 - $1,225,0003 bd3 ba2.6k sqft520 Greenbush Rd, Warwick, RI 02818For SaleMLS ID #1412908, Karen Primeau, RI Real Estate Services. StateWide MLS RI
- $1,125,0004 bd4 ba3.7k sqft900 South Rd, East Greenwich, RI 02818For SaleMLS ID #1425581, Erica Gregg, Lila Delman Compass. StateWide MLS RI
- $929,9994 bd4 ba3.1k sqft3 Kirker Dr, East Greenwich, RI 02818For SaleMLS ID #1425602, Feng Lei, Green Island Realty, Inc.. StateWide MLS RI
- $999,9994 bd3 ba3.6k sqft2254 Division Rd, East Greenwich, RI 02818For SaleMLS ID #1425253, Tyler Cote, Cote Partners Realty LLC. StateWide MLS RI
- $2,099,5004 bd3 ba3k sqft0 Sanctuary Ln, North Kingstown, RI 02852New ConstructionMLS ID #1425582, Matthew St. Ours, RE/MAX Professionals. StateWide MLS RI
- $1,250,0003 bd3 ba2.4k sqft190 Charlotte Dr, Warwick, RI 02818For SaleMLS ID #1425130, Paula Pinelli, RE/MAX Professionals. StateWide MLS RI
- $1,579,5004 bd3 ba3.1k sqft1 Chace St, East Greenwich, RI 02818New ConstructionMLS ID #1413121, Matthew St. Ours, RE/MAX Professionals. StateWide MLS RI
- $935,0004 bd3 ba2.6k sqft12 Tall Pine Dr, East Greenwich, RI 02818For SaleMLS ID #1423790, Jack Mayo, Flagship Real Estate Advisors. StateWide MLS RI
- $1,469,5003 bd3 ba2.1k sqft2 Venus Dr, Warwick, RI 02818New ConstructionMLS ID #1412284, Matthew St. Ours, RE/MAX Professionals. StateWide MLS RI
- $1,489,5003 bd2 ba2.3k sqft1 Venus Dr, Warwick, RI 02818New ConstructionMLS ID #1412282, Matthew St. Ours, RE/MAX Professionals. StateWide MLS RI
- $1,949,5004 bd3 ba3.3k sqftLOT 3 25 Highland Woods Dr, East Greenwich, RI 02818New ConstructionMLS ID #1419396, Matthew St. Ours, RE/MAX Professionals. StateWide MLS RI
- $950,0003 bd2 ba2.8k sqft40 Moosehorn Rd, East Greenwich, RI 02818For SaleMLS ID #1424936, The Phipps Team, Compass. StateWide MLS RI
- $999,9003 bd2 ba2.3k sqft1142 Frenchtown Rd, East Greenwich, RI 02818For SaleMLS ID #1422763, David Flynn, Keller Williams Realty. StateWide MLS RI
- $1,449,5004 bd3 ba3.1k sqft2400 Division Rd #1, East Greenwich, RI 02818New ConstructionMLS ID #1417816, Matthew St. Ours, RE/MAX Professionals. StateWide MLS RI
- $1,424,5004 bd3 ba2.5k sqft2400 Division Rd #2, East Greenwich, RI 02818New ConstructionMLS ID #1417814, Matthew St. Ours, RE/MAX Professionals. StateWide MLS RI
- $1,275,0004 bd3 ba2.7k sqft118 Cardinal Rd, Cranston, RI 02921For SaleMLS ID #1425482, Elizabeth Hainse, Coastal Platinums LLC. StateWide MLS RI
