Well-maintained duplex offering a great opportunity for investors seeking an established income-producing property in Delaware County. Each unit features two bedrooms and one full bath, spacious living areas, abundant natural light, and updated finishes throughout, including recessed lighting, attractive flooring, and kitchens with generous cabinet and counter space. The property features separate heating systems and water heaters, roof replacement (approximately 2019), covered balconies, a fenced-in backyard, and off-street parking. The first-floor unit also offers central air, access to the finished basement, and a powder room. The basement provides dedicated laundry and storage space. Both units are currently tenant occupied, providing an annual rental income of $37,200. Conveniently located near shopping, public transportation, and major routes with easy access throughout Delaware County and Philadelphia.
Under contract
$334,900
466 Rively Ave, Collingdale, PA 19023
4beds
3baths
1,776sqft
Duplex
Built in 1955
-- sqft lot
$333,900 Zestimate®
$189/sqft
$-- HOA
What's special
Off-street parkingCovered balconiesAttractive flooringAbundant natural lightUpdated finishes throughoutFenced-in backyardRecessed lighting
- 15 days
- 441
- 53
Likely to sell faster than
Zillow last checked:
Listing updated:
Listed by:
Michelle Brady 215-237-0701,
Keller Williams Realty Devon-Wayne 6106478300
Source: Bright MLS,MLS#: PADE2124620
Facts & features
Interior
Bedrooms & bathrooms
- Bedrooms: 4
- Bathrooms: 3
Basement
- Area: 0
Heating
- Baseboard, Natural Gas
Cooling
- Central Air, Window Unit(s), Wall Unit(s), Electric
Appliances
- Included: Gas Water Heater
Features
- Basement: Full,Exterior Entry,Rear Entrance,Walk-Out Access
- Has fireplace: No
Interior area
- Total structure area: 1,776
- Total interior livable area: 1,776 sqft
Property
Parking
- Total spaces: 2
- Parking features: Off Street, On Street
- Has uncovered spaces: Yes
Accessibility
- Accessibility features: None
Features
- Pool features: None
Lot
- Size: 8,712 Square Feet
- Dimensions: 67 x 106
Details
- Additional structures: Above Grade, Below Grade
- Parcel number: 11000231001
- Zoning: R-20
- Special conditions: Standard
Construction
Type & style
- Home type: MultiFamily
- Architectural style: Traditional
- Property subtype: Duplex
Materials
- Brick
- Foundation: Brick/Mortar
Condition
- New construction: No
- Year built: 1955
Utilities & green energy
- Sewer: Public Sewer
- Water: Public
Community & HOA
Community
- Subdivision: None Available
Location
- Region: Collingdale
- Municipality: COLLINGDALE BORO
Financial & listing details
- Price per square foot: $189/sqft
- Tax assessed value: $143,520
- Annual tax amount: $6,667
- Date on market: 10/3/2026
- Listing agreement: Exclusive Right To Sell
- Listing terms: Cash,Conventional,FHA
- Ownership: Fee Simple
- Total actual rent: 37000
Estimated market value
$333,900
$317,000 - $351,000
$2,007/mo
Price history
| Date | Event | Price |
|---|---|---|
| 10/14/2026 | Contingent | $334,900$189/sqft |
Source:  Bright MLS #PADE2124620 Report a problem Bright MLS #PADE2124620 Report a problem | ||
| 10/3/2026 | Listed for sale | $334,900+118.9%$189/sqft |
Source: Bright MLS #PADE2124620 Report a problem | ||
| 1/1/2015 | Sold | $153,000$86/sqft |
Source:  Long & Foster Broker Feed #1004021304_100 Report a problem Long & Foster Broker Feed #1004021304_100 Report a problem | ||
| 8/24/2012 | Sold | $153,000-9.4%$86/sqft |
Source: Public Record Report a problem | ||
| 7/24/2012 | Pending sale | $168,900$95/sqft |
Source: CENTURY 21 Alliance #6078307 Report a problem | ||
| 7/6/2012 | Listed for sale | $168,900-8.7%$95/sqft |
Source: CENTURY 21 Alliance #6078307 Report a problem | ||
| 10/5/2011 | Price change | $184,900-5.2%$104/sqft |
Source: RE/MAX TOWN AND COUNTRY #5913789 Report a problem | ||
| 8/4/2011 | Price change | $195,000-4.9%$110/sqft |
Source: RE/MAX TOWN AND COUNTRY #5913789 Report a problem | ||
| 7/17/2011 | Price change | $205,000-8.9%$115/sqft |
Source: RE/MAX TOWN AND COUNTRY #5913789 Report a problem | ||
| 7/6/2011 | Listed for sale | $225,000$127/sqft |
Source: RE/MAX TOWN AND COUNTRY #5913789 Report a problem | ||
Public tax history
| Year | Property taxes | Tax assessment |
|---|---|---|
| 2026 | $6,668 +32.2% | $143,520 |
| 2025 | $5,044 -22.4% | $143,520 |
| 2024 | $6,499 +2.7% | $143,520 |
| 2023 | $6,327 +3.9% | $143,520 |
| 2022 | $6,087 | $143,520 |
| 2021 | $6,087 +1254.7% | $143,520 +74.4% |
| 2020 | $449 -91.1% | $82,280 |
| 2019 | $5,042 +2.3% | $82,280 |
| 2018 | $4,930 +991.9% | $82,280 |
| 2017 | $452 -2% | $82,280 |
| 2016 | $461 +2% | $82,280 |
| 2015 | $452 | $82,280 |
| 2014 | $452 +2.8% | $82,280 |
| 2013 | $439 +2.8% | $82,280 |
| 2012 | $427 +0.3% | $82,280 |
| 2011 | $426 | $82,280 |
| 2010 | $426 +9.7% | $82,280 |
| 2009 | $389 | $82,280 |
| 2008 | $389 +6.1% | $82,280 |
| 2007 | $366 | $82,280 |
| 2006 | $366 | $82,280 |
| 2005 | $366 | $82,280 |
| 2004 | $366 +8.5% | $82,280 |
| 2003 | $337 +7.9% | $82,280 |
| 2002 | $313 | $82,280 |
| 2000 | $313 | $82,280 |
Find assessor info on the county website
Monthly payment
Est. payment
Payment breakdown
Explore the cost of this home by adjusting the details. Changes won't be saved.Climate risks
Neighborhood: 19023
Nearby schools
Schools provided by the listing agent
- District: Southeast Delco
Source: Bright MLS. This data may not be complete. We recommend contacting the local school district to confirm school assignments for this home.

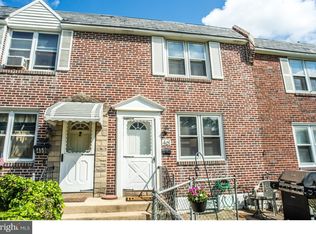
Similar homes
- $384,9005 bd1 ba1.7k sqft116 N Springfield Rd, Clifton Heights, PA 19018For Sale

 MLS ID #PADE2125342, Deborah Hagan, Realty One Group Restore - Collegeville. Bright MLS
 - $315,0005 bd3 ba1.9k sqft11 Oakley Rd, Upper Darby, PA 19082For Sale
 MLS ID #PADE2118246, Adam Feine, Keller Williams Main Line. Bright MLS
 - $409,9004 bd3 ba1.6k sqft129 S 63rd St, Philadelphia, PA 19139For Sale
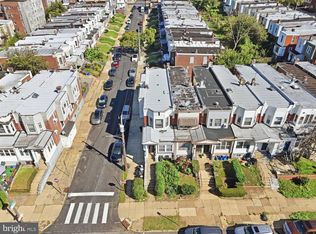 MLS ID #PAPH2667562, Eli Qarkaxhia, Compass RE. Bright MLS
 - $299,9004 bd2 ba1.2k sqft5578 Ludlow St, Philadelphia, PA 19139For Sale
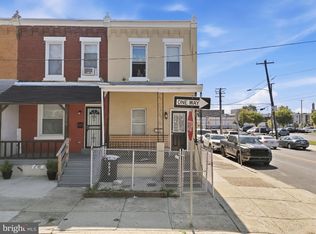 MLS ID #PAPH2667542, Eli Qarkaxhia, Compass RE. Bright MLS
 - $325,0006 bd3 ba1.5k sqft5241 Walnut St, Philadelphia, PA 19139For SaleMLS ID #PAPH2640810, Deidre Quinn, EXP Realty, LLC. Bright MLS
- $280,0004 bd-- ba1.5k sqft925 S 60th St, Philadelphia, PA 19143For SaleMLS ID #PAPH2603014, Keave Andrew Slomine, New Republic Realty. Bright MLS
- $375,0004 bd1 ba1.2k sqft824 Quince Ln, Secane, PA 19018For SaleMLS ID #PADE2119100, Rob Lawrence, VRA Realty. Bright MLS
- $325,0004 bd2 ba1.3k sqft566 Martin St, Philadelphia, PA 19128For SaleMLS ID #PAPH2675910, Lynn Seeburger, BHHS Fox & Roach Wayne-Devon. Bright MLS
- $269,9003 bd2 ba1.1k sqft5303 Gramercy Dr, Clifton Heights, PA 19018For SaleMLS ID #PADE2125244, Steve Di Enno, Keller Williams Real Estate - Media. Bright MLS
- $330,0004 bd2 ba1.3k sqft1205 W Master St, Philadelphia, PA 19122For SaleMLS ID #PAPH2645278, Carolyn Johnson, Realty ONE Group Focus. Bright MLS
- $324,9903 bd1 ba1.8k sqft214-216 Beech Rd, Wallingford, PA 19086For SaleMLS ID #PADE2122796, Matt Gorham, Keller Williams Real Estate -Exton. Bright MLS
- $240,0003 bd1 ba1.4k sqft913 Maple Ave, Glenolden, PA 19036For SaleMLS ID #PADE2125560, Patrick Milia, Milia Team Realty. Bright MLS
- $265,0004 bd2 ba1.7k sqft6016 Cobbs Creek Pkwy, Philadelphia, PA 19143For SaleMLS ID #PAPH2653630, Kalif Celestine, Opulent Realty Group LLC. Bright MLS
- $319,9003 bd3 ba1.1k sqft8909 E Roosevelt Blvd, Philadelphia, PA 19152For SaleMLS ID #PAPH2681280, Jacky Estrada, Giraldo Real Estate Group. Bright MLS
- $265,0003 bd2 ba1.2k sqft411 Crotzer Ave, Folcroft, PA 19032For SaleMLS ID #PADE2122592, Martha Savery, Compass RE. Bright MLS
- $335,0005 bd2 ba2.3k sqft234 W Queen Ln, Philadelphia, PA 19144For SaleMLS ID #PAPH2657398, Joanne Colino, Elfant Wissahickon-Chestnut Hill. Bright MLS
- $270,0003 bd3 ba1.3k sqft5500 Chancellor St, Philadelphia, PA 19139For SaleMLS ID #PAPH2621638, Roz Gilbert, Realty One Group Restore - BlueBell. Bright MLS
- $305,0003 bd2 ba1.5k sqft1700 Chelsea Rd, Elkins Park, PA 19027For SaleMLS ID #PAMC2196712, Kenneth Worley JR., Realty ONE Group Focus. Bright MLS
- $399,9004 bd-- ba2k sqft2831 W Oxford St, Philadelphia, PA 19121For SaleMLS ID #PAPH2626430, Domenick Parris, KW Empower. Bright MLS
- $235,0004 bd2 ba1.5k sqft313 Seminole St, Lester, PA 19029For SaleMLS ID #PADE2122514, Joanne Pace, CG Realty, LLC. Bright MLS
